
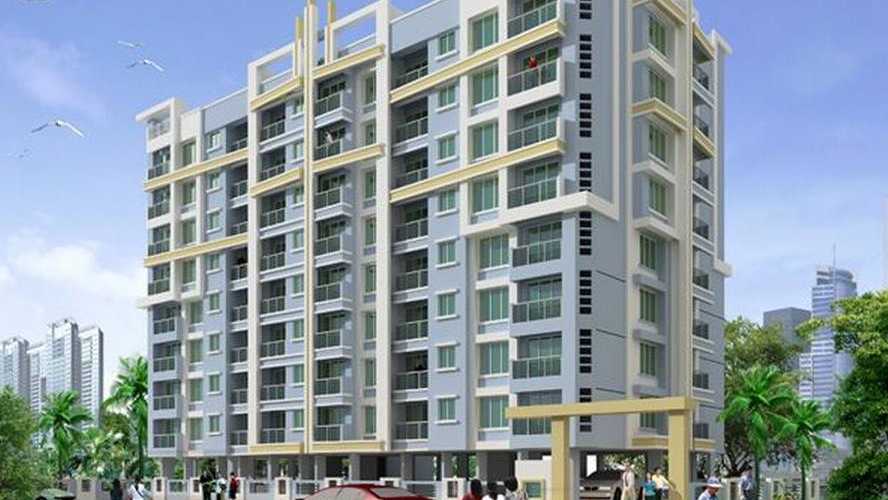
Karwa The Royal Tusk
 Dadar
Dadar By: Karwa Developers
 Near Siddhi Vinayak Temple, Dadar West, Mumbai, Maharashtra, INDIA.
 Save
Save Post A Review
Price Range Starting from
Near Siddhi Vinayak Temple, Dadar West, Mumbai, Maharashtra, INDIA.



Get attractive benefits with addressofchoice.com
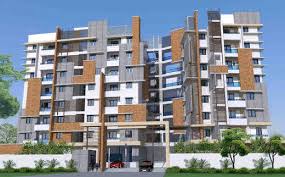


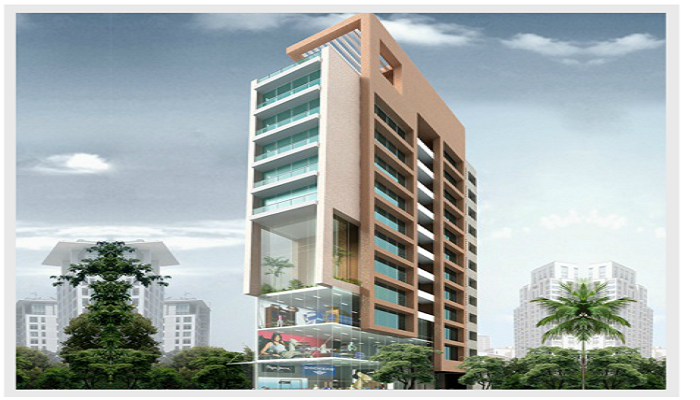
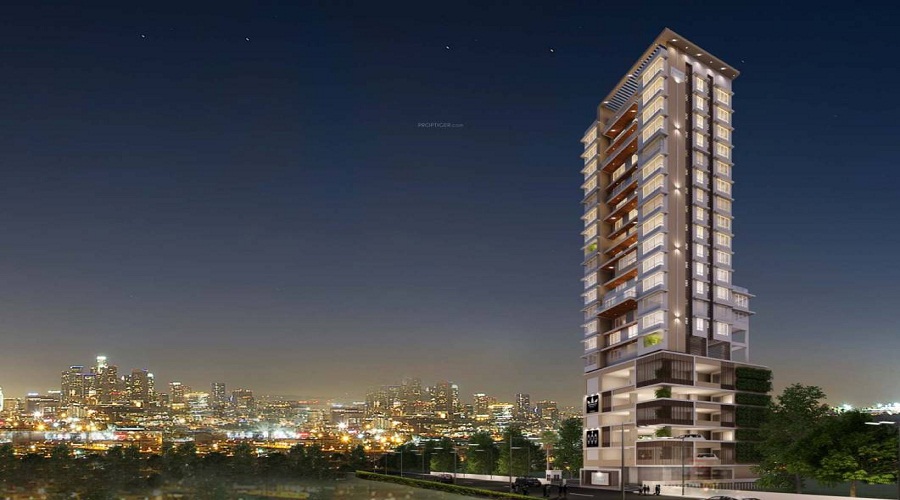
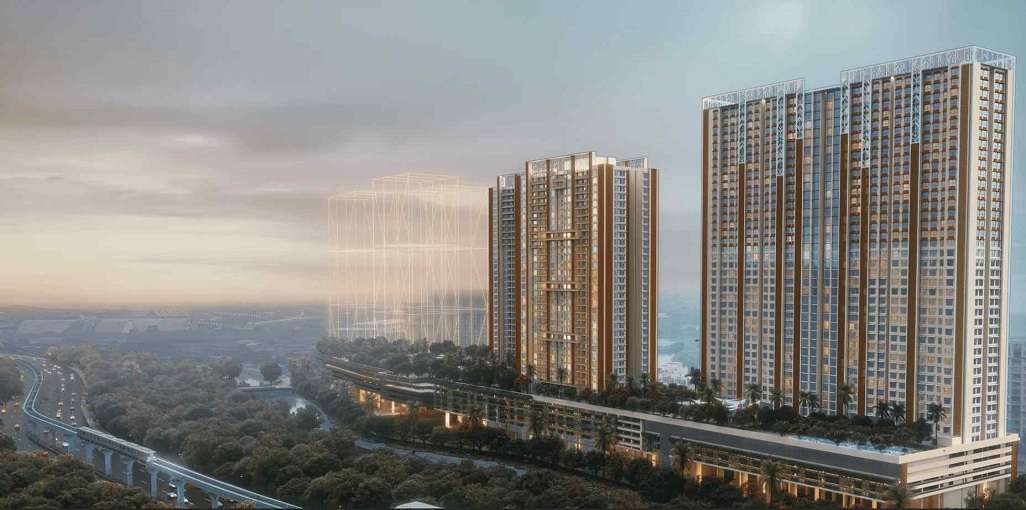
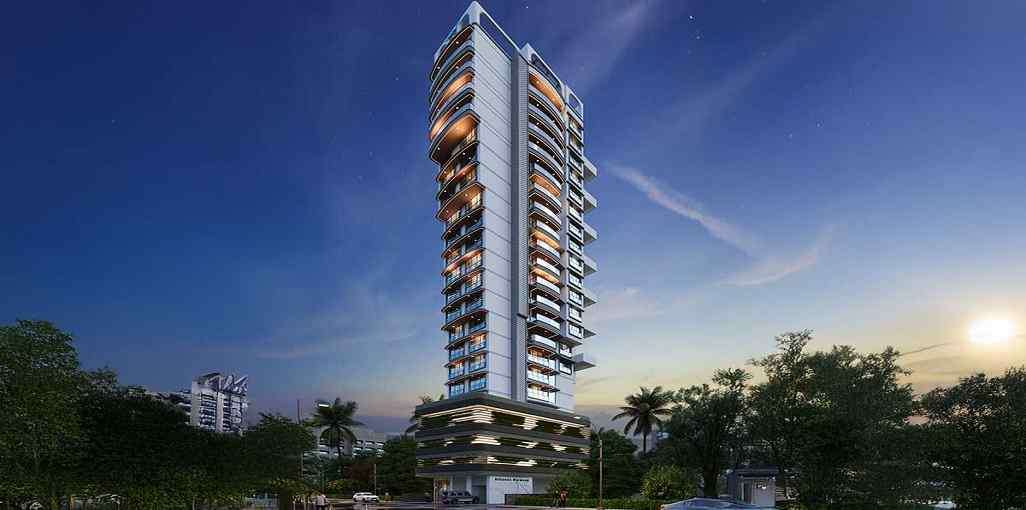
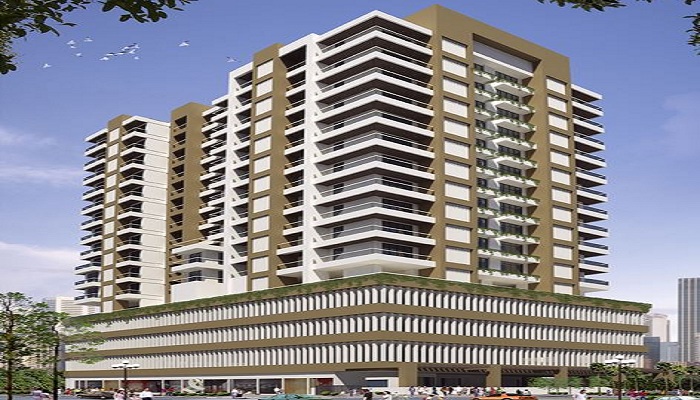
The leading project Karwa The Royal Tusk in the area of Dadar in the Mumbai city is created by the Karwa Developers. This ready to move project has 1, 3 BHK flats with the size of 417 sq.ft to 1108 sq.ft for the buyers. Dadar is a developed area where homes are much in demand. The size of the home here can help the buyer to get one in which the family can be easily adjusted. The availability of facilities close to the project is an added benefit to the buyers here. The amenities and features of the project make it a perfect residential destination.
 Kids Play Area
 Swimming Pool
 Lifts
Lifts Car Parking
 Water Storage
 Waste Disposal
 Maintenance Staff
 Wi-fi connectivity
 Multipurpose Hall
 Restaurants
1 BHK (417 Sq. Ft.)
Dadar, Mumbai











Vaishali Vasant Tiwari
Relationship Manager

RCC structure as per code of practice

Security guard at Project main entrance. CCTV Surveillance.

Granite top working platform

Vitrified tiles in drawing/dining/bedrooms and kitchen

White sanitary wares with European WC, CP fittings

Copper wiring in concealed PVC conduits Sufficient light
Dadar, Mumbai
Dadar is one of the main suburbs of Mumbai city. Located in the Southern Mumbai, it is neighbored by the area such as Matunga, Byculla, Mahim, Bandra and Dharavi. The area also has railway station and bus stops to move in any other area of the city. The International airport is also a few minutes drive from Dadar. It has some of the known schools such as shardashram and sacred heart i... Read More
| Feature | Karwa The Royal Tusk | DSK Saikrupa CHS | Shindewadi Building | New Look Apartment CHS |
|---|---|---|---|---|
| Builder | Karwa Developers | DSK Saikrupa CHS | Shindewadi Building | New Look Apartment CHS |
| Property Type | Apartments | Apartments | Apartments | Apartments |
| Status | Ready to Move | Ready to Move | Ready to Move | Ready to Move |
| Configuration | 1 ,3 BHK | 1 BHK | 1 BHK | 2 BHK |
| Size | 417 sqft - 1108 sqft | 350.00 - 350.00 sq.ft | 475.00 - 475.00 sq.ft | 550.00 - 550.00 sq.ft |
| Price Range | 2.18 Cr - 5.78 Cr | 1.83 Cr-1.83 Cr | 2.48 Cr-2.48 Cr | 2.87 Cr-2.87 Cr |
| Price/sqft | ₹ 52200 | ₹ 23700 | ₹ 0 | ₹ 10000 |
| Project Area | 0.33 Acres | 0 Acres | 0 Acres | 0 Acres |
| Towers | 69 | 0 | 0 | 0 |
| Total Units | 1 | 0 | 0 | 0 |
| Possession | Ready to Move | Ready to Move | Ready to Move | Ready to Move |
| RERA | Registration No: P51800004265 | |||
| View Details | View Details | View Details |
Ready to Move
1 BHK+1T Apartments with Size 417/sqft-saleable for sale at ₹ 2.18 Cr in Karwa the royal tusk, Dadar Mumbai.
Ready to Move
3 BHK+3T Apartments with Size 1108/sqft-saleable for sale at ₹ 5.78 Cr in Karwa the royal tusk, Dadar Mumbai.

Karwa Developers is builder and developer of new residential and commercial projects with extreme experience of many years the company is dedicated to building dream homes and workspaces at reasonable prices and at right time with the latest technology and modern-day amenities with quality. The company has completed many projects and has many projects in hand.
....
Read More

A: The project is located in Dadar ,Mumbai INDIA.
A: The total area of project is 0.33 Acres
A: Yes, Parking facility is available in this project.
A: Banks associated with this project are SBI, ICICI Bank, HDFC Bank, AXIS BANK, CANARA BANK, INDIABULLS, PNB HOME LOAN, TATA CAPITAL, RELIANCE HOME, DHFL
A: The possession status of Karwa The Royal Tusk is Ready to Move and is available for possession from December 23.
A: Total units in this project are 69.
A: The area of project for 1 BHK is 417 Sq ft.
A: The area of project for 3 BHK is 1108 Sq ft.
A: Price for 1 BHK Apartment/Flat in this project is starting from
A: Price for 3 BHK Apartment/Flat in this project is starting from
Disclaimer:
The material and information provided herein are intended solely for general informational purposes and shall not be construed as an endorsement, warranty, representation, solicitation, or offer by Addressofchoice.com. read more
Sources of Information: The project information displayed on this page is compiled from publicly available sources, including State RERA websites (where applicable), official project websites, websites of builders and their authorized channel partners, and official project documents such as brochures, price lists, payment plans, and other materials shared by authorized advertisers. Addressofchoice.com presents this information in a simplified and user-friendly format to facilitate research and informed decision-making and does not claim ownership of the underlying content.

AddressofChoice is a leading real estate platform that simplifies home buying with verified listings, expert guidance, and end-to-end support — from property search to final purchase.
 Head Office : A-82, 2nd Floor,
  info@addressofchoice.com
 +91 80653 41699
© 2013-2026 Addressofchoice.com. All Rights Reserved

 CONTACT
NOW
CONTACT
NOW FAQ's
FAQ's