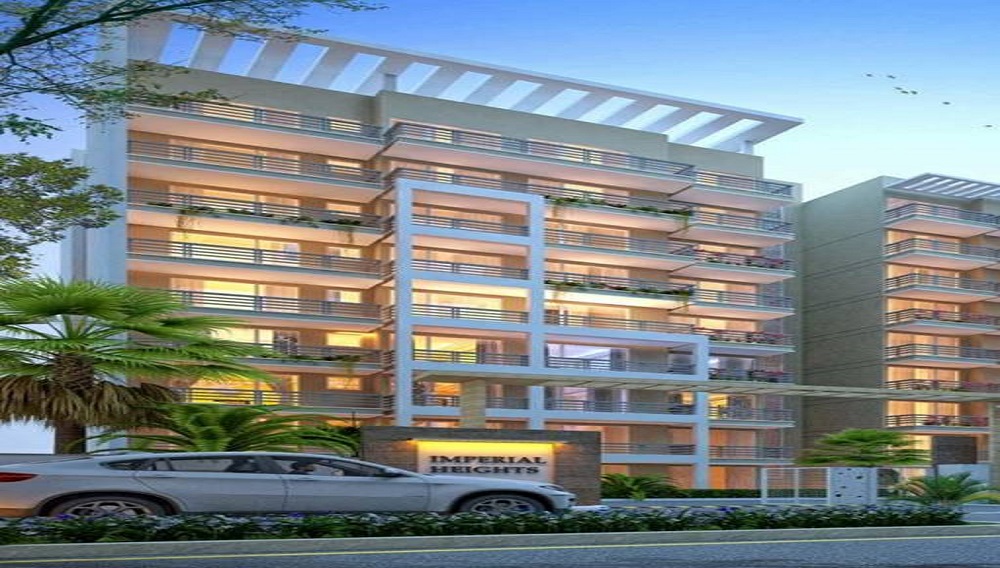
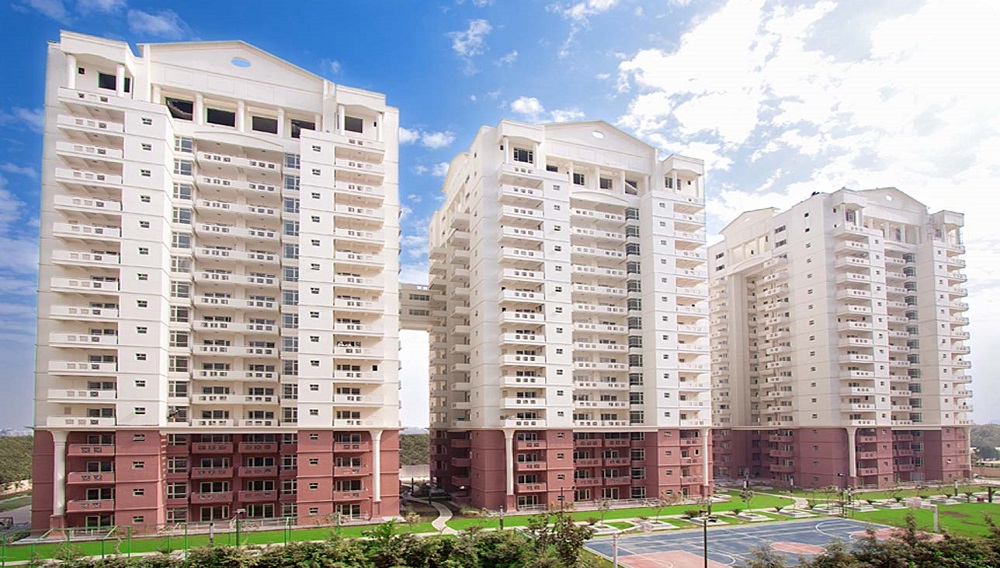
KST Whispering Heights
 Nehar Par
 By: KST Infrastructure Builders
 Nehar Par Faridabad
 Save
Save Post A Review
Price Range Starting from
Nehar Par Faridabad



Get attractive benefits with addressofchoice.com
If you are looking for a comfortable and luxury living within a budget, go on for KST Infrastructure Whispering Heights at Sector 88, Faridabad. Built by KST Infrastructure Builders, the community has 2 BHK, 3 BHK, and 4 BHK flat units. This is built in style with square feet ranging from 1250 and 2270 in terms of carpet area. There are a total of 587 units available. The housing is spread over 8 acres and is built with several amenities that include the gymnasium, community hall, swimming pool, health club, and library. It comes as a fully gated community with services like Grocery, Laundry.
 Kids Play Area
 Swimming Pool
 Car Parking
 Lifts
Lifts Waste Disposal
 Water Storage
 CCTV
CCTV Fire Alarm
3 BHK (1925 Sq. Ft.)
Nehar Par, Faridabad
A: KST Whispering Heights is situated in Sector 88, RPS City, Nehar Par, Faridabad, Haryana (121014). It enjoys strategic proximity to major arterial roads, commercial hubs, and nearby landmarks like Amrita Hospital. The location offers smooth connectivity to Delhi, Gurgaon, and Noida via national highways and local metro stations.
A: The residential complex is developed by KST Group (KST Infrastructure Limited). They are a recognized real estate developer known for delivering contemporary residential housing solutions across NCR. Their projects focus on modern urban architecture, functional layouts, and transparent development practices.
A: KST Whispering Heights spans a total land footprint of approximately 8 acres. The layout consists of 7 residential towers with 19 floors each, housing 587 total apartments. The master plan incorporates wide internal roads, landscaped gardens, open green zones, and modern infrastructure.
A: Yes, KST Whispering Heights is fully registered with Haryana RERA. The official RERA registration number for the project is HRERA-PKL-FBD-141-2019. This ensures legal compliance, transparent paperwork, and standardized construction practices for all buyers.
A: Basic documents such as ID proof, address proof, PAN card, and passport-size photographs are generally required.
A: KST Whispering Heights is a Ready to Move / near-completion residential project with possession active across various towers. Buyers looking for immediate movement or resale options can move in without waiting for construction timelines. Check specific listings for tower-wise handover status.
A: Yes, they are approved by major banks including HDFC, ICICI, SBI, and others, making it easy for buyers to secure home financing.
A: Buyers should verify the RERA registration certificate, approved building plan, title deed, encumbrance certificate, and the sale agreement. Engaging a real estate lawyer for document review is strongly recommended.

Vaishali Vasant Tiwari
Relationship Manager

RCC structure as per code of practice

Security guard at Project main entrance. CCTV Surveillance.

Granite top working platform

Vitrified tiles in drawing/dining/bedrooms and kitchen

White sanitary wares with European WC, CP fittings

Copper wiring in concealed PVC conduits Sufficient light and power points Provision for TV and telephone points in living room and all bedrooms
Nehar Par, Faridabad
Neharpar refers to the newly developed sectors from 66 to 89 in Faridabad. The sectors are divided into industrial and residential sectors. Sectors from 66 to 74 are industrial sectors and sectors from 75 to 89 are residential sectors. The areas is newly developed hence the infrastructure is built in modern style due to which there are wide roads, high rise buildings, shopping malls, ... Read More
| Feature | KST Whispering Heights | RPS Plateau Greens | RPS Paras Apartment | RPS Rhythm |
|---|---|---|---|---|
| Builder | KST Infrastructure Builders | RPS Plateau Greens | RPS Paras Apartment | RPS Rhythm |
| Property Type | Apartments | Apartments | Apartments | Apartments |
| Status | Ready to Move | Ready to Move | Ready to Move | Ready to Move |
| Configuration | 3 ,4 BHK | 3 BHK | 2 BHK | 3 BHK |
| Size | 1925 sqft - 2510 sqft | 1600.00 - 1600.00 sq.ft | 1200.00 - 1200.00 sq.ft | 1665.00 - 1665.00 sq.ft |
| Price Range | 1.25 Cr - 1.63 Cr | 1.14 Cr-1.14 Cr | 1.68 Cr-1.68 Cr | 1.19 Cr-1.19 Cr |
| Price/sqft | ₹ 6493 | ₹ 3875 | ₹ 6200 | ₹ 2100 |
| Project Area | 8 Acres Acres | 5 Acres | 1.10 Acres | 0 Acres |
| Towers | 587 | 14 | 1 | 20 |
| Total Units | 1 | 140 | 85 | 0 |
| Possession | Ready to Move | Ready to Move | Ready to Move | Ready to Move |
| RERA | HRERA-PKL-FBD-141-2019 | Rera Received | ||
| View Details | View Details | View Details |
Ready to Move
3 BHK+3T Apartments with Size 1925 /sqft-saleable for sale at ₹ 1.25 Cr in Kst whispering heights, Nehar Par Faridabad.
Ready to Move
4 BHK+4T Apartments with Size 2510/sqft-saleable for sale at ₹ 1.63 Cr in Kst whispering heights, Nehar Par Faridabad.

KST Infrastructure Builders is a leading group of real estate developer based at Gurgaon. The group is dedicated to offering properties in various segments with the tag of no quality compromise. their dedication to work and quality has driven them to be at the top in a short span. The group has some projects completed and a few are ongoing.
....
Read More

Disclaimer:
The material and information provided herein are intended solely for general informational purposes and shall not be construed as an endorsement, warranty, representation, solicitation, or offer by Addressofchoice.com. read more
Sources of Information: The project information displayed on this page is compiled from publicly available sources, including State RERA websites (where applicable), official project websites, websites of builders and their authorized channel partners, and official project documents such as brochures, price lists, payment plans, and other materials shared by authorized advertisers. Addressofchoice.com presents this information in a simplified and user-friendly format to facilitate research and informed decision-making and does not claim ownership of the underlying content.

AddressofChoice is a leading real estate platform that simplifies home buying with verified listings, expert guidance, and end-to-end support — from property search to final purchase.
 Head Office : A-82, 2nd Floor,
  info@addressofchoice.com
 +91 80653 41699
© 2013-2026 Addressofchoice.com. All Rights Reserved

 CONTACT
NOW
CONTACT
NOW FAQ's
FAQ's