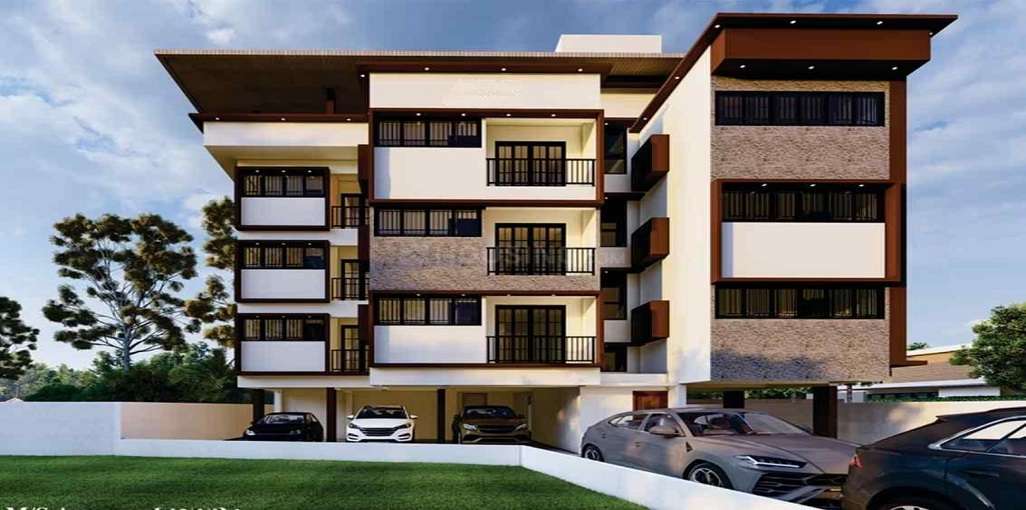
Lotus Gowrishankar
 Ashok Nagar
 By: Lotus Group
 Ashok Nagar, Mangalore
 Save
Save Post A Review
Price Range Starting from
Ashok Nagar, Mangalore
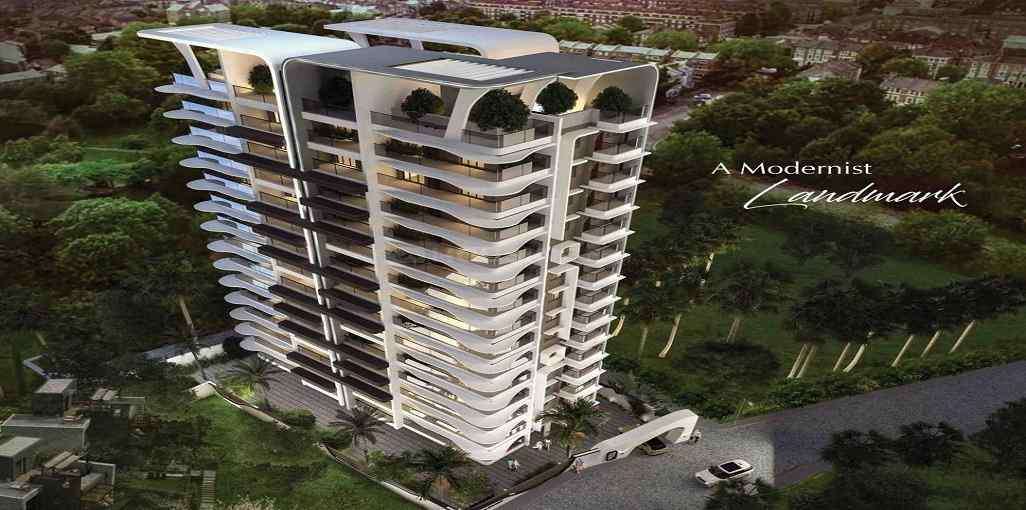



Get attractive benefits with addressofchoice.com

New Launch
3 BHK+3T Apartments with Size 1795/sqft-carpet for sale at ₹ in Lotus gowrishankar, Ashok Nagar Mangalore.
3 BHK (1795 Sq. Ft.)
Ashok Nagar, Mangalore
Lotus Gowrishankar is an elite Residential project located in Ashok Nagar, Mangalore. The project covers 0.29 Acres and consists of 42 Units across 1 Towers. Apartments sizes range from 1795 sqft to 1795 sqft, making it a versatile option for various types of buyers. Its address is ashok nagar, mangalore.
Available Property Sizes
The Apartments at Lotus Gowrishankar are available in various sizes:
3 BHK+3T Apartments start at 1795 sqft
3 BHK+3T Apartments are available up to 1795 sqft.
Pricing Details
Lotus Gowrishankar offers a variety of pricing options. The 3 BHK+3T units are priced from On Request, and 3 BHK+3T units are priced from On Request.
Developer Details
Lotus Gowrishankar is developed by Lotus Group, a trusted name in the real estate sector. The project is RERA registered under PRM/KA/RERA/1257/333/PR/120626/008722 Units, with possession expected to begin in 2029-12-13.
Amenities and Features
The project includes various amenities such as a Kids Play Area, Swimming Pool, Gym for sports enthusiasts. There are also convenience amenities like a Lifts, Car Parking, Power Back-up, Water Storage, Maintenance Staff, Multipurpose Hall, Cafeteria. The property is equipped with top-tier security, including .
Construction Specifications
The construction at Lotus Gowrishankar uses high-quality materials, including vitrified tiles for flooring, granite countertops for the kitchen, and premium sanitary ware in bathrooms, ensuring a blend of style and durability.
Key Information
Total Project Area: 0.29 Acres
Units & Towers: 42 Units, 1 Towers
Sizes: 1795 sqft to 1795 sqft
Address: ashok nagar, mangalore
Type: Residential Apartments
Developer: Lotus Group
RERA Registration No.: PRM/KA/RERA/1257/333/PR/120626/008722 Units
Possession Date: Expected in 2029-12-13
Construction Quality: High-quality materials, granite countertops
Security Features:
Sports Facilities: Kids Play Area, Swimming Pool, Gym
Convenience Amenities: Lifts, Car Parking, Power Back-up, Water Storage, Maintenance Staff, Multipurpose Hall, Cafeteria
Location Benefits
The strategic location of Ashok Nagar ensures great connectivity to schools, hospitals, shopping malls, and more. Residents will benefit from being close to key infrastructure, making it an ideal choice for families.
Possession and Developer Information
Possession for Lotus Gowrishankar will begin in 2029-12-13. The project is registered under RERA with the number PRM/KA/RERA/1257/333/PR/120626/008722 Units, ensuring that all legal requirements are met by Lotus Group.
 Kids Play Area
 Swimming Pool
 Gym
Gym Lifts
Lifts Car Parking
 Power Back-up
 Water Storage
 Maintenance Staff
 Multipurpose Hall
 Cafeteria
White sanitary wares with European WC, CP fittings.

Kitchen will be designed to suit modular kitchen Panic button connected to security on the ground floor.

Vitrified tiles in drawing/dining/bedrooms and kitchen.

Seismic Zone 2 compliant structure and Solid Block Masonry.
Plots in the well planned urban estate with the provision of quality infrastructure and public utility services.
Clear Land Parcel with No High Tension Wire and No Villages.
Ashok Nagar, Mangalore
Ashok Nagar in Mangalore has evolved into a premier residential destination in 2026, successfully balancing its traditional quietude with modern high-rise luxury. Nestled between the established commercial zones of Bejai and the scenic riverfront of Boloor, it has become a "15-minute neighborhood" where tech professionals and long-time residents coexist. The area is particul... Read More
| Feature | Lotus Gowrishankar | Adithri Sumangal | Land Expertise Enclave | Prashanth S M Prashadipna |
|---|---|---|---|---|
| Builder | Lotus Group | Adithri Sumangal | Land Expertise Enclave | Prashanth S M Prashadipna |
| Property Type | Apartments | Apartments | Apartments | Apartments |
| Status | New Launch | New Launch | New Launch | New Launch |
| Configuration | 3 BHK | 1 , 2 BHK | 3 BHK | 2 BHK |
| Size | 1795 sqft - 1795 sqft | 652.00 - 995.00 sq.ft | 1590.00 - 1590.00 sq.ft | 685.00 - 685.00 sq.ft |
| Price Range | On Request | - | - | - |
| Price/sqft | ₹ 0 | ₹ 0 | ₹ 0 | |
| Project Area | 0.29 Acres | 0.12 Acres | Acres | 0.11 Acres |
| Towers | 42 | 1 | ||
| Total Units | 1 | 10 | 48 | 9 |
| Possession | December, 2029 | December, 2029 | December, 2029 | December, 2030 |
| RERA | PRM/KA/RERA/1257/333/PR/120626/008722 | Ashok Nagar, Mangalore | PRM/KA/RERA/1257/334/PR/170326/008532 | PRM/KA/RERA/1257/334/PR/040626/008696 |
| View Details | View Details | View Details |








Vaishali Vasant Tiwari
Relationship Manager

Lotus Group is the Construction Company which has created many landmarks in and around Pune. The company has many hard-working employees which strive to make every project a success. The main focus of Lotus is to customers as they believe in delivering timely projects. Satisfying the customer being their aim, this group does a lot to get the work done on time for the customers. The quality products used and the designs of the buildings all make t....
Read More

A: Lotus Gowrishankar is a premium high-rise luxury residential project located at Boloor Village, near the vibrant Urwa Market on Urwa Marigudi Road, within the Ashok Nagar / Urwa region of central Mangaluru, Karnataka.
A: The project is being developed by Lotus Properties, a highly respected real estate development firm based in Mangaluru renowned for architectural compliance, premium-tier styling, and clear property titles.
A: The project features a single, state-of-the-art urban high-rise tower rising to an impressive height of approximately 45 meters. The architectural framework comprises 1 Basement + Ground + 14 Upper Floors (15 floors total).
A: To preserve exclusivity and offer an uncrowded urban lifestyle, the entire development houses a limited inventory of only 42 luxury apartments.
A: Lotus Gowrishankar focuses entirely on upscale, uniform living spaces, exclusively offering premium 3 BHK configuration apartments.
A: The apartments are divided into three primary layout types to meet distinct buyer needs:3 BHK (Type 1): Approx. 2,044 sq. ft. saleable area.3 BHK (Type 2): Approx. 1,795 sq. ft. saleable area.3 BHK (Type 3): Approx. 2,102 sq. ft. saleable area.
A: The project ensures a highly dependable water management layout, utilizing a dual source grid consisting of a primary piped drinking water connection from the Mangalore City Corporation (MCC) alongside a supplementary on-site open-well/borewell water system.
A: The project is in its New Launch / Under Construction phase, with excavation and foundational works executing progressively. As officially declared to the state RERA board, the targeted completion and property possession date is fixed for December 31, 2029.
A: Transit: The property sits in close proximity to the Mangaluru Central Railway Station and is directly accessible via the Bejai-Kavoor road networks connecting to the Mangaluru International Airport (approx. 12 km away).Healthcare: Leading medical facilities like Nayana Nethralaya Eye Hospital and the AJ Hospital & Research Centre are located within a brief 5 to 10-minute drive.Leisure: It is heavily valued for sitting right next to the Urwa Market complex, while local social centers like Bharath Mall and Kadri are just a few kilometers away.
A: The structure includes two fully automated high-speed passenger elevators with emergency power rescue features to seamlessly connect the basement parking levels to the 14 upper living floors.
Disclaimer:
The material and information provided herein are intended solely for general informational purposes and shall not be construed as an endorsement, warranty, representation, solicitation, or offer by Addressofchoice.com. read more
Sources of Information: The project information displayed on this page is compiled from publicly available sources, including State RERA websites (where applicable), official project websites, websites of builders and their authorized channel partners, and official project documents such as brochures, price lists, payment plans, and other materials shared by authorized advertisers. Addressofchoice.com presents this information in a simplified and user-friendly format to facilitate research and informed decision-making and does not claim ownership of the underlying content.

AddressofChoice is a leading real estate platform that simplifies home buying with verified listings, expert guidance, and end-to-end support — from property search to final purchase.
 Head Office : A-82, 2nd Floor,
  info@addressofchoice.com
 +91 80653 41699
© 2013-2026 Addressofchoice.com. All Rights Reserved

 CONTACT
NOW
CONTACT
NOW FAQ's
FAQ's