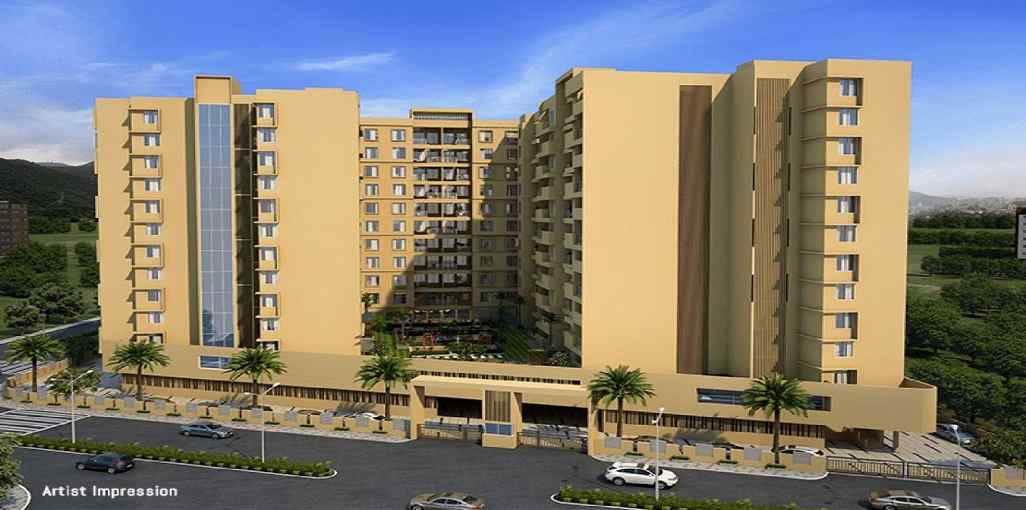
Lotus Laxmi 3
 Ravet
 By: Lotus Group
 Survey No. 40/1/4/4 A, Ravet, Pimpri Chinchwad, Pune, Maharashtra - 411017.
 Save
 Post A Review
Price Range Starting from
Survey No. 40/1/4/4 A, Ravet, Pimpri Chinchwad, Pune, Maharashtra - 411017.


Get attractive benefits with addressofchoice.com

Ready to Move
3 BHK+3T Apartments with Size 701/sqft-carpet for sale at ₹ 45.21 Lakhs in Lotus laxmi 3, Ravet Pune.

Ready to Move
3 BHK+3T Apartments with Size 752/sqft-carpet for sale at ₹ 48.5 Lakhs in Lotus laxmi 3, Ravet Pune.
3 BHK (701 Sq. Ft.)
Ravet, Pune
3 BHK (752 Sq. Ft.)
Ravet, Pune
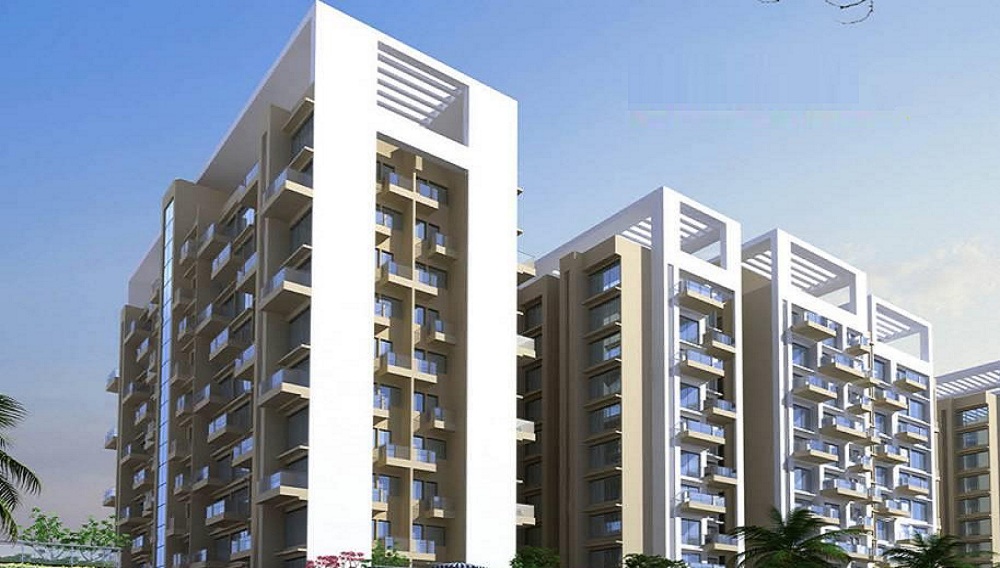
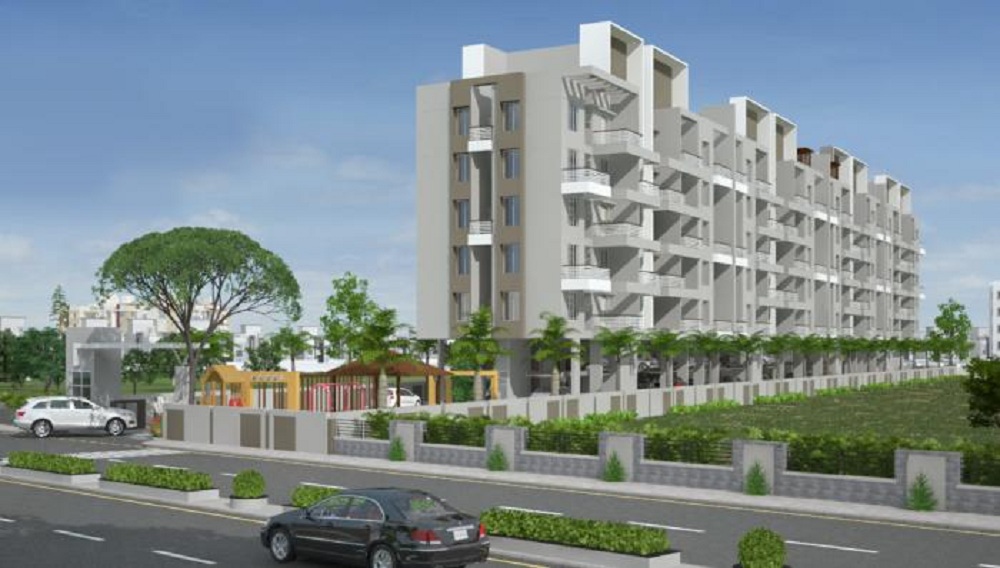
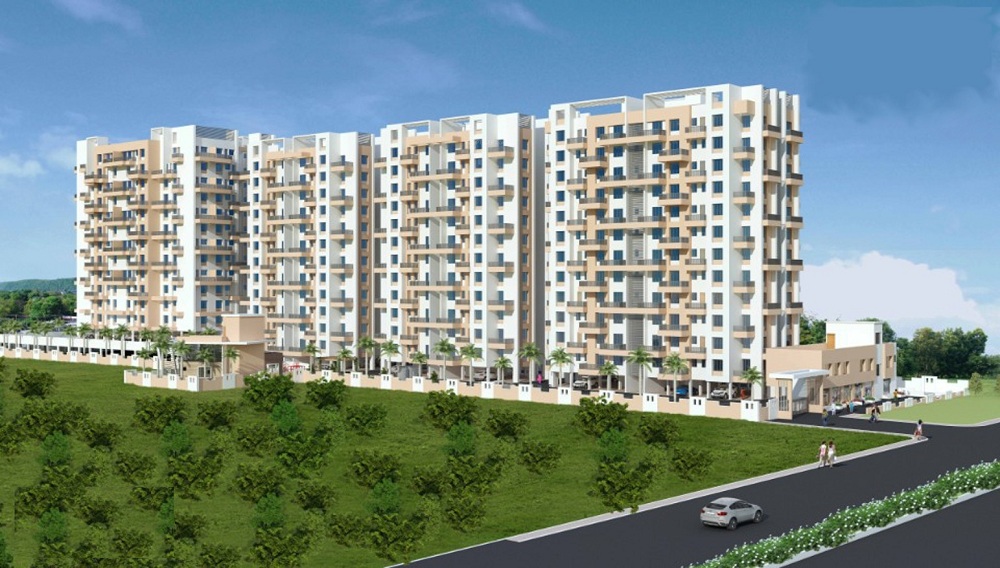
Lotus Laxmi 3 is a premier Residential development located in Ravet, Pune. Spread across Details Available Upon Request, this large-scale project features 8 Units across Details Available Upon Request. The apartments sizes range from 701 sqft for 3 BHK+3T units to 752 sqft for 3 BHK+3T units, offering a range of options for potential buyers.
Property Configuration and Sizes
This project offers flexible apartments configurations, including 3 BHK+3T units starting at 701 sqft, and 3 BHK+3T units offering up to 752 sqft, providing ample living space for all types of buyers.
Price Range
The price for a 3 BHK+3T apartments at Lotus Laxmi 3 starts at 45.21 Lakhs. The price for the 3 BHK+3T Apartments are starting at 48.5 Lakhs, providing a range of options to suit various budgets.
Amenities and Features
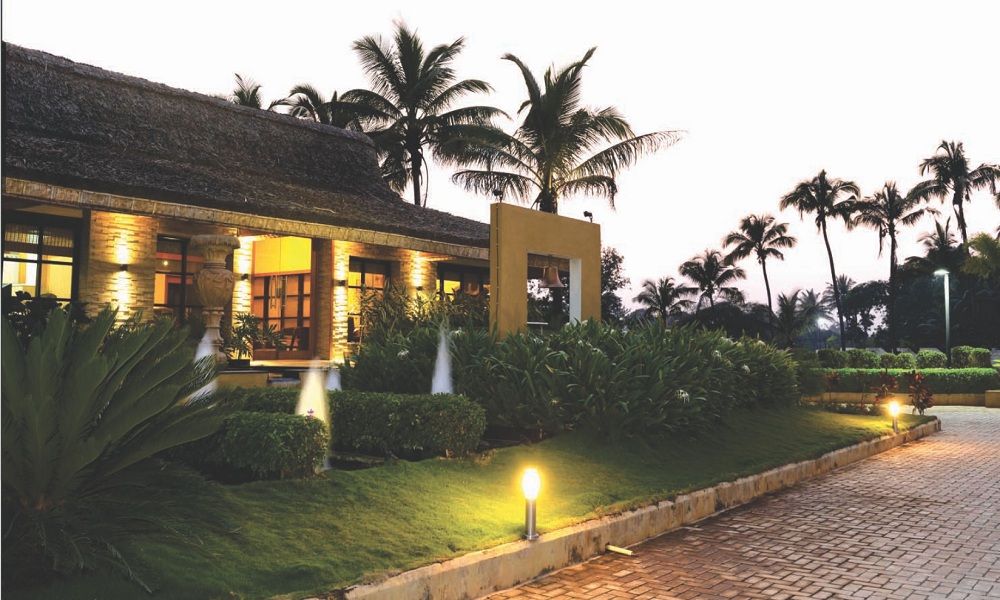
The amenities offered at Lotus Laxmi 3 are designed to enhance residents' lifestyle. It includes sports facilities such as a Gym. The project also boasts convenience features like a Lifts, Car Parking, Power Back-up, Water Storage, Maintenance Staff, Multipurpose Hall, Garden. The security system is reinforced with CCTV, Fire Alarm.
Developer Information
Lotus Laxmi 3 is developed by Lotus Group, one of India’s most trusted real estate developers. RERA registration number P52100015530 Units ensures that the project adheres to all legal and quality standards. Possession for the Apartments is slated to begin in 2020-09-24.
Construction and Quality
The construction quality at Lotus Laxmi 3 is exceptional, with vitrified tiles used for flooring, granite countertops in kitchens, and high-quality sanitary ware in bathrooms. These details ensure that the homes are both durable and stylish.
Key Information
Total Project Area: Details Available Upon Request
Total Units & Towers: 8 Units and Details Available Upon Request
Sizes: 701 sqft to 752 sqft
Project Location: survey no. 40/1/4/4 a, ravet, pimpri chinchwad, pune, maharashtra - 411017.
Developer: Lotus Group
RERA Registration No: P52100015530 Units
Possession Date: Expected in 2020-09-24
Construction Quality: Premium construction materials used
Security Features: CCTV, Fire Alarm
Sports Amenities: Gym
Convenience Amenities: Lifts, Car Parking, Power Back-up, Water Storage, Maintenance Staff, Multipurpose Hall, Garden
Location and Connectivity
Located in the heart of Ravet, Lotus Laxmi 3 offers excellent connectivity to important parts of Pune, such as schools, hospitals, and malls. This strategic location enhances the living experience and provides all the essential conveniences.
Possession and Developer Details
Possession is scheduled for 2020-09-24, and the project is registered under RERA with the number P52100015530 Units. Lotus Group is known for delivering high-quality Residential projects, making Lotus Laxmi 3 a promising investment opportunity.
 Gym
 Lifts
 Car Parking
 Power Back-up
 Water Storage
 Maintenance Staff
 Multipurpose Hall
 Garden
 CCTV
 Fire Alarm

Copper wiring in concealed PVC conduits Sufficient light and power points.

Kitchen will be designed to suit modular kitchen Panic button connected to security on the ground floor.

Security guard at Project main entrance. CCTV Surveillance.

Seismic Zone 2 compliant structure and Solid Block Masonry.

White sanitary wares with European WC, CP fittings.

Vitrified tiles in drawing/dining/bedrooms and kitchen.
Ravet, Pune
Ravet is a residential location with plenty of residential and business comes occurring. One will see this place as connect extent rising sector in Pune with plenty of development within the recent past years. In only two years, the place has matured most that each one the real-estate comes square measure created here. It has several benefits like easy accessibility of transportation,... Read More
| Feature | Lotus Laxmi 3 | Vastu Buildcorp River Nest | Rama Nano Homes | GK Developers Royale Hills |
|---|---|---|---|---|
| Builder | Lotus Group | Vastu Buildcorp River Nest | Rama Nano Homes | GK Developers Royale Hills |
| Property Type | Apartments | Apartments | Apartments | Apartments |
| Status | Ready to Move | Ready to Move | Ready to Move | Ready to Move |
| Configuration | 3 BHK | 1 BHK | 1 , 2 BHK | 1 , 2 BHK |
| Size | 701 sqft - 752 sqft | 606.00 - 606.00 sq.ft | 595.00 - 851.00 sq.ft | 615.00 - 842.00 sq.ft |
| Price Range | 45.21 Lakhs - 48.5 Lakhs | 39.09 Lakhs-39.09 Lakhs | 38.38 Lakhs-54.89 Lakhs | 39.67 Lakhs-54.31 Lakhs |
| Price/sqft | ₹ 6450 | ₹ 4500 | ₹ 6000 | ₹ 5000 |
| Project Area | Acres | 0 Acres | 0 Acres | 2.5 Acres |
| Towers | 8 | 1 | 0 | 4 |
| Total Units | 70 | 0 | 240 | |
| Possession | Ready to Move | Ready to Move | Ready to Move | Ready to Move |
| RERA | P52100015530 | |||
| View Details | View Details | View Details |











Vaishali Vasant Tiwari
Relationship Manager

Lotus Group is the Construction Company which has created many landmarks in and around Pune. The company has many hard-working employees which strive to make every project a success. The main focus of Lotus is to customers as they believe in delivering timely projects. Satisfying the customer being their aim, this group does a lot to get the work done on time for the customers. The quality products used and the designs of the buildings all make t....
Read More

A: The project is located in Ravet ,Pune INDIA.
A: The total area of project is N/A
A: Yes, Parking facility is available in this project.
A: Banks associated with this project are SBI, ICICI Bank, HDFC Bank, AXIS BANK, CANARA BANK, INDIABULLS, PNB HOME LOAN, TATA CAPITAL, RELIANCE HOME, DHFL
A: The possession status of Lotus Laxmi 3 is Ready to Move and is available for possession from September 20.
A: Total units in this project are 8.
A: The area of project for 3 BHK is 701 Sq ft.
A: Price for 3 BHK Apartment/Flat in this project is starting from 52.57 Lakhs
Disclaimer:
The material and information provided herein are intended solely for general informational purposes and shall not be construed as an endorsement, warranty, representation, solicitation, or offer by Addressofchoice.com. read more
Sources of Information: The project information displayed on this page is compiled from publicly available sources, including State RERA websites (where applicable), official project websites, websites of builders and their authorized channel partners, and official project documents such as brochures, price lists, payment plans, and other materials shared by authorized advertisers. Addressofchoice.com presents this information in a simplified and user-friendly format to facilitate research and informed decision-making and does not claim ownership of the underlying content.

AddressofChoice is a leading real estate platform that simplifies home buying with verified listings, expert guidance, and end-to-end support — from property search to final purchase.
 Head Office : A-82, 2nd Floor,
 info@addressofchoice.com
 +91 80653 41699
© 2013-2026 Addressofchoice.com. All Rights Reserved

 CONTACT
NOW
 FAQ's