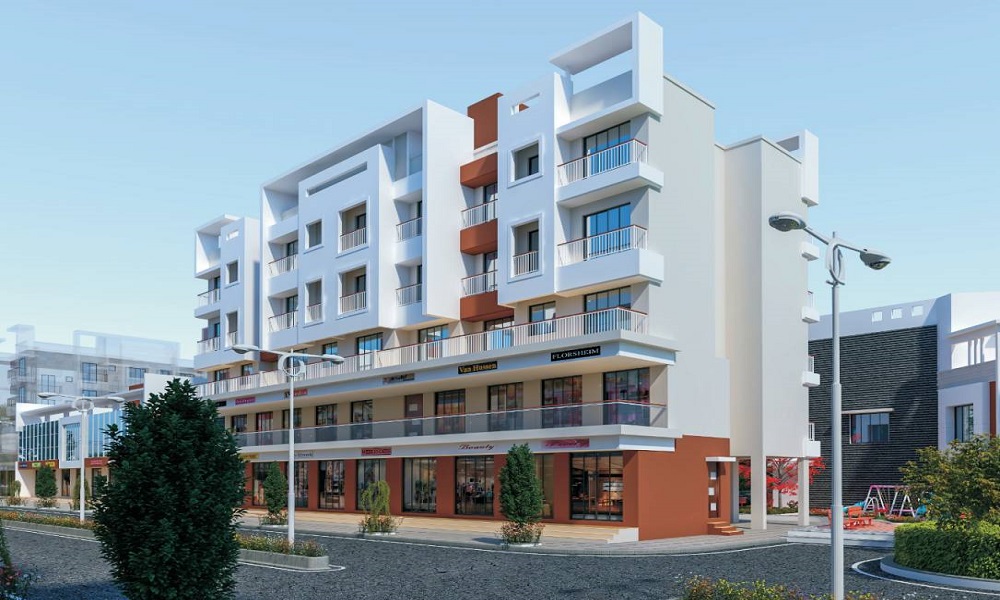
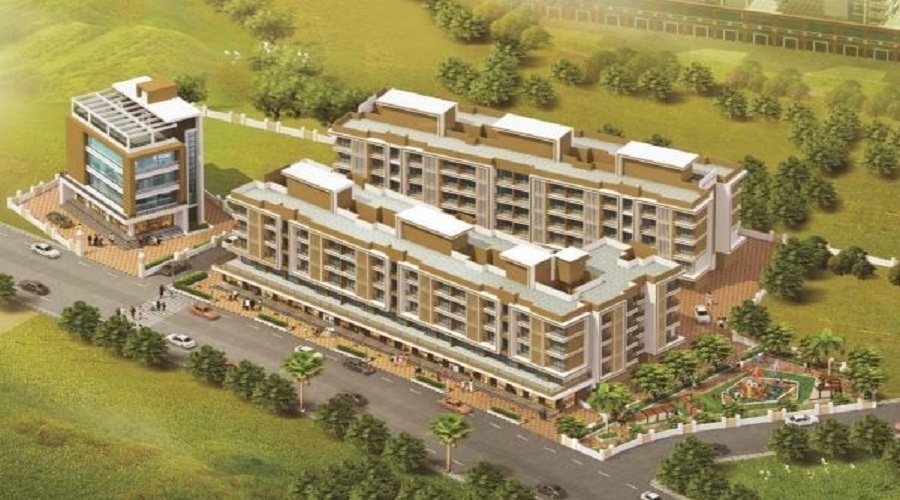
Mahadeep Building No 1 Type A And Type A 2 Wing A And Wing B
 Umroli
 By: Mahadeep Builders and Developers
 Survey No. 154/A. 185, 187, Umroli, Boisar,Mumbai.
 Save
Save Post A Review
Price Range Starting from
Survey No. 154/A. 185, 187, Umroli, Boisar,Mumbai.



Get attractive benefits with addressofchoice.com

Ready to Move
1 BHK+1T Apartments with Size 376/sqft-carpet for sale at ₹ 10.53 Lakhs in Mahadeep building no 1 type a and type a 2 wing a and wing b, Umroli Mumbai.
Ready to Move
1 BHK+1T Apartments with Size 381/sqft-carpet for sale at ₹ 10.67 Lakhs in Mahadeep building no 1 type a and type a 2 wing a and wing b, Umroli Mumbai.
1 BHK (376 Sq. Ft.)
Umroli, Mumbai
1 BHK (381 Sq. Ft.)
Umroli, Mumbai
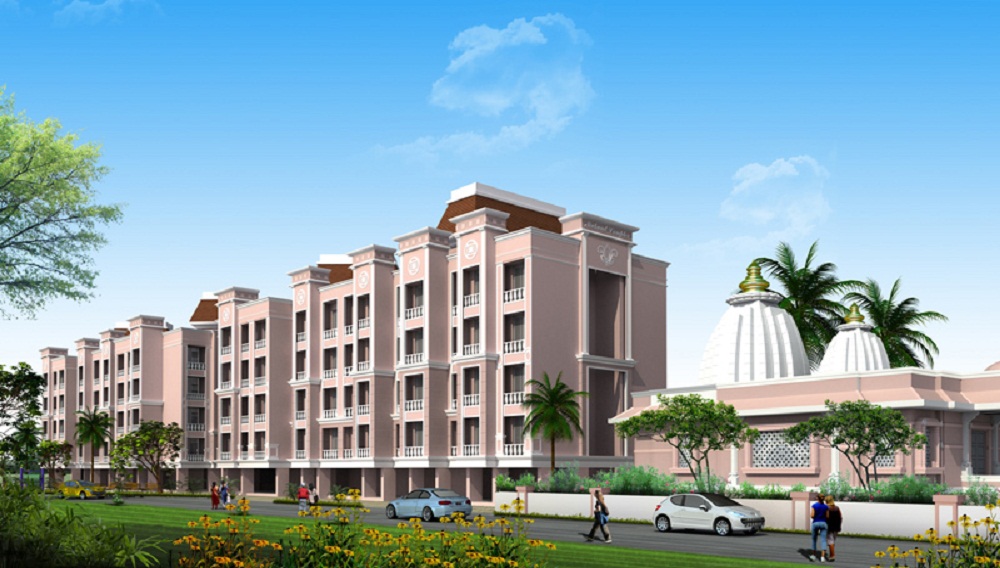
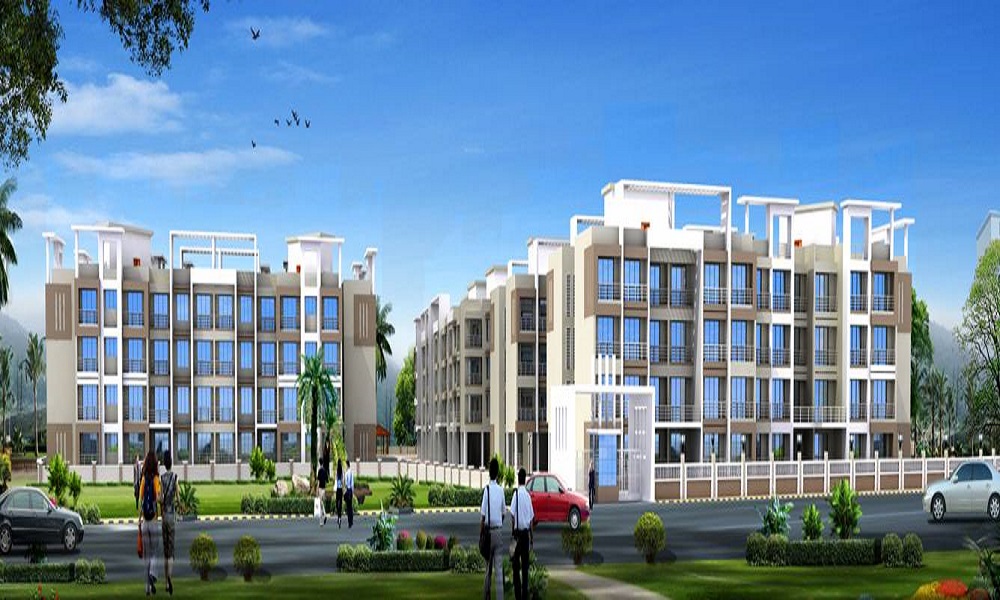
Mahadeep Builders and developers launch a new residential project Mahadeep Building No 1 Type-A And Type A 2 Wing A And Wing B. The project is located at Umroli, Palghar. The project is well connected to various parts of the city making commute easy for residents. The project offers various modern amenities to the residents that promise a comfortable lifestyle. The project is spread over 0.61 acres of land space consisting of 2 buildings having a total of 62 units offering 1 BHK apartments having floor plans from 375 sq ft to 380 sq ft. The project will be possession-ready by 2020. Among the top scheme in the resident segment this scheme is counted presently. The builders here know the need of modern home buyers and hence every unit is designed in a way that can help the dweller to live life without any compromise on the amenity or facility aspect.
 Sports Facility
 Gym
Gym Lifts
Lifts Car Parking
 Power Back-up
 Water Storage
 Maintenance Staff
 Multipurpose Hall
 CCTV
CCTV Fire Alarm
Copper wiring in concealed PVC conduits Sufficient light and power points.

Kitchen will be designed to suit modular kitchen Panic button connected to security on the ground floor.

Seismic Zone 2 compliant structure and Solid Block Masonry.
Plots in the well planned urban estate with the provision of quality infrastructure and public utility services.

Vitrified tiles in drawing/dining/bedrooms and kitchen.

Security guard at Project main entrance. CCTV Surveillance.
Umroli, Mumbai
Umroli is one of the best known neighborhoods in the city of Mumbai. Apart from being a famous locality, Umroli railway station is an important one on Mumbai Suburban Railway Network. This neighborhood is located 8kms and 6kms away from Boisar and Palghar respectively considering the rail route. This region is in the proximity of NH4 and that is the main reason the property rates in t... Read More
| Feature | Mahadeep Building No 1 Type A And Type A 2 Wing A And Wing B | Mahavir Nest Lotus | Parshv Elite Phase I | Nirmiti Garden |
|---|---|---|---|---|
| Builder | Mahadeep Builders and Developers | Mahavir Nest Lotus | Parshv Elite Phase I | Nirmiti Garden |
| Property Type | Apartments | Apartments | Apartments | Apartments |
| Status | Ready to Move | Ready to Move | Ready to Move | Ready to Move |
| Configuration | 1 BHK | 1 BHK | 2 BHK | 1 BHK |
| Size | 376 sqft - 381 sqft | 345.00 - 345.00 sq.ft | 395.00 - 395.00 sq.ft | 425.00 - 425.00 sq.ft |
| Price Range | 10.53 Lakhs - 10.67 Lakhs | 9.66 Lakhs-9.66 Lakhs | 11.06 Lakhs-11.06 Lakhs | 11.9 Lakhs-11.9 Lakhs |
| Price/sqft | ₹ 2800 | ₹ 2650 | ₹ 0 | ₹ 3400 |
| Project Area | 0.61 Acres | 0.55 Acres | Acres | 4 Acres |
| Towers | 62 | 3 | ||
| Total Units | 52 | 287 | ||
| Possession | Ready to Move | Ready to Move | Ready to Move | Ready to Move |
| RERA | P99000015066 | P99000010260 | ||
| View Details | View Details | View Details |











Vaishali Vasant Tiwari
Relationship Manager

....
Read More

A: The project is located in Umroli ,Mumbai INDIA.
A: The total area of project is 0.61 Acres
A: Yes, Parking facility is available in this project.
A: Banks associated with this project are SBI, ICICI Bank, HDFC Bank, AXIS BANK, CANARA BANK, INDIABULLS, PNB HOME LOAN, TATA CAPITAL, RELIANCE HOME, DHFL
A: The possession status of Mahadeep Building No 1 Type A And Type A 2 Wing A And Wing B is Ready to Move and is available for possession from December 20.
A: Total units in this project are 62.
A: The area of project for 1 BHK is 376 Sq ft.
A: Price for 1 BHK Apartment/Flat in this project is starting from 13.15 Lakhs
Disclaimer:
The material and information provided herein are intended solely for general informational purposes and shall not be construed as an endorsement, warranty, representation, solicitation, or offer by Addressofchoice.com. read more
Sources of Information: The project information displayed on this page is compiled from publicly available sources, including State RERA websites (where applicable), official project websites, websites of builders and their authorized channel partners, and official project documents such as brochures, price lists, payment plans, and other materials shared by authorized advertisers. Addressofchoice.com presents this information in a simplified and user-friendly format to facilitate research and informed decision-making and does not claim ownership of the underlying content.

AddressofChoice is a leading real estate platform that simplifies home buying with verified listings, expert guidance, and end-to-end support — from property search to final purchase.
 Head Office : A-82, 2nd Floor,
  info@addressofchoice.com
 +91 80653 41699
© 2013-2026 Addressofchoice.com. All Rights Reserved

 CONTACT
NOW
CONTACT
NOW FAQ's
FAQ's