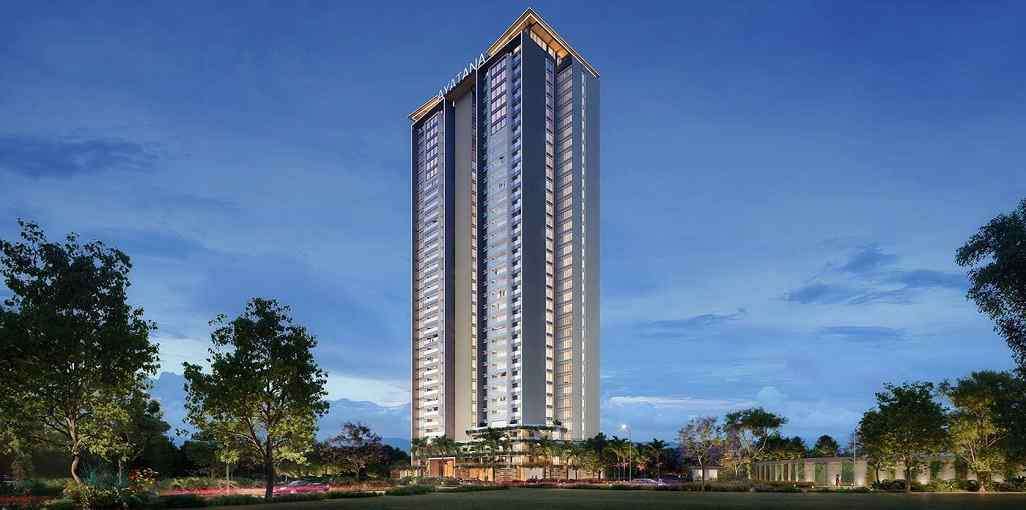
Opp Grand Mart Hyper Market, Phase 2, Kammasandra Main Road, Ananth Nagar, Kammasandra, Electronic City, Bengaluru, Karnataka 560100

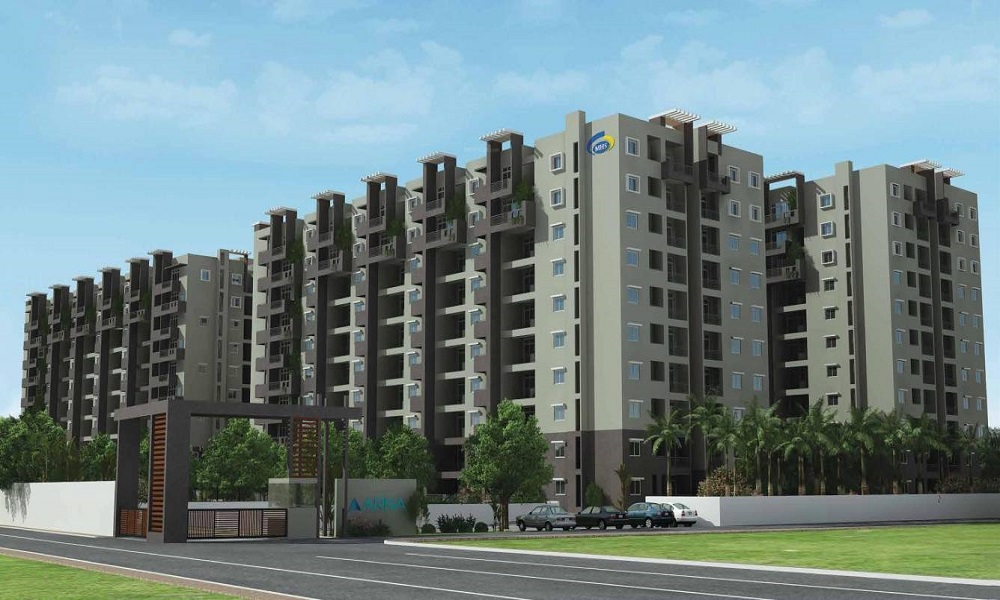
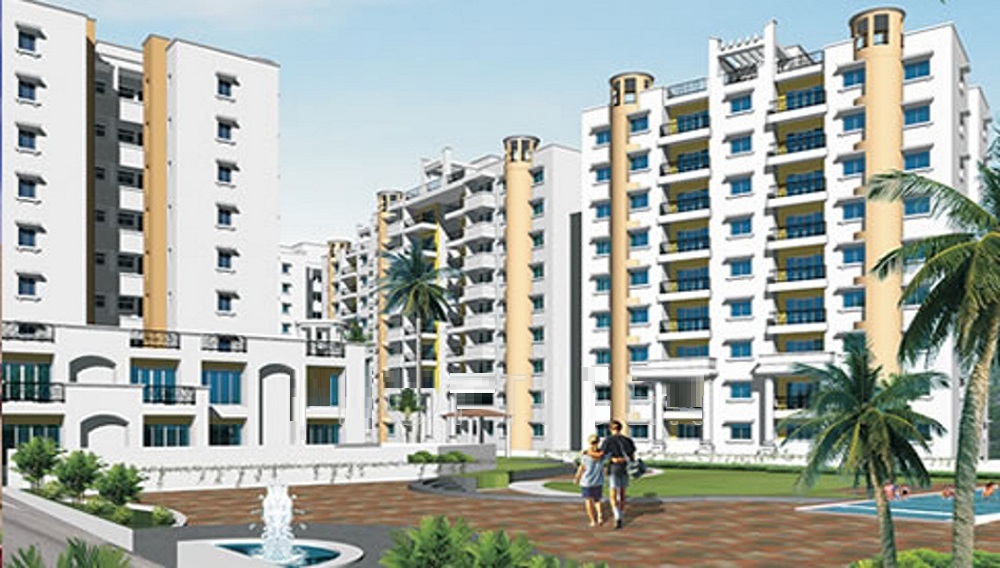
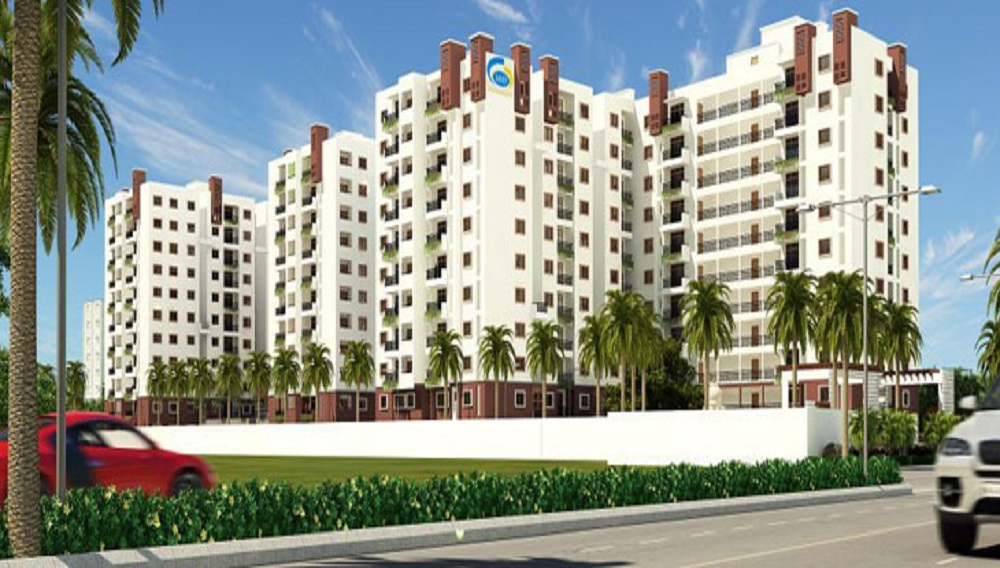

Constructed in an area of Electronic City of Bangalore the project of Mahendra Aarna is a fine property venture developed by the celebrated developers Mahendra Homes. The plan offers flats in 3 BHK configurations available in the carpet area from 1290 sq.ft. The awesome thing about this venture Mahendra Aarna is its nearness to different areas of the city that can offer the best living close to the city yet a long way from fast urban life. It also has all the facilities of modern day homes which compliments one’s modern-day lifestyle even though being secluded from the urban area.

2 BHK (1045 Sq. Ft.)
Electronic City Phase 2, Bangalore
Vaishali Vasant Tiwari
Relationship Manager
RCC structure as per code of practice
Security guard at Project main entrance. CCTV Surveillance.
Vitrified tiles in drawing/dining/bedrooms and kitchen
White sanitary wares with European WC, CP fittings
Granite top working platform
Copper wiring in concealed PVC conduits Sufficient light and power points Provision for TV and telephone points in living room and all bedrooms
Electronic City Phase 2, Bangalore
Electronic City Phase 2 is situated in Bangalore. It is well connected to other main areas in Bangalore which is famous as IT hub. Places surrounded by this location will cover down Kamma Sandra along with famous place of Bangalore fruit market. Demand for residential property is more in this area due to the availability of apartments and villas at an affordable rate tha... Read More
| Feature | Mahendra Aarna | Mahaghar Properties Mahaghar Elixir | NBR Land NBR Lake View | Paras Group Maitri |
|---|---|---|---|---|
| Builder | Mahendra Homes | Mahaghar Properties Mahaghar Elixir | NBR Land NBR Lake View | Paras Group Maitri |
| Property Type | Apartments | Apartments | Apartments | Apartments |
| Status | Ready to Move | Ready to Move | Ready to Move | Ready to Move |
| Configuration | 2 ,3 BHK | , 2 BHK | , 2 BHK | , 2 , 3 BHK |
| Size | 1045 sqft - 1535 sqft | 880.00 - 1640.00 sq.ft | 867.00 - 940.00 sq.ft | 937.00 - 1497.00 sq.ft |
| Price Range | 75.76 Lakhs - 1.11 Cr | 63.8 Lakhs-1.19 Cr | 62.86 Lakhs-68.15 Lakhs | 67.93 Lakhs-1.09 Cr |
| Price/sqft | ₹ 7250 | ₹ 3075 | ₹ 3000 | ₹ 2999 |
| Project Area | 7.44 Acres | 3 Acres | 0 Acres | 2.5 Acres |
| Towers | 744 | 0 | 0 | 4 |
| Total Units | 4 | 240 | 21 | 192 |
| Possession | Ready to Move | Ready to Move | Ready to Move | Ready to Move |
| RERA | PRM/KA/RERA/1251/310/PR/170915/000061 | |||
| View Details | View Details | View Details |

Ready to Move
2 BHK+2T Apartments with Size 1045/sqft-saleable for sale at ₹ 75.76 Lakhs in Mahendra aarna, Electronic City Phase 2 Bangalore.

Ready to Move

3 BHK+3T Apartments with Size 1535/sqft-saleable for sale at ₹ 1.11 Cr in Mahendra aarna, Electronic City Phase 2 Bangalore.
One of the reputed developers which is set in Bangalore is Mahendra Homes. They excel in planning and building residential complexes and homes for families who are looking for modern amenities in their reach and at competitive prices. The residential complexes generally include personal pool, playing courts, parks, gardens etc.
....
Read More
A: The project is located in Electronic city phase 2 ,Bangalore INDIA.
A: The total area of project is 7.44 Acres
A: Yes, Parking facility is available in this project.
A: Banks associated with this project are SBI, ICICI Bank, HDFC Bank, AXIS BANK, CANARA BANK, INDIABULLS, PNB HOME LOAN, TATA CAPITAL, RELIANCE HOME, DHFL
A: The possession status of Mahendra Aarna is Ready to Move and is available for possession from June 19.
A: Total units in this project are 744.
A: The area of project for 2 BHK is 1045 Sq ft.
A: The area of project for 3 BHK is 1535 Sq ft.
A: Price for 2 BHK Apartment/Flat in this project is starting from 58.69 Lakhs
A: Price for 3 BHK Apartment/Flat in this project is starting from 86.21 Lakhs
Disclaimer:
The material and information provided herein are intended solely for general informational purposes and shall not be construed as an endorsement, warranty, representation, solicitation, or offer by Addressofchoice.com. read more
Sources of Information: The project information displayed on this page is compiled from publicly available sources, including State RERA websites (where applicable), official project websites, websites of builders and their authorized channel partners, and official project documents such as brochures, price lists, payment plans, and other materials shared by authorized advertisers. Addressofchoice.com presents this information in a simplified and user-friendly format to facilitate research and informed decision-making and does not claim ownership of the underlying content.