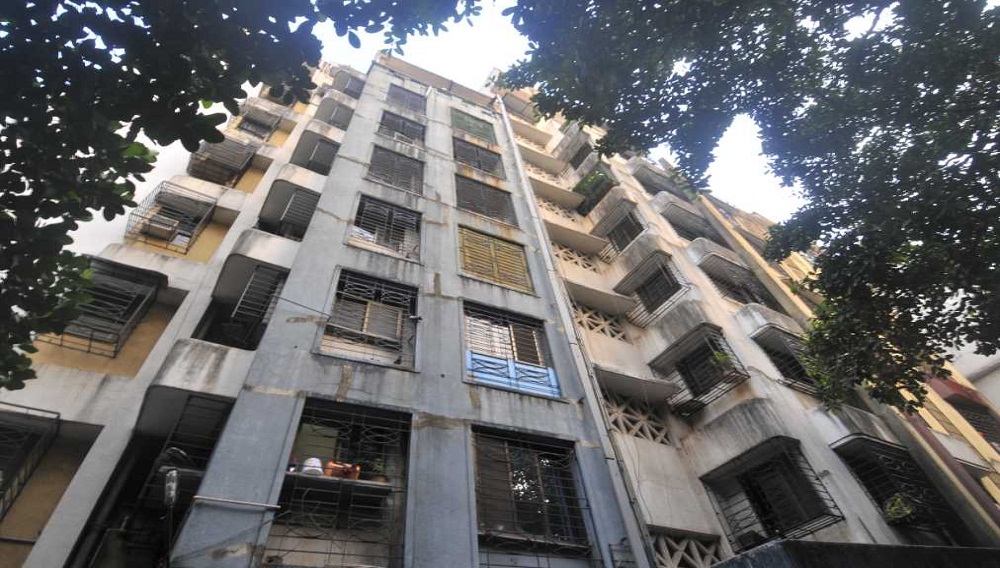
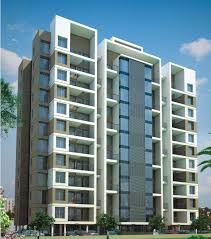
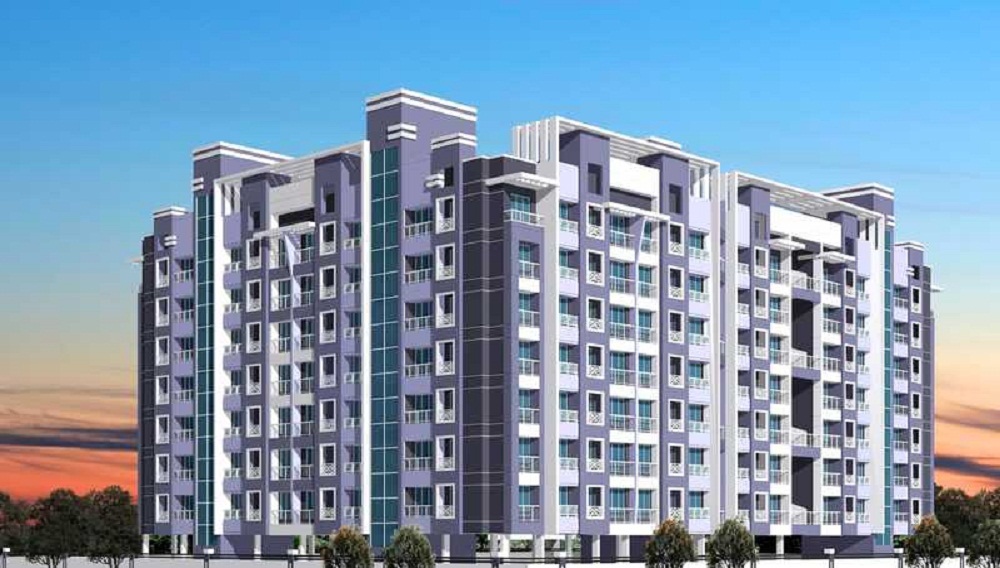
Maratho Sunset Gardens
 Mulund
 By: Marathon Group
 Mulund West, Mumbai
Mulund West, Mumbai
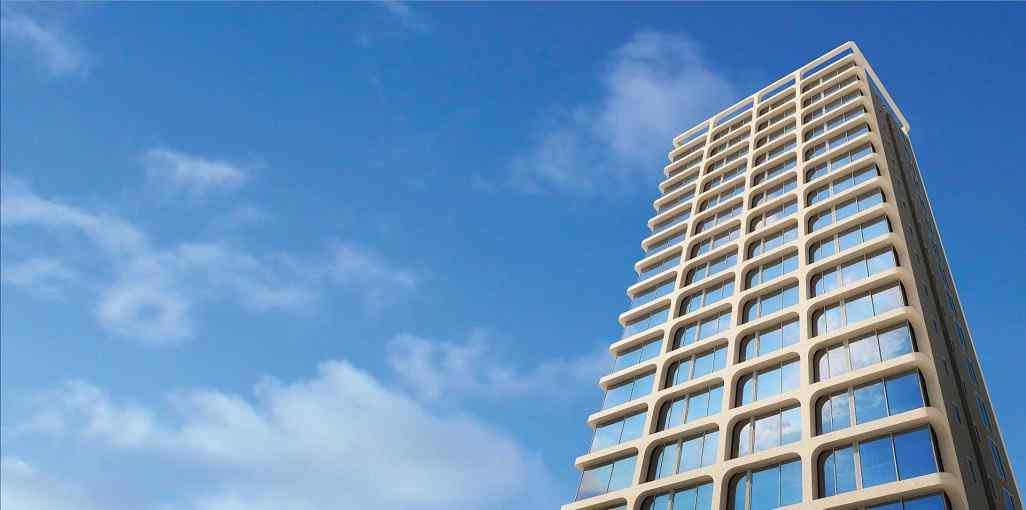



Get attractive benefits with addressofchoice.com
Maratho Sunset Gardens is a remarkable Residential project located in the well-connected Mulund locality of Mumbai. Spanning 0.41 Acres, the project features Details Available Upon Request in Details Available Upon Request, offering a mix of 2 BHK+2T, to 2 BHK+2T Apartments ranging from 726 sqft to 726 sqft. The address for the project is mulund west, mumbai.
Available Property Sizes
The Apartments at Maratho Sunset Gardens are available in a variety of sizes. The 2 BHK+2T units start at 726 sqft. The larger 2 BHK+2T Apartments go up to 726 sqft, providing ample space for families of all sizes.
Price Range
The prices for the Apartments at Maratho Sunset Gardens are designed to be accessible, with 2 BHK+2T units priced from 2.18 Cr and 2 BHK+2T Apartments from 2.18 Cr, depending on the size and configuration.
Developer Information
The project is being developed by Marathon Group, known for its commitment to quality and timely delivery. RERA registration number for the project is P51800047418 Units. Possession is expected to begin in 2026-12-18, ensuring that the property is well on track for future homeowners.
Amenities and Features
Maratho Sunset Gardens is designed to offer a blend of luxury and convenience. Key sports amenities include a Kids Play Area, Swimming Pool, Gym. For relaxation, the development offers a Lifts, Car Parking, Power Back-up, Water Storage, Waste Disposal, Club house, Garden. The security features include for enhanced safety.
Construction and Specifications
The project is constructed using premium materials such as vitrified tiles for flooring, granite countertops in the kitchens, and high-end sanitary ware in the bathrooms. These materials ensure both durability and elegance in every home.
Key Information
Total Area: 0.41 Acres
Units & Towers: Details Available Upon Request, Details Available Upon Request
Sizes: 726 sqft to 726 sqft
Project Address: mulund west, mumbai
Type: Residential Apartments
Developer: Marathon Group
RERA Registration No.: P51800047418 Units
Possession Start: 2026-12-18
Construction Quality: Premium materials, vitrified tiles, granite countertops
Security:
Sports Facilities: Kids Play Area, Swimming Pool, Gym
Convenience Amenities: Lifts, Car Parking, Power Back-up, Water Storage, Waste Disposal, Club house, Garden
Location Benefits
Maratho Sunset Gardens benefits from its location in Mulund, offering great connectivity to schools, hospitals, shopping malls, and public transport systems. This makes it an ideal place to live, especially for families.
Developer and Project Details
Possession at Maratho Sunset Gardens will begin in 2026-12-18, and the project is RERA registered under P51800047418 Units. Developed by Marathon Group, this project promises a reliable investment for prospective homeowners.
 Kids Play Area
 Swimming Pool
 Gym
Gym Lifts
Lifts Car Parking
 Power Back-up
 Water Storage
 Waste Disposal
 Club house
 Garden
EMI starting: ₹1.635 Lakhs
A: The project is being jointly developed by Marathon Group (Marathon Realty Pvt. Ltd.), an acclaimed builder with over 54 years of experience in Mumbai, in collaboration with United Builders.
A: The project is currently Under Construction. It features a modern high-rise structure rising majestically as a G+21 storey single tower.
A: Yes. The project is fully compliant and registered with Maharashtra Real Estate Regulatory Authority. The MahaRERA registration number is P51800047418.
A: Prices generally range between ₹59 Lakhs to ₹1.99 Crores+, depending on the exact configuration, floor level, and package structure (inclusive/exclusive of government taxes).
A: The living and dining areas feature premium Venetino Italian Marble finishes (or premium marble-finish vitrified tiles). The bedrooms and kitchen feature high-quality vitrified tiles, while the bathrooms and balconies use anti-skid vitrified/ceramic tiles.
A: Yes, the larger layouts (especially the 2 BHK configurations) feature functional attached balcony areas accompanied by elegant full-length windows to maximize ventilation and natural light.
A: Yes. The building offers The Ultimate Playground (Kids Play Area), an indoor games lounge, a library, a Banquet/Multipurpose Hall for family functions, a party lawn, and a curated senior citizen seating plaza.
A: Shopping/Entertainment: Nirmal Lifestyle Mall (1.3 km), Big Bazaar (1.3 km), Star Market (0.9 km), and Centrium Mall. Healthcare: Anjali Maternity and Surgical Hospital, alongside top-tier multi-specialty hospitals within a 5 to 10-minute radius.
A: The tower features a dedicated G+2 multi-level parking facility (Ground floor, 1st, and 2nd floors) providing closed car parking spaces. The structure is earthquake-resistant and offers 100% power backup for common areas, multi-tier 24/7 CCTV surveillance, sensor-operated elevators, and intercom connectivity
A: The site address is: Gavane Pada, DC Das Marg, Behind Devidayal Garden, Off Devi Dayal Road, Mulund West, Mumbai, Maharashtra 400080. It is positioned right next to Devidayal Garden, granting units expansive park views.
A: Sunset Gardens is an exclusive, premium high-rise residential project located in Mulund West, Mumbai. It features thoughtfully designed, compact urban configurations with modern lifestyle amenities.
A: The project is being developed by United Builders in collaboration with the renowned Marathon Group, a trusted name with over 54 years of real estate experience in the Mumbai Metropolitan Region (MMR).
A: The project is built over a land parcel of approximately 0.41 acres (1,668 sq. meters). It features a single exclusive high-rise tower containing a boutique community of 60 to 61 total residential units.
A: The tower hosts an impressive collection of lifestyle amenities spread across the layout and rooftop level:Fitness & Leisure: Fully equipped gymnasium, vanishing edge swimming pool with a pool deck, jogging/cycling track, and a yoga zone.Recreation: Indoor games lounge, library/study lounge, children's play area, and an amphitheater/party lawn.Community: Multipurpose banquet hall and a landscaped Zen rooftop garden.
A: Yes, residents are provided with secure car parking spaces situated across a well-planned podium layout level.
A: The project employs advanced, multi-tier security features including a gated main entrance with manned personnel, 24/7 CCTV surveillance across common zones, an intercom network, and a modern fire-fighting command structure.
A: The property sits right next to Devidayal Garden, one of the most prominent public parks in Mulund West. This allows almost all apartments to enjoy rare, unobstructed views of landscaped greenery and open playgrounds.
A: Yes, the design emphasizes sustainable urban living through initiatives like solar panel grids for alternative common lighting, a dedicated waste disposal setup, rainwater storage, and an architecture that prioritizes open, natural wind ventilation.
A: Hospitals: Anjali Maternity & Surgical Hospital, Dr. Harish Rai Hospital, and Drishti Eye Care Centre are all within a 5-minute radius. Schools: Sharon English High School and Jeevan Jyoti School are situated within close proximity (approx. 1 km).
A: The neighborhood boasts rich social retail infrastructure with Big Mart Supermarket (2 mins away), R Mall Mulund (6 mins away), and PVR Mulund (8 mins away) keeping shopping and weekend leisure highly accessible.








Vaishali Vasant Tiwari
Relationship Manager

White sanitary wares with European WC, CP fittings.

Kitchen will be designed to suit modular kitchen Panic button connected to security on the ground floor.

Vitrified tiles in drawing/dining/bedrooms and kitchen.

Seismic Zone 2 compliant structure and Solid Block Masonry.
Plots in the well planned urban estate with the provision of quality infrastructure and public utility services.
Clear Land Parcel with No High Tension Wire and No Villages.
Mulund, Mumbai
Mulund is a suburb in the north east of Mumbai. It also has a railway station on Mumbai suburban railway line. The Mulund Airoli bridge connects the eastern express highway to Navi Mumbai. It is the earliest planned suburbs of Mumbai city. It is well connected to south Mumbai and other remote places. Mulund witnessed rulers from Mauryan Empire that led to the development of millions a... Read More


Marathon Group of Real Estate Developers is a company which has its headquarters in Mumbai and has been working since 1969. They have constructed residential flats since 1972 and provided homes to an approximate of five thousand families and office spaces for around three hundred and fifty business companies.
....
Read More


AddressofChoice is a leading real estate platform that simplifies home buying with verified listings, expert guidance, and end-to-end support — from property search to final purchase.
 Head Office : A-82, 2nd Floor,
  info@addressofchoice.com
 +91 80653 41699
© 2013-2026 Addressofchoice.com. All Rights Reserved

 Save
Save Post A Review
 CONTACT
NOW
CONTACT
NOW FAQ's
FAQ's