
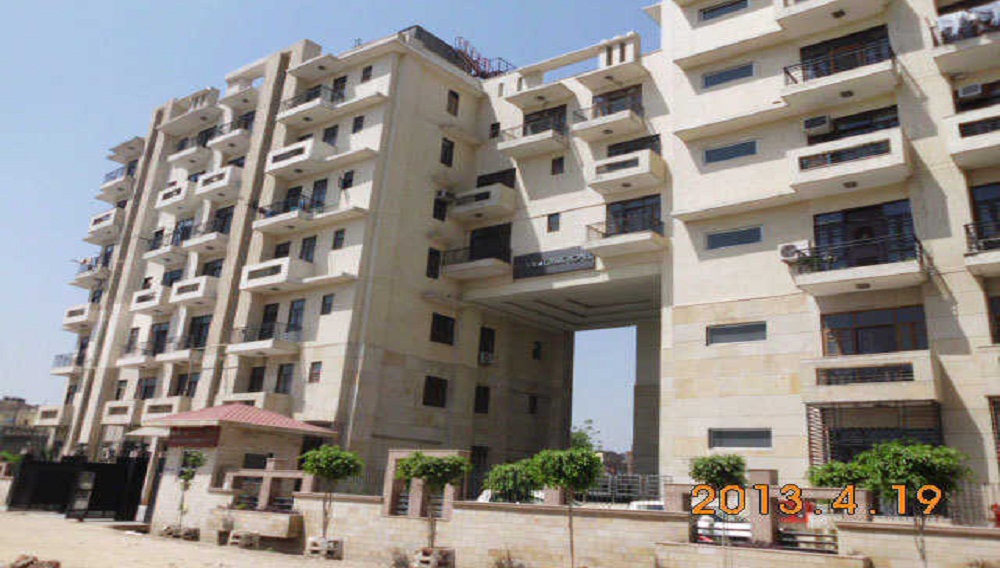
Migsun Mahaluxmi Homz
 Kaushambi
 By: Migsun Group and Mahaluxmi Group
 Kaushambi, Ghaziabad
 Save
Save Post A Review
Price Range Starting from
Kaushambi, Ghaziabad



Get attractive benefits with addressofchoice.com
Ready to Move
2 BHK+2T Apartments with Size 1210/sqft-saleable for sale at ₹ 75.02 Lakhs in Migsun mahaluxmi homz, Kaushambi Ghaziabad.
Ready to Move
3 BHK+3T Apartments with Size 1515/sqft-saleable for sale at ₹ 93.93 Lakhs in Migsun mahaluxmi homz, Kaushambi Ghaziabad.
2 BHK (1210 Sq. Ft.)
Kaushambi, Ghaziabad
Migsun Mahaluxmi Homz is a well developed and organized residential area which delivers a spacious living space of 2 and 3 BHK in the Dabur Chowk area of Ghaziabad. This project was headed by Migsun Group and Mahaluxmi Group which was launched in the year 2012. Each of the residential apartment is in the range from 1210 to 2000 sq. Ft. The apartment is available with all the necessary amenities for living a life full of comfort. This project covers a total area of 0.75 acres and attracts a huge crowd of home-seekers towards it.
 Kids Play Area
 Car Parking
 Lifts
Lifts CCTV
CCTV Fire Alarm
RCC structure as per code of practice

Security guard at Project main entrance. CCTV Surveillance.

Granite top working platform

Vitrified tiles in drawing/dining/bedrooms and kitchen

White sanitary wares with European WC, CP fittings

Copper wiring in concealed PVC conduits Sufficient light and power points Provision for TV and telephone points in living room and all bedrooms
Kaushambi, Ghaziabad
Kaushambi is recognised as an industrially planned locality in Ghaziabad. It is located on the sidelines of Delhi Uttar Pradesh border and is center to many shopping complexes, movie theatres comic of another recreational hubs. The metro connectivity of this area two other parts of Delhi NCR region permits the ease of transportation to the people residing in this locality. Apart from ... Read More
| Feature | Migsun Mahaluxmi Homz | AJS Media Majestic Tower | Sikka Classic Homes | Rishabh E Residency |
|---|---|---|---|---|
| Builder | Migsun Group and Mahaluxmi Group | AJS Media Majestic Tower | Sikka Classic Homes | Rishabh E Residency |
| Property Type | Apartments | Apartments | Apartments | Apartments |
| Status | Ready to Move | Ready to Move | Ready to Move | Ready to Move |
| Configuration | 2 ,3 BHK | 2 , 3 BHK | 2 , 3 BHK | 3 BHK |
| Size | 1210 sqft - 1515 sqft | 1180.00 - 1740.00 sq.ft | 1375.00 - 1660.00 sq.ft | 1250.00 - 1600.00 sq.ft |
| Price Range | 75.02 Lakhs - 93.93 Lakhs | 70.8 Lakhs-1.04 Cr | 82.5 Lakhs-99.6 Lakhs | 80 Lakhs-96 Lakhs |
| Price/sqft | ₹ 6200 | ₹ 9884 | ₹ 6500 | ₹ 6400 |
| Project Area | 1 Acres Acres | 0 Acres | 0 Acres | 0 Acres |
| Towers | 140 | 1 | ||
| Total Units | 1 | 86 | 0 | 0 |
| Possession | Ready to Move | Ready to Move | Ready to Move | Ready to Move |
| RERA | Rera Received | Rera Received | ||
| View Details | View Details | View Details |











Vaishali Vasant Tiwari
Relationship Manager

Migsun Group first started off as Mahaluxmi group and has a legacy of two generations. The constructions go around the NCR region like Migsun Mannat in Greater Noida, Migsun Roof in Ghaziabad etc. Working for a decade in this sector, the Mahalaxmi Group has engraved out a niche for itself.
....
Read More

A: The project was developed by the highly reputed Migsun Group (formerly known as Mahaluxmi Group under the entity Mahaluxmi Buildtech Consortium Pvt. Ltd.), an urban development pioneer with over two decades of footprint across Delhi NCR.
A: The complex is located right on the border of Delhi and Ghaziabad at Sector 14, Kaushambi / Vaishali, Ghaziabad, Uttar Pradesh - 201010. It stands prominently right behind the Radisson Blu Hotel Kaushambi.
A: Migsun Mahaluxmi Homz is an exclusive, mid-density residential enclave consisting of 1 structural high-rise tower rising to 15 floors and housing a total of 140 apartment units.
A: The project is a fully completed, Ready-to-Move residential community. Construction concluded around March 2015, and the society is fully occupied with families residing long-term.
A: Migsun Mahaluxmi Homz offers multiple options across 2 BHK, 3 BHK, and 3.5 BHK premium residential configurations.
A: Yes, the layout structures have been designed to be Vastu compliant, featuring 3 open-sided property layouts that guarantee ample natural light exposure and maximum cross-ventilation.
A: In case of medical requirements, premier multi-specialty hospitals are located within a 5 to 10-minute drive, including Max Super Speciality Hospital (Vaishali), Yashoda Super Speciality Hospital (Kaushambi), and Shanti Gopal Hospital.
A: Schools: Sun Valley International School, Cambridge School, and Edify School are located nearby. Retail & Leisure: Residents are surrounded by premium retail hubs, including Pacific Mall (Tagore Garden/Anand Vihar), Wave Mall Kaushambi, and the bustling local markets of Vaishali Sector 14.
Disclaimer:
The material and information provided herein are intended solely for general informational purposes and shall not be construed as an endorsement, warranty, representation, solicitation, or offer by Addressofchoice.com. read more
Sources of Information: The project information displayed on this page is compiled from publicly available sources, including State RERA websites (where applicable), official project websites, websites of builders and their authorized channel partners, and official project documents such as brochures, price lists, payment plans, and other materials shared by authorized advertisers. Addressofchoice.com presents this information in a simplified and user-friendly format to facilitate research and informed decision-making and does not claim ownership of the underlying content.

AddressofChoice is a leading real estate platform that simplifies home buying with verified listings, expert guidance, and end-to-end support — from property search to final purchase.
 Head Office : A-82, 2nd Floor,
  info@addressofchoice.com
 +91 80653 41699
© 2013-2026 Addressofchoice.com. All Rights Reserved

 CONTACT
NOW
CONTACT
NOW FAQ's
FAQ's