Aundh
Aundh By: Nabar Associates
 Aundh, Pune
 Save
Save Post A Review
Price Range Starting from



Get attractive benefits with addressofchoice.com
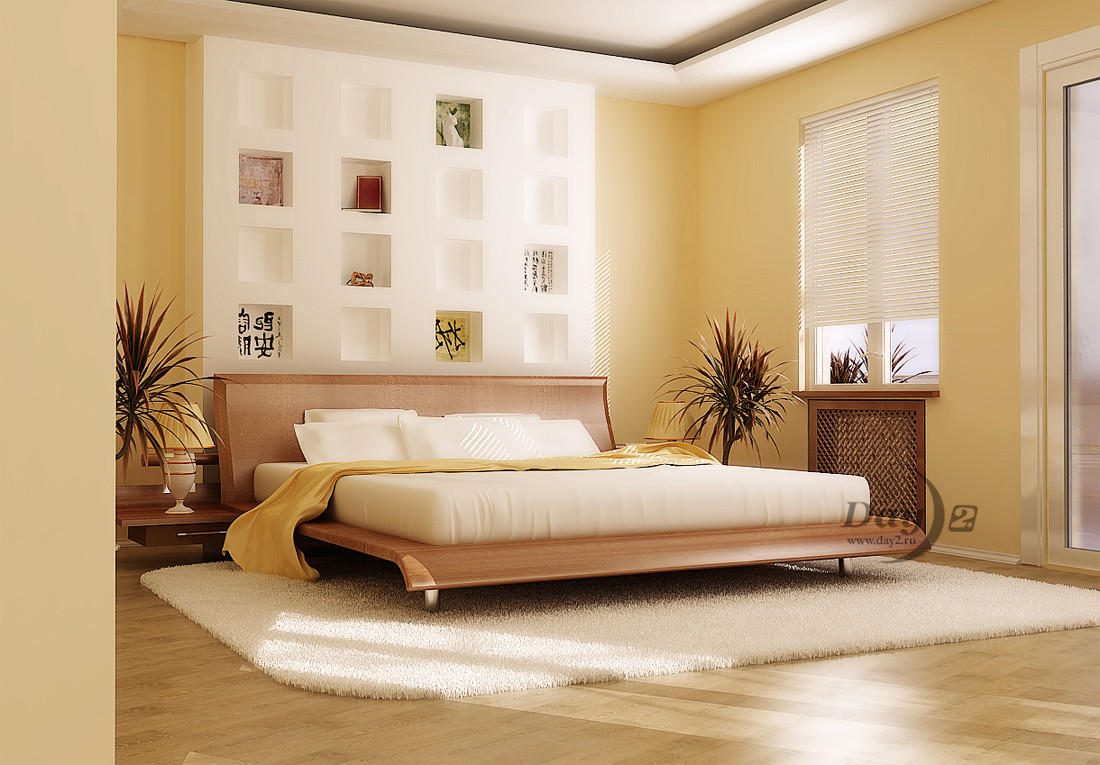
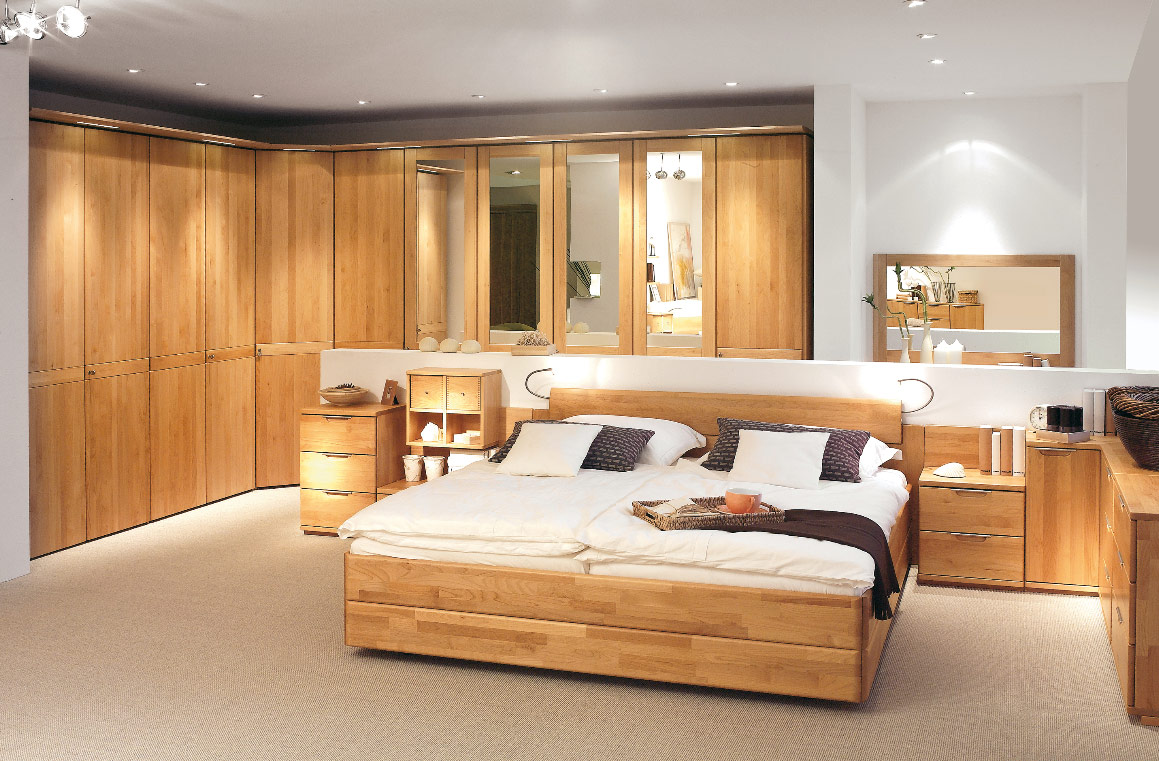
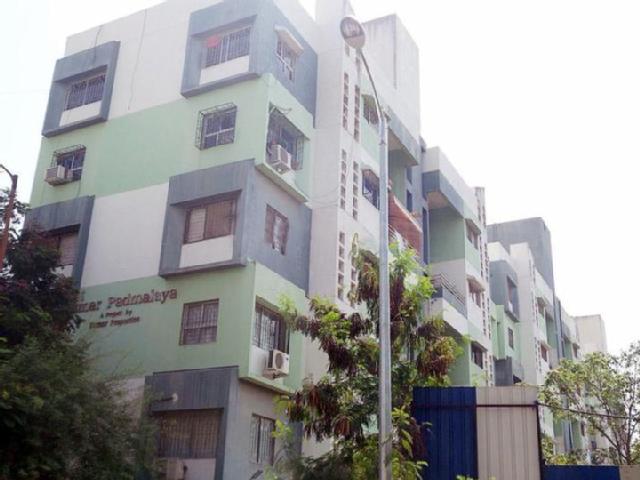
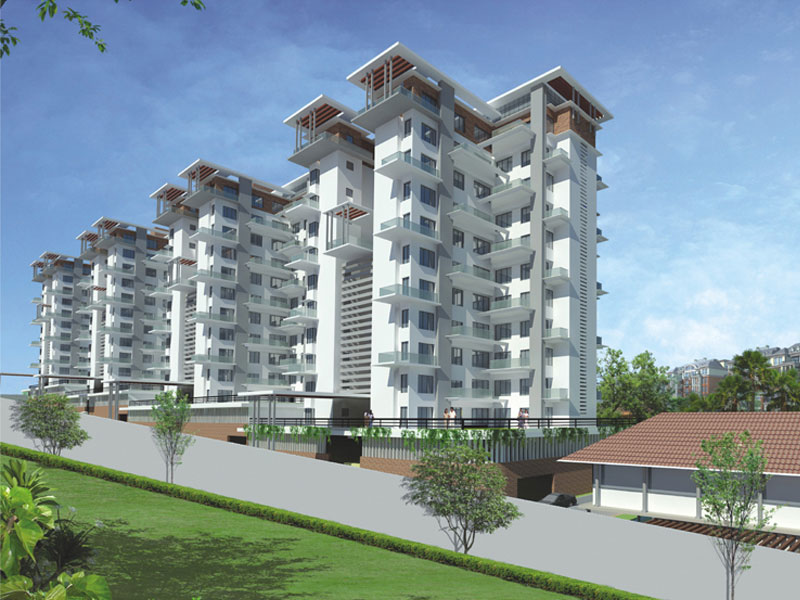
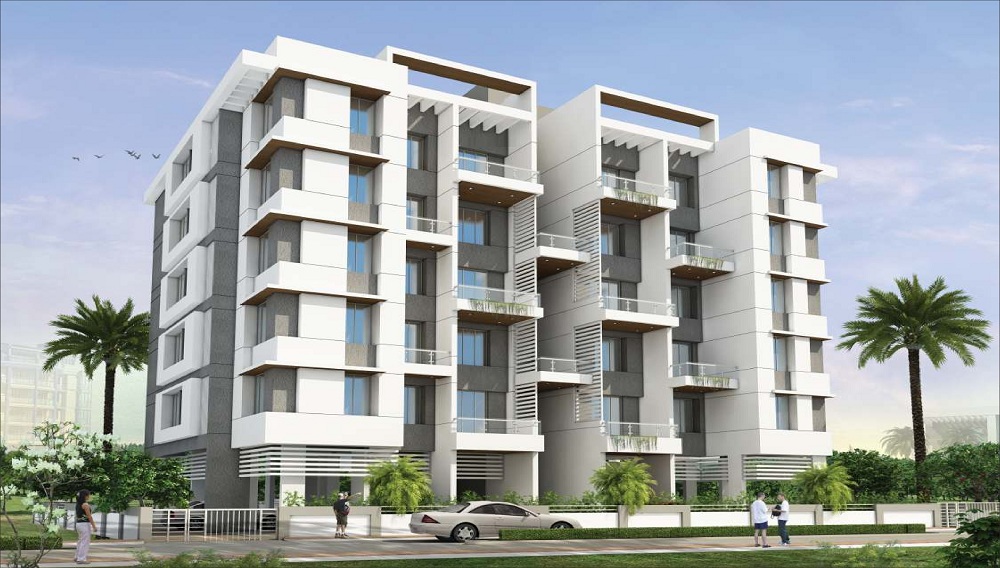
Nabar Shankar Heights in Sanewadi, Pune by Nabar Associates is a residential project. It is bestowed with beautiful gardens and flourishing trees in the surroundings. Residents can get to experience the beauty of nature and enjoy the calmness and serenity, which will certainly uplift the mood. This residential unit is located away from the city and enjoys a beautiful ambiance. The project stretches across several acres of beautiful landscape. This complex offer resident with high-end solutions as well as advanced features that fuel the modern living style. Nabar Shankar Heights is indeed an exclusive project where you can cherish memorable momePunjab with your loved ones.
 Sports Facility
 Kids Play Area
 Swimming Pool
 Gym
Gym Lifts
Lifts Car Parking
 Power Back-up
 Water Storage
 Maintenance Staff
 Wi-fi connectivity
2 BHK (612 Sq. Ft.)
Aundh, Pune











Vaishali Vasant Tiwari
Relationship Manager

Grid Power from BESCOM, Modular switches, Copper electrical wiring all throughout via concealed conduits, 100% Power backup.

Mirror polished granite platform with dado in glazed tiles up to lintel level and SS sink

Vitrified Tiles in the Foyer, Living, Dining, Corridors, Anti-skid Ceramic Tiles in Balconies

RCC framed structure Building and Concrete Solid Block Masonry (Int & Ext)

Otis / Equivalent elevators in each tower, CCTV Camera at all vantage points.

Rainwater Harvesting drain pipes included, Queo / Bravit / Kohler / Equivalent
Aundh, Pune
Aundh is a very good place for residents because it is safe and secure. One can travel via buses to the interior of the location and metro stations are available for long distances. The place is very accessible and from many regions people come to this place. It companies are growing in this place and that makes this place a very good place to reside. It is full of crowded traffic and... Read More
| Feature | Nabar Shankar Heights | ABC Associate Sandal Wood | Arun Sane Nirmiti Horizon | BU Bhandari The Boutique |
|---|---|---|---|---|
| Builder | Nabar Associates | ABC Associate Sandal Wood | Arun Sane Nirmiti Horizon | BU Bhandari The Boutique |
| Property Type | Apartments | Apartments | Apartments | Apartments |
| Status | Ready to Move | Ready to Move | Ready to Move | Ready to Move |
| Configuration | 2 ,3 BHK | 2 , 3 BHK | 3 BHK | 2 BHK |
| Size | 612 sqft - 1258 sqft | 600.00 - 1080.00 sq.ft | 1550.00 - 1550.00 sq.ft | 850.00 - 850.00 sq.ft |
| Price Range | 71.6 Lakhs - 1.47 Cr | 70 Lakhs-1.26 Cr | 1.02 Cr-1.02 Cr | 1 Cr-1 Cr |
| Price/sqft | ₹ 11700 | ₹ 11667 | ₹ 6590 | ₹ 11765 |
| Project Area | 0.22 Acres | 0.07 Acres | 0 Acres | 0.5 Acres |
| Towers | 23 | 2 | 1 | 1 |
| Total Units | 1 | 32 | 24 | 10 |
| Possession | Ready to Move | Ready to Move | Ready to Move | Ready to Move |
| RERA | P52100020727 | Rera Received | Rera Received | rera received |
| View Details | View Details | View Details |
Ready to Move
2 BHK+2T Apartments with Size 612/sqft-carpet for sale at ₹ 71.6 Lakhs in Nabar shankar heights, Aundh Pune.
Ready to Move
3 BHK+3T Apartments with Size 1258/sqft-carpet for sale at ₹ 1.47 Cr in Nabar shankar heights, Aundh Pune.

Renaissance Developers is a well-noted name heard in the Real Estate industry. They are well recognized for their designing styles which make them unique and sought out after among many other companies. To provide a healthy living style and to make the living comfortable for the client’s utmost care is taken while designing the houses. They provide with quality constructions and never compromise. They are well known in the Real Estate indus....
Read More

A: The project is located in Aundh ,Pune INDIA.
A: The total area of project is 0.22 Acres
A: Yes, Parking facility is available in this project.
A: Banks associated with this project are SBI, ICICI Bank, HDFC Bank, AXIS BANK, CANARA BANK, INDIABULLS, PNB HOME LOAN, TATA CAPITAL, RELIANCE HOME, DHFL
A: The possession status of Nabar Shankar Heights is Ready to Move and is available for possession from April 22.
A: Total units in this project are 23.
A: The area of project for 2 BHK is 612 Sq ft.
A: The area of project for 3 BHK is 1258 Sq ft.
A: Price for 2 BHK Apartment/Flat in this project is starting from 1.07 Cr
A: Price for 3 BHK Apartment/Flat in this project is starting from 2.2 Cr
Disclaimer:
The material and information provided herein are intended solely for general informational purposes and shall not be construed as an endorsement, warranty, representation, solicitation, or offer by Addressofchoice.com. read more
Sources of Information: The project information displayed on this page is compiled from publicly available sources, including State RERA websites (where applicable), official project websites, websites of builders and their authorized channel partners, and official project documents such as brochures, price lists, payment plans, and other materials shared by authorized advertisers. Addressofchoice.com presents this information in a simplified and user-friendly format to facilitate research and informed decision-making and does not claim ownership of the underlying content.

AddressofChoice is a leading real estate platform that simplifies home buying with verified listings, expert guidance, and end-to-end support — from property search to final purchase.
 Head Office : A-82, 2nd Floor,
  info@addressofchoice.com
 +91 80653 41699
© 2013-2026 Addressofchoice.com. All Rights Reserved

 CONTACT
NOW
CONTACT
NOW FAQ's
FAQ's