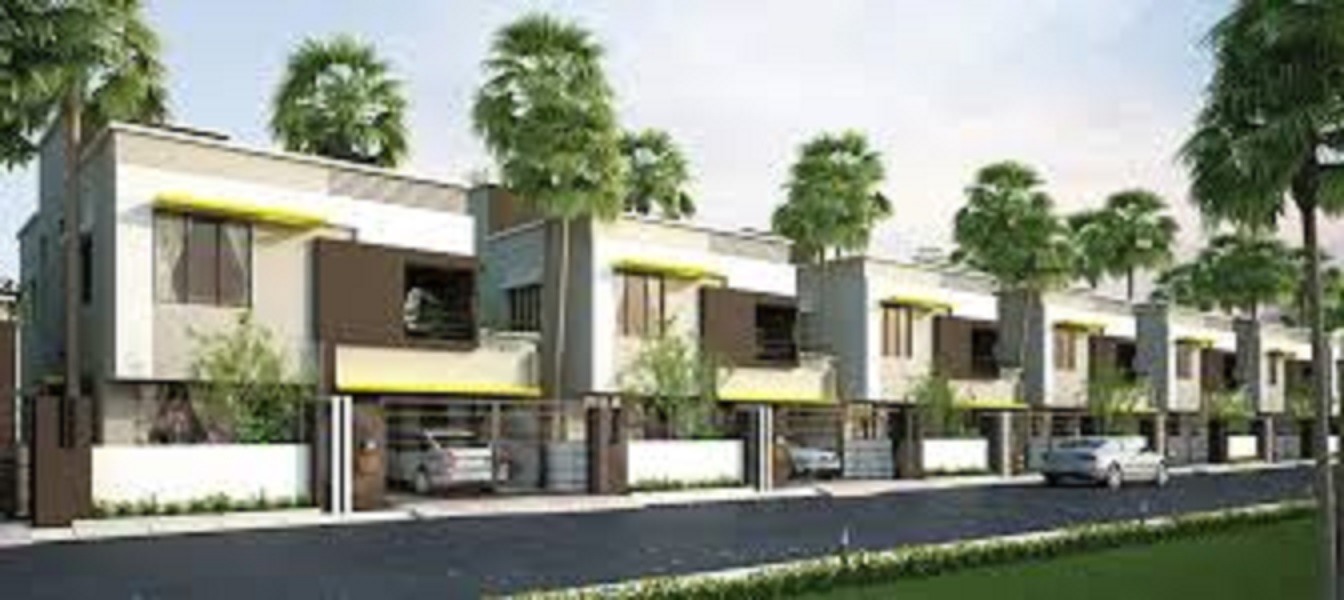
Panda Gatikrushna Green Villas
 BJB Nagar
 By: Panda Infratech
 Ranga Bazaar, Tankapani Road,Near BJB Nagar, Bhubaneswar, Odisha
 Save
Save Post A Review
Price Range Starting from
Ranga Bazaar, Tankapani Road,Near BJB Nagar, Bhubaneswar, Odisha
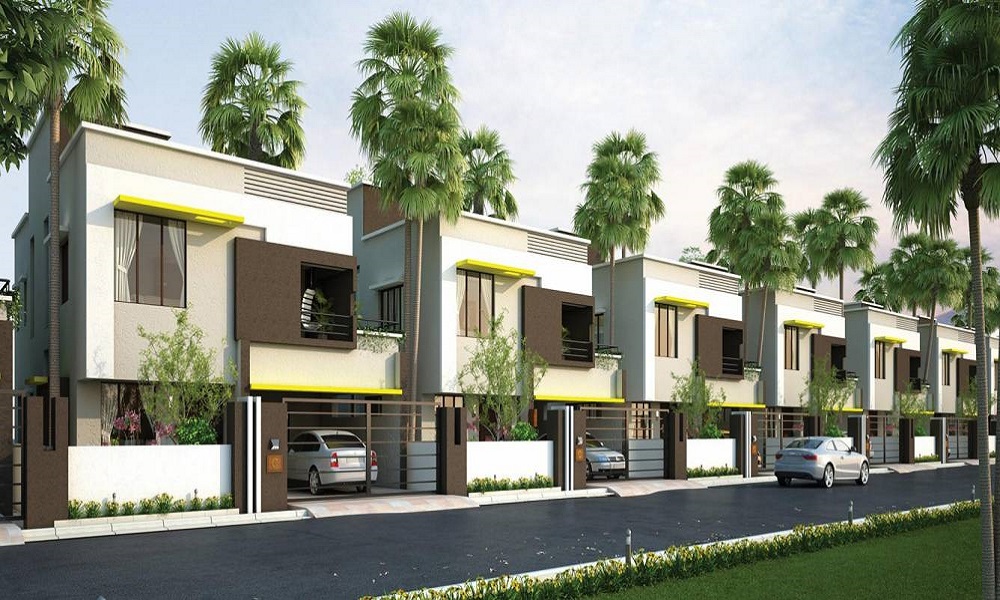



Get attractive benefits with addressofchoice.com

Ready to Move
3BHK+3T Apartments with Size 1576/sqft-carpet for sale at ₹ 1.34 Cr in Panda gatikrushna green villas, BJB Nagar Bhubaneswar.
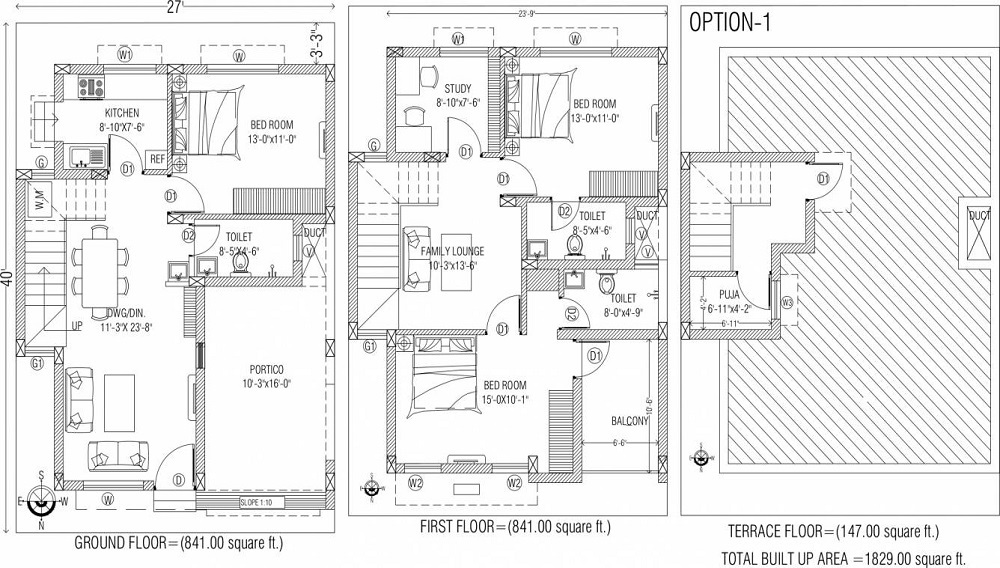
Ready to Move
3BHK+3T + Study Room Apartments with Size 1829/sqft-carpet for sale at ₹ 1.55 Cr in Panda gatikrushna green villas, BJB Nagar Bhubaneswar.
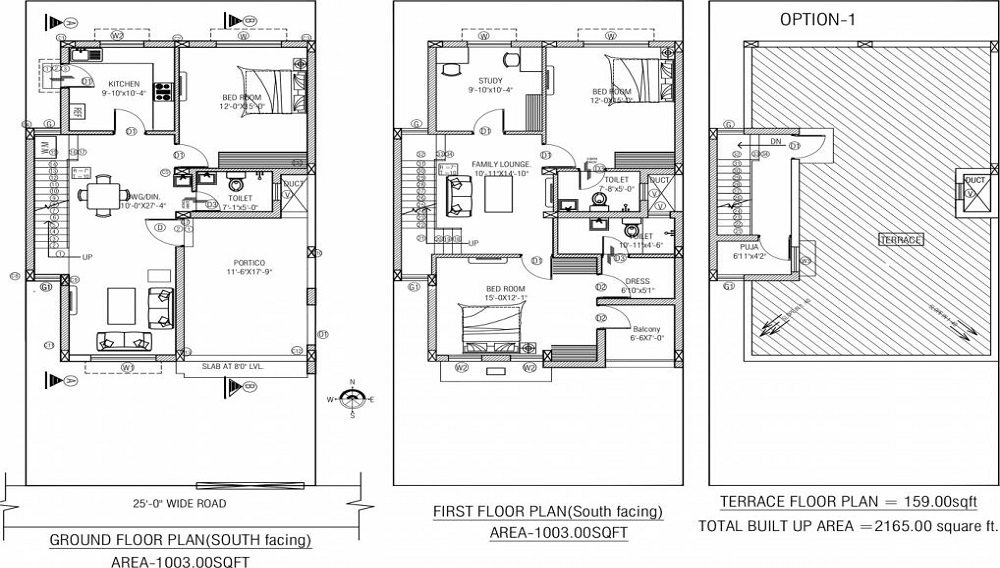
Ready to Move
3BHK+3T + Study Room Apartments with Size 2165/sqft-carpet for sale at ₹ 1.84 Cr in Panda gatikrushna green villas, BJB Nagar Bhubaneswar.
3BHK (1576 Sq. Ft.)
Bjb Nagar, Bhubaneswar
3BHK (1829 Sq. Ft.)
Bjb Nagar, Bhubaneswar
3BHK (2165 Sq. Ft.)
Bjb Nagar, Bhubaneswar
The residential project Gatikrushna Green Villas is a quality project offered by one of the leading grusp in the real estate market. The project is offered by Panda Infratech and is located in BJB Nagar, Bhubaneswar. Here the project has 256 villas with 3 BHK. The project offer villas where the area ranges from 1763.00 sq ft to 2121.00 sq ft. This project offers all the modern amenities that are required by the dwellers in this age. BJB Nagar is one of the known areas of the city which is also rapidly developing in terms of infrastructure. Here one can find the best use of space across the project where each home is provided with a design to have proper natural light and ventilation. The area is also surrounded by not only natural places but also with facilities that are required by the families to have a better and comfortable living.
 Sports Facility
 Kids Play Area
 Lifts
Lifts Car Parking
 Power Back-up
 Water Storage
 Maintenance Staff
 Multipurpose Hall
 Cafeteria
 CCTV
CCTV
Copper wiring in concealed PVC conduits Sufficient light and power points.

Kitchen will be designed to suit modular kitchen Panic button connected to security on the ground floor.

Seismic Zone 2 compliant structure and Solid Block Masonry.
Plots in the well planned urban estate with the provision of quality infrastructure and public utility services.

Vitrified tiles in drawing/dining/bedrooms and kitchen.

Security guard at Project main entrance. CCTV Surveillance.
BJB Nagar, Bhubaneswar
| Feature | Panda Gatikrushna Green Villas | Excellent Royal City | Appolo Nandan Vatika |
|---|---|---|---|
| Builder | Panda Infratech | Excellent Royal City | Appolo Nandan Vatika |
| Property Type | Villas | Villas | Villas |
| Status | Ready to Move | Ready to Move | Ready to Move |
| Configuration | 3BHK | 4 BHK | 3, 4 BHK |
| Size | 1576 sqft - 2165 sqft | 1885.00 - 1885.00 sq.ft | 1635.00 - 1703.00 sq.ft |
| Price Range | 1.34 Cr - 1.84 Cr | 1.39 Cr-1.39 Cr | 1.1 Cr-1.15 Cr |
| Price/sqft | ₹ 8500 | ₹ 2250 | ₹ 4014 |
| Project Area | Acres | Acres | Acres |
| Towers | 293 | ||
| Total Units | 32 | 150 | |
| Possession | Ready to Move | Ready to Move | Ready to Move |
| RERA | Rera Received | ||
| View Details | View Details |











Vaishali Vasant Tiwari
Relationship Manager

....
Read More

A: Panda Gatikrushna Green Villas is a premium residential villa project developed by Panda Infratech Limited in Kalinga Vihar, Bhubaneswar. It offers ready-to-move 3 BHK villas in a gated community.
A: The project is situated in Kalinga Vihar, Bhubaneswar, Odisha, a well-connected residential area with access to schools, hospitals, and daily conveniences.
A: The expansive, low-density community covers a massive total land area of approximately 15.00 acres.
A: The spacious independent villa sizes range elegantly from 1,763 sq. ft. up to 2,621 sq. ft.
A: The development primarily offers spacious 3 BHK villas designed for comfortable family living.
A: The project combines spacious villas, modern amenities, green surroundings, strong security, and a prime Kalinga Vihar location, making it ideal for families seeking quality living in Bhubaneswar.
A: The villas feature durable Sal wood frames with Masonite doors and anodized aluminum glass windows secured by MS grills.
A: The project is integrated with a centralized multilevel landscaped green zone, tree-lined pathways, and premium campus street lighting.
Disclaimer:
The material and information provided herein are intended solely for general informational purposes and shall not be construed as an endorsement, warranty, representation, solicitation, or offer by Addressofchoice.com. read more
Sources of Information: The project information displayed on this page is compiled from publicly available sources, including State RERA websites (where applicable), official project websites, websites of builders and their authorized channel partners, and official project documents such as brochures, price lists, payment plans, and other materials shared by authorized advertisers. Addressofchoice.com presents this information in a simplified and user-friendly format to facilitate research and informed decision-making and does not claim ownership of the underlying content.

AddressofChoice is a leading real estate platform that simplifies home buying with verified listings, expert guidance, and end-to-end support — from property search to final purchase.
 Head Office : A-82, 2nd Floor,
  info@addressofchoice.com
 +91 80653 41699
© 2013-2026 Addressofchoice.com. All Rights Reserved

 CONTACT
NOW
CONTACT
NOW FAQ's
FAQ's