Pashmina Waterfront
 K R Puram
 By: Pashmina Builders
 Battarhalli Village, 8 Lane Expressway, Old Madras Road, Next To Evoma Hotel, KR Puram, Bangalore, Karnataka 560049
 Save
Save Post A Review
Price Range Starting from
Battarhalli Village, 8 Lane Expressway, Old Madras Road, Next To Evoma Hotel, KR Puram, Bangalore, Karnataka 560049



Get attractive benefits with addressofchoice.com
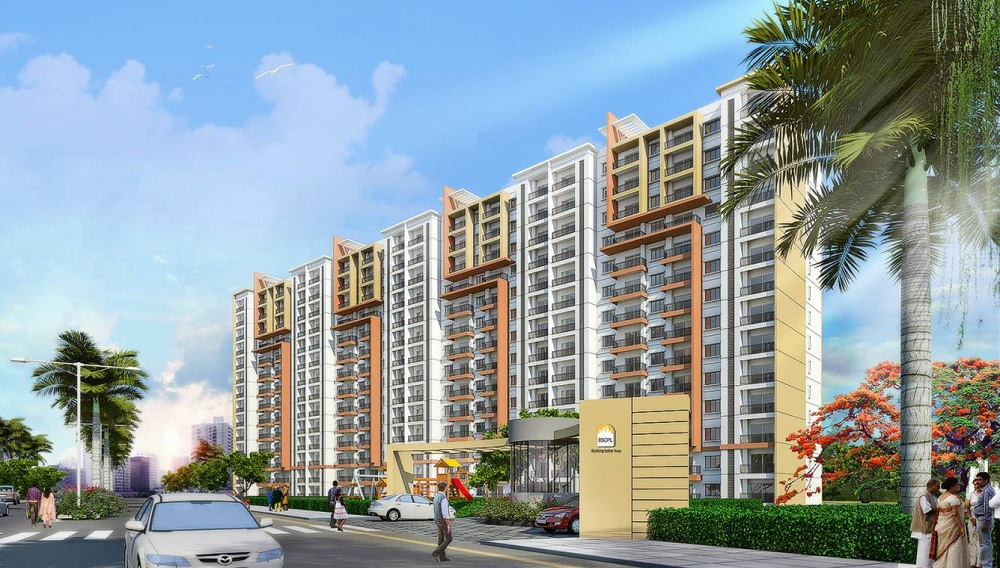
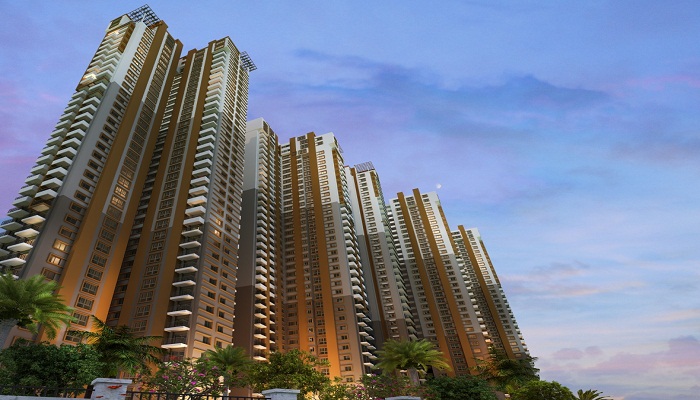
Sitting in the nature’s bosom, Pashmina Waterfront is an amazing infrastructure built by Pashmina Builders And Developers. Located near the lake brimming water pashmina waterfront is spacious and naturally ventilated to bring the apartments close to nature. More than half of the area of this project is covered with landscapes and greenery. It is located in Bangalore’s exciting area with closeness to several major spots. The amenities offered are astounding with long lake promenade and lake from all the sides. Interiors are decorated with sophistication. The exterior includes play area, gymnasium, skating rink and what not. In short, this can be called a residential paradise.
 Sports Facility
 Kids Play Area
 Swimming Pool
 Lifts
Lifts Car Parking
 Water Storage
 Waste Disposal
 Maintenance Staff
 Wi-fi connectivity
 Multipurpose Hall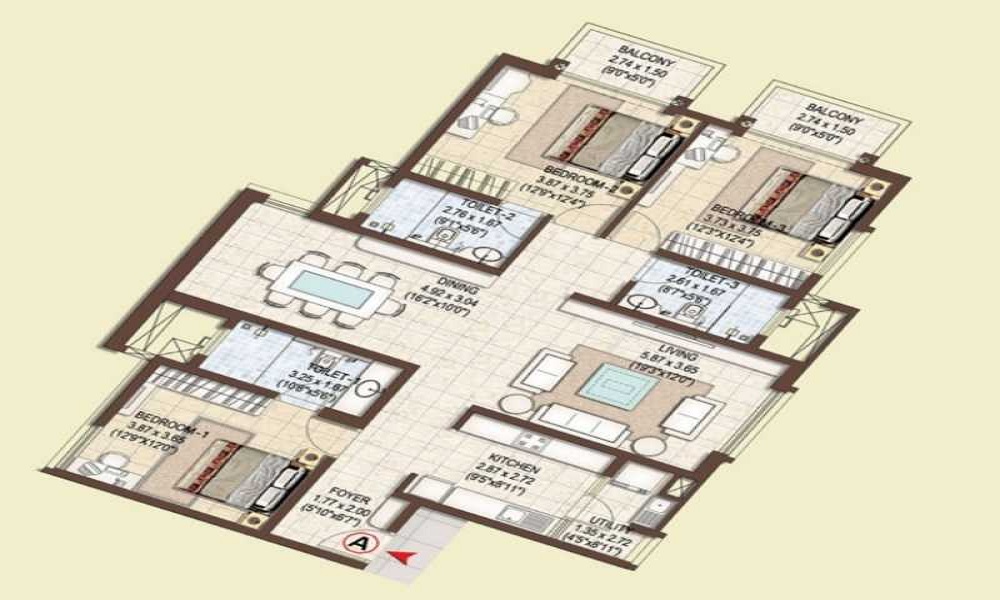
3 BHK (1636 Sq. Ft.)
K R Puram, Bangalore
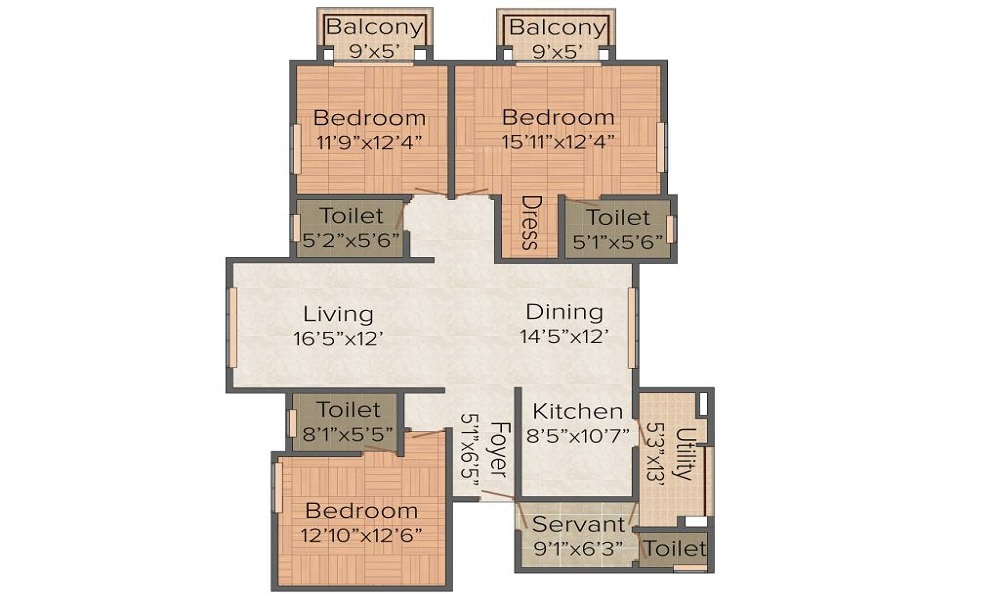
3 BHK (2082 Sq. Ft.)
K R Puram, Bangalore











Vaishali Vasant Tiwari
Relationship Manager

3B+G+38 storey RCC shear wall (Mivan) construction using reputed TATA steel
Video door phone security system in all flats with connection to security.
BESCOM 5 KW for typical units & 10 KW for penthouses
Copper wiring in concealed PVC conduits Sufficient light and power points Provision for TV and telephone points in living room and all bedrooms

Vitrified Tiles in the Foyer, Living, Dining, Corridors, Anti-skid Ceramic Tiles in Balconies

Mirror polished granite platform with dado in glazed tiles up to lintel level and SS sink
K R Puram, Bangalore
K R Puram is also called as Krishnarajapuram and the location is eastern side of Bangalore. It is a suburban region and is developing at a great speed. The Bangalore city railway station is at a distance of 15 kilometers from this area and a large number of residential communities and government offices can be found in this locality. It is very close to Marathahalli, Whitefield, Doora... Read More
| Feature | Pashmina Waterfront | Century Indus | Nandi Constructive Sunrise Apartments | NCC Urban Ivory Heights |
|---|---|---|---|---|
| Builder | Pashmina Builders | Century Indus | Nandi Constructive Sunrise Apartments | NCC Urban Ivory Heights |
| Property Type | Apartments | Apartments | Apartments | Apartments |
| Status | Ready to Move | Ready to Move | Ready to Move | Ready to Move |
| Configuration | 3 BHK | 3 BHK | 2 BHK | 3 BHK |
| Size | 1636 sqft - 2082 sqft | 2293.00 - 2293.00 sq.ft | 1300.00 - 1300.00 sq.ft | 2296.00 - 2329.00 sq.ft |
| Price Range | 1.41 Cr - 1.79 Cr | 1.61 Cr-1.61 Cr | 1.76 Cr-1.76 Cr | 1.84 Cr-2 Cr |
| Price/sqft | ₹ 8600 | ₹ 5000 | ₹ 4709 | ₹ 5500 |
| Project Area | 16 Acres | 6 Acres | 0 Acres | 4.00 Acres |
| Towers | 672 | 2 | 1 | 4 |
| Total Units | 5 | 424 | 76 | 288 |
| Possession | Ready to Move | Ready to Move | Ready to Move | Ready to Move |
| RERA | PRM/KA/RERA/1251/446/PR/171014/000345 | PRM/KA/RERA/1251/310/PR/170905/000135 | Rera Received | |
| View Details | View Details | View Details |
Ready to Move
3 BHK+3T Apartments with Size 1636/sqft-saleable for sale at ₹ 1.41 Cr in Pashmina waterfront, K R Puram Bangalore.
Ready to Move
3 BHK+3T Apartments with Size 2082/sqft-saleable for sale at ₹ 1.79 Cr in Pashmina waterfront, K R Puram Bangalore.

Pashmina Builders is one of the grand names in the property market of Mumbai city. It has experience of developing a few projects in various segments across the market while there are 3 more projects which are under development. The grand look and quality work are the core strengths of the group.
....
Read More

A: The project is located in K r puram ,Bangalore INDIA.
A: The total area of project is 16 Acres
A: Yes, Parking facility is available in this project.
A: Banks associated with this project are SBI, ICICI Bank, HDFC Bank, AXIS BANK, CANARA BANK, INDIABULLS, PNB HOME LOAN, TATA CAPITAL, RELIANCE HOME, DHFL
A: The possession status of Pashmina Waterfront is Ready to Move and is available for possession from December 18.
A: Total units in this project are 672.
A: The area of project for 3 BHK is 1636 Sq ft.
A: Price for 3 BHK Apartment/Flat in this project is starting from 81.78 Lakhs
Disclaimer:
The material and information provided herein are intended solely for general informational purposes and shall not be construed as an endorsement, warranty, representation, solicitation, or offer by Addressofchoice.com. read more
Sources of Information: The project information displayed on this page is compiled from publicly available sources, including State RERA websites (where applicable), official project websites, websites of builders and their authorized channel partners, and official project documents such as brochures, price lists, payment plans, and other materials shared by authorized advertisers. Addressofchoice.com presents this information in a simplified and user-friendly format to facilitate research and informed decision-making and does not claim ownership of the underlying content.

AddressofChoice is a leading real estate platform that simplifies home buying with verified listings, expert guidance, and end-to-end support — from property search to final purchase.
 Head Office : A-82, 2nd Floor,
  info@addressofchoice.com
 +91 80653 41699
© 2013-2026 Addressofchoice.com. All Rights Reserved

 CONTACT
NOW
CONTACT
NOW FAQ's
FAQ's