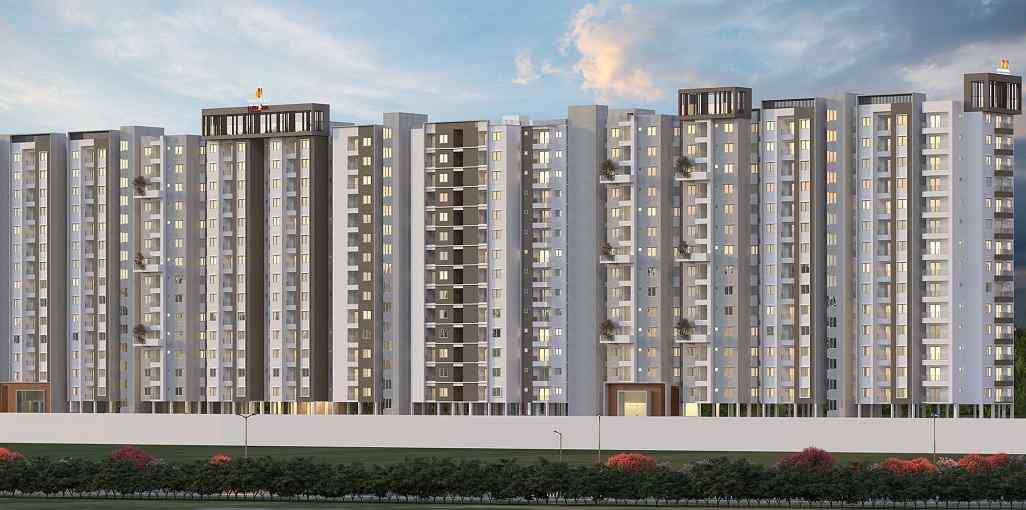
Pavani Sarovar
 Whitefield
 By: Pavani Group
 Nallurahalli Rd, Nallurhalli, Whitefield, Bengaluru, Karnataka 560066
 Save
 Post A Review
Price Range Starting from
Nallurahalli Rd, Nallurhalli, Whitefield, Bengaluru, Karnataka 560066

Get attractive benefits with addressofchoice.com

Ready to Move
2 BHK+2T Apartments with Size 1195/sqft-saleable for sale at ₹ 1.62 Cr in Pavani sarovar, Whitefield Bangalore.

Ready to Move
3 BHK+3T Apartments with Size 1760/sqft-saleable for sale at ₹ 2.38 Cr in Pavani sarovar, Whitefield Bangalore.
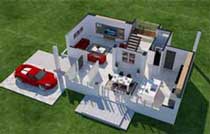
2 BHK (1195 Sq. Ft.)
Whitefield, Bangalore
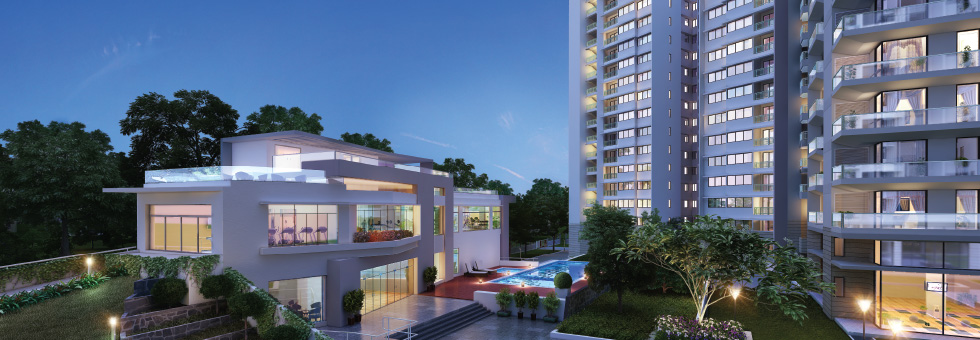
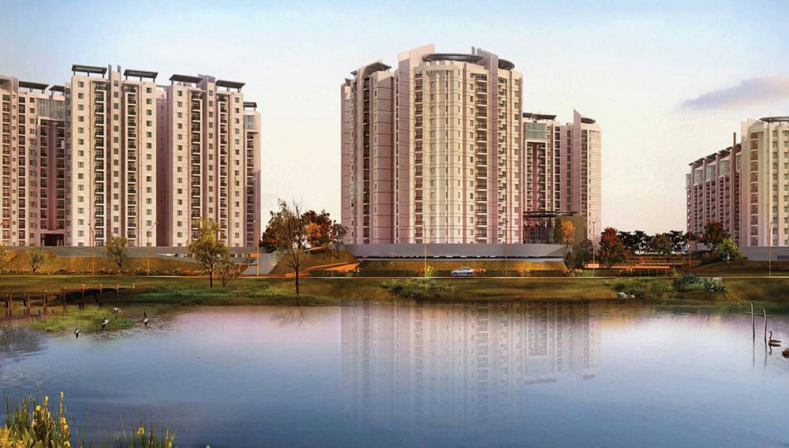
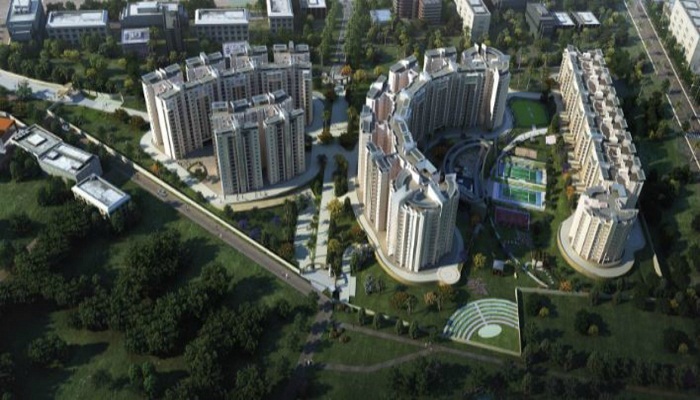
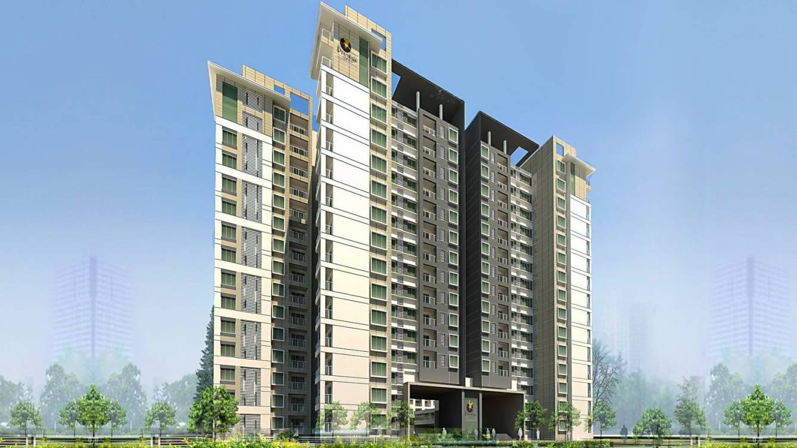
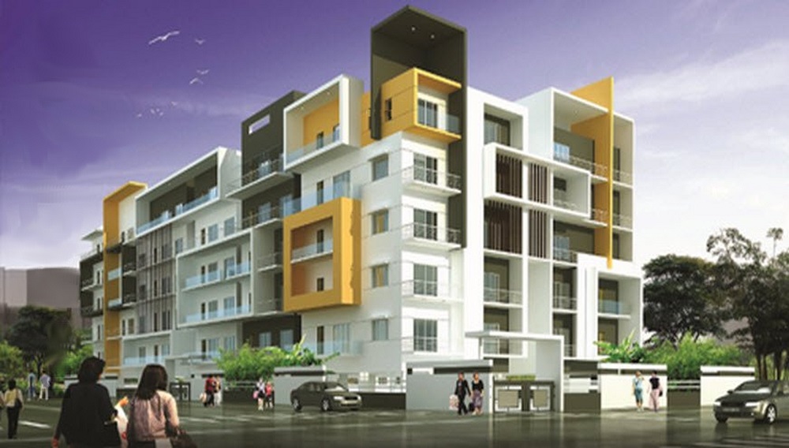
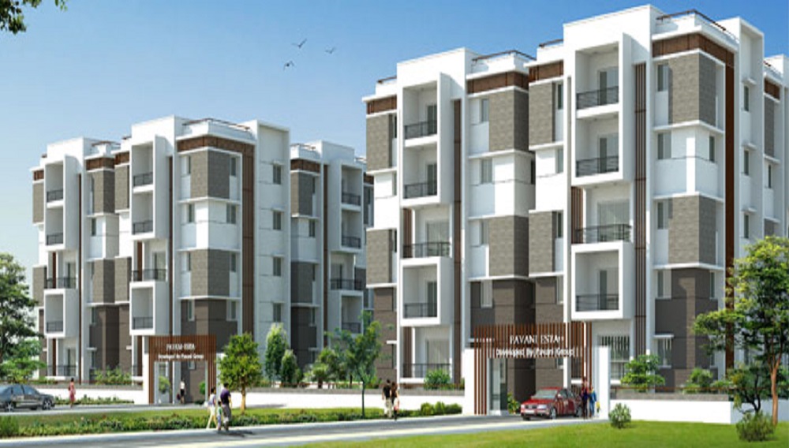
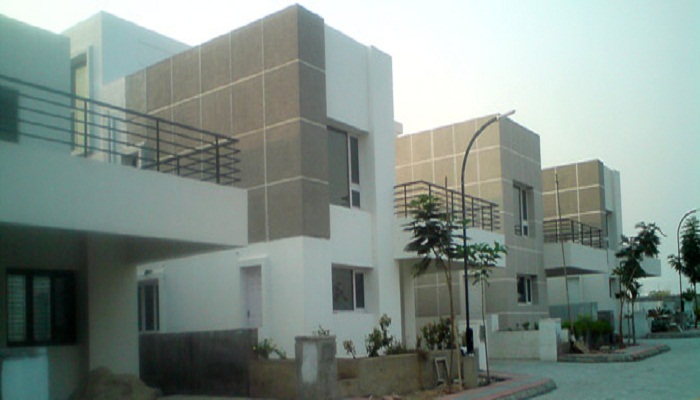
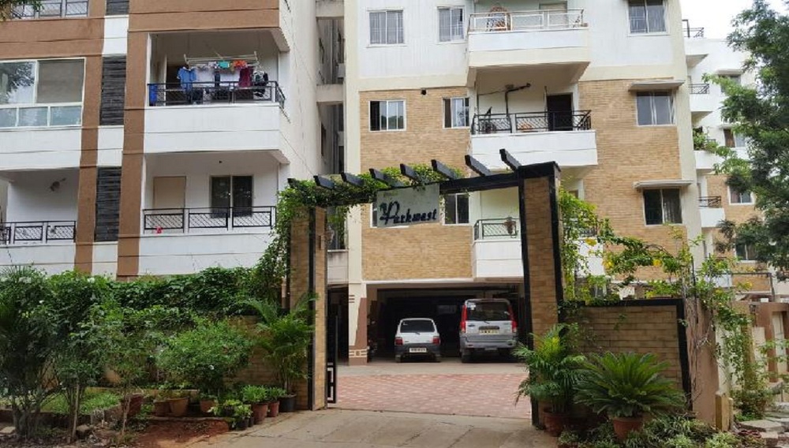
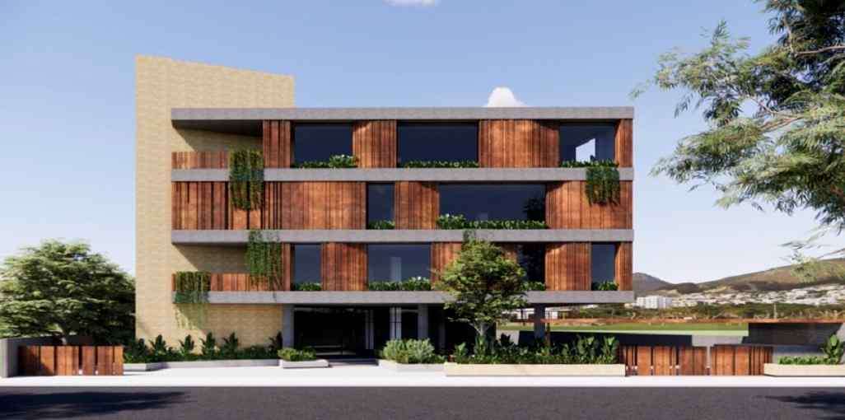
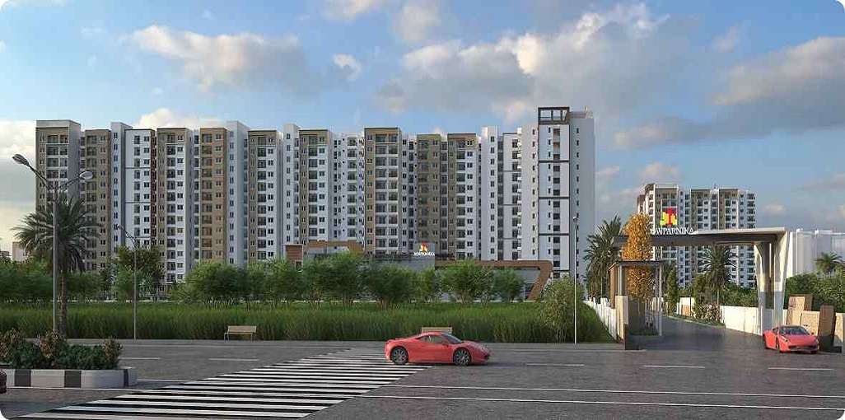
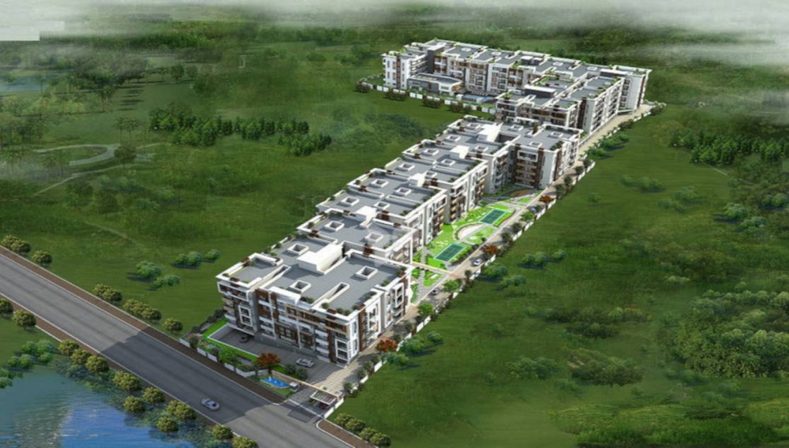
In terms of construction perfection and intricate designs, the houses of Pavani Sarovar are worth appreciation. These are residential houses by Pavani Group that provides luxury living spaces with an eye over a classy lifestyle. The amazing amenities available at the premises make it a reputable name in the city. Located at Nallurahalli Road, Whitefield, Bangalore, it is connected to the availability of all basic and civic needs within a few kilometers. The atmosphere provides a sense of peace and serenity that helps residents live in harmony. With benchmark construction quality the high standard interior of Pavani Sarovar makes it a wonderful place for families.
 Kids Play Area
 Sports Facility
 Swimming Pool
 Gym
 Car Parking
 Club house
 Lifts
 Maintenance Staff
 Power Back-up
 Waste Disposal

RCC framed structure Building and Concrete Solid Block Masonry (Int & Ext)

Otis / Equivalent elevators in each tower, CCTV Camera at all vantage points.

Vitrified Tiles in the Foyer, Living, Dining, Corridors, Anti-skid Ceramic Tiles in Balconies

Rainwater Harvesting drain pipes included, Queo / Bravit / Kohler / Equivalent

Mirror polished granite platform with dado in glazed tiles up to lintel level and SS sink

Grid Power from BESCOM, Modular switches, Copper electrical wiring all throughout via concealed conduits, 100% Power backup.
Whitefield, Bangalore
Whitfield was village before and now it is developed as an IT sector in Bangalore area. More acres of land is granted by the Maharaja of Mysore along with Chamaraja Wodeyar against the settlement of European and Anglo Indian communities for the construction of homes along with raising farms. It was village till 1990. With the emergence of the IT sector, it has changed the overall stru... Read More
| Feature | Pavani Sarovar | Godrej United | Sobha Halcyon | Brigade LakeFront |
|---|---|---|---|---|
| Builder | Pavani Group | Godrej United | Sobha Halcyon | Brigade LakeFront |
| Property Type | Apartments | Apartments | Apartments | Apartments |
| Status | Ready to Move | Ready to Move | Ready to Move | Ready to Move |
| Configuration | 2 ,3 BHK | 2 , 3 BHK | 3 BHK | 2 , 3 BHK |
| Size | 1195 sqft - 1760 sqft | 1400.00 - 1831.00 sq.ft | 1536.00 - 1890.00 sq.ft | 1330.00 - 1890.00 sq.ft |
| Price Range | 1.62 Cr - 2.38 Cr | 1.9 Cr-2.48 Cr | 2.08 Cr-2.56 Cr | 1.8 Cr-2.56 Cr |
| Price/sqft | ₹ 13550 | ₹ 12950 | ₹ 8500 | ₹ 8872 |
| Project Area | 4.50 Acres | 8 Acres | 2.97 Acres | 20 Acres |
| Towers | 170 | 2 | 2 | 3 |
| Total Units | 2 | 514 | 175 | 1139 |
| Possession | Ready to Move | Ready to Move | Ready to Move | Ready to Move |
| RERA | PRM/KA/RERA/1251/446/PR/171010/000003 | PR/KN/170730/000231 | PR/KN/170731/000503 | |
| View Details | View Details | View Details |











Vaishali Vasant Tiwari
Relationship Manager

The Pavani Group is a known brand in the property market of megacities where it has completed some of the excellent projects. It has the presence in the commercial and residential projects as well as affordable segments. The group is known for timely completion of the projects and classic features of the properties.
....
Read More

A: The project is located in Whitefield ,Bangalore INDIA.
A: The total area of project is 4.50 Acres
A: Yes, Parking facility is available in this project.
A: Banks associated with this project are SBI, ICICI Bank, HDFC Bank, AXIS BANK, CANARA BANK, INDIABULLS, PNB HOME LOAN, TATA CAPITAL, RELIANCE HOME, DHFL
A: The possession status of Pavani Sarovar is Ready to Move and is available for possession from June 19.
A: Total units in this project are 170.
A: The area of project for 2 BHK is 1195 Sq ft.
A: The area of project for 3 BHK is 1760 Sq ft.
A: Price for 2 BHK Apartment/Flat in this project is starting from 66.62 Lakhs
A: Price for 3 BHK Apartment/Flat in this project is starting from 98.12 Lakhs
Disclaimer:
The material and information provided herein are intended solely for general informational purposes and shall not be construed as an endorsement, warranty, representation, solicitation, or offer by Addressofchoice.com. read more
Sources of Information: The project information displayed on this page is compiled from publicly available sources, including State RERA websites (where applicable), official project websites, websites of builders and their authorized channel partners, and official project documents such as brochures, price lists, payment plans, and other materials shared by authorized advertisers. Addressofchoice.com presents this information in a simplified and user-friendly format to facilitate research and informed decision-making and does not claim ownership of the underlying content.

AddressofChoice is a leading real estate platform that simplifies home buying with verified listings, expert guidance, and end-to-end support — from property search to final purchase.
 Head Office : A-82, 2nd Floor,
 info@addressofchoice.com
 +91 80653 41699
© 2013-2026 Addressofchoice.com. All Rights Reserved

 CONTACT
NOW
 FAQ's