 Sec 61
 By: Pioneer Developers
 Sector 61, Gurgaon
 Save
 Post A Review
Price Range Starting from


Get attractive benefits with addressofchoice.com

Ready to Move
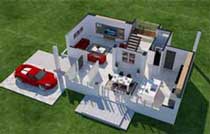
2 BHK+2T Apartments with Size 1200/sqft-saleable for sale at ₹ 2 Cr in Pioneer park, Sec 61 Gurgaon.

Ready to Move
3 BHK+3T Apartments with Size 1950/sqft-saleable for sale at ₹ 3.25 Cr in Pioneer park, Sec 61 Gurgaon.

Ready to Move
4 BHK+4T Apartments with Size 2550/sqft-saleable for sale at ₹ 4.25 Cr in Pioneer park, Sec 61 Gurgaon.
2 BHK (1200 Sq. Ft.)
Sec 61, Gurgaon
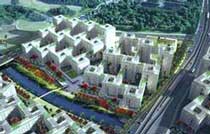
The beauty of Pioneer Park is spread across 76 acres of land, is ready to welcome you at the scintillating landscape of Gurgaon. It is situated at a well-connected area of NH-8, Sec-61, and Gurgaon from where every world-class school and leading hospital are commutable within a 20 mins distance of time. They provide with the world-class facilities that a luxury apartment demands. It has beautifully designed 3 side open apartments where one can experience the very pure freshness of nature. They have a wide range of flats starting from 2 BHK, 3 BHK, to 4 BHK which is suitable for small, medium or large sized families depending on their needs.
 Kids Play Area
 Sports Facility
 Cafeteria
 Car Parking
 Club house
 Food Court
 Lifts
 Maintenance Staff
 Power Back-up
 Restaurants

Copper wiring in concealed PVC conduits Sufficient light and power points Provision for TV and telephone points in living room and all bedrooms

White sanitary wares with European WC, CP fittings

Granite top working platform

RCC structure as per code of practice

Vitrified tiles in drawing/dining/bedrooms and kitchen

Security guard at Project main entrance. CCTV Surveillance.
Sec 61, Gurgaon
Sector 61 is one of the beautiful place where you can live with extreme comfort and peace. Nearby to Border of Chandigarh, Sector 61 is the best place for living and located near to the Mohali market where you can enjoy marvelous shopping facilities. With easily approachable and good connectivity, it is easier to reach out nearby places such as office, banks, schools, hospital, market... Read More
| Feature | Pioneer Park | Antriksh Royal Palm Apartments | Ascott Ireo City | Cosmic Global CGHS |
|---|---|---|---|---|
| Builder | Pioneer Developers | Antriksh Royal Palm Apartments | Ascott Ireo City | Cosmic Global CGHS |
| Property Type | Apartments | Apartments | Apartments | Apartments |
| Status | Ready to Move | Ready to Move | Ready to Move | Ready to Move |
| Configuration | 2 ,3 ,4 BHK | 3 BHK | Studio, 1 BHK | 3 BHK |
| Size | 1200 sqft - 2550 sqft | 1650.00 - 1650.00 sq.ft | 917.00 - 1233.00 sq.ft | 1500.00 - 1500.00 sq.ft |
| Price Range | 2 Cr - 4.25 Cr | 2.25 Cr-2.25 Cr | 2.19 Cr-2.94 Cr | 2.05 Cr-2.05 Cr |
| Price/sqft | ₹ 16650 | ₹ 0 | ₹ 6000 | ₹ 5670 |
| Project Area | 10 Acres | 6.5 Acres Acres | 10 acres Acres | 0 Acres |
| Towers | 900 | 6 | 1 | 0 |
| Total Units | 14 | 486 | 220 | 32 |
| Possession | Ready to Move | Ready to Move | Ready to Move | Ready to Move |
| RERA | RERA Received | RERA Received | ||
| View Details | View Details | View Details |











Vaishali Vasant Tiwari
Relationship Manager

Pioneer Developers is a real estate company based in Bangalore. Their well-qualified team of architects, and engineers ensure that all the client demands and requirements are fulfilled. They build projects for the elite class and for the common masses as well. Their projects are Pioneer Park Avenue, Pioneer Whites, Pioneer Royale, Pioneer Wood Winds and so on.
....
Read More

A: The project is located in Sec 61 ,Gurgaon INDIA.
A: The total area of project is 10 Acres
A: Yes, Parking facility is available in this project.
A: Banks associated with this project are SBI, ICICI Bank, HDFC Bank, AXIS BANK, CANARA BANK, INDIABULLS, PNB HOME LOAN, TATA CAPITAL, RELIANCE HOME, DHFL
A: The possession status of Pioneer Park is Ready to Move and is available for possession from June 14.
A: Total units in this project are 900.
A: The area of project for 2 BHK is 1200 Sq ft.
A: The area of project for 3 BHK is 1950 Sq ft.
A: The area of project for 4 BHK is 2550 Sq ft.
A: Price for 2 BHK Apartment/Flat in this project is starting from 1.02 Cr
A: Price for 3 BHK Apartment/Flat in this project is starting from 1.91 Cr
A: Price for 4 BHK Apartment/Flat in this project is starting from 2.17 Cr
Disclaimer:
The material and information provided herein are intended solely for general informational purposes and shall not be construed as an endorsement, warranty, representation, solicitation, or offer by Addressofchoice.com. read more
Sources of Information: The project information displayed on this page is compiled from publicly available sources, including State RERA websites (where applicable), official project websites, websites of builders and their authorized channel partners, and official project documents such as brochures, price lists, payment plans, and other materials shared by authorized advertisers. Addressofchoice.com presents this information in a simplified and user-friendly format to facilitate research and informed decision-making and does not claim ownership of the underlying content.

AddressofChoice is a leading real estate platform that simplifies home buying with verified listings, expert guidance, and end-to-end support — from property search to final purchase.
 Head Office : A-82, 2nd Floor,
 info@addressofchoice.com
 +91 80653 41699
© 2013-2026 Addressofchoice.com. All Rights Reserved

 CONTACT
NOW
 FAQ's


