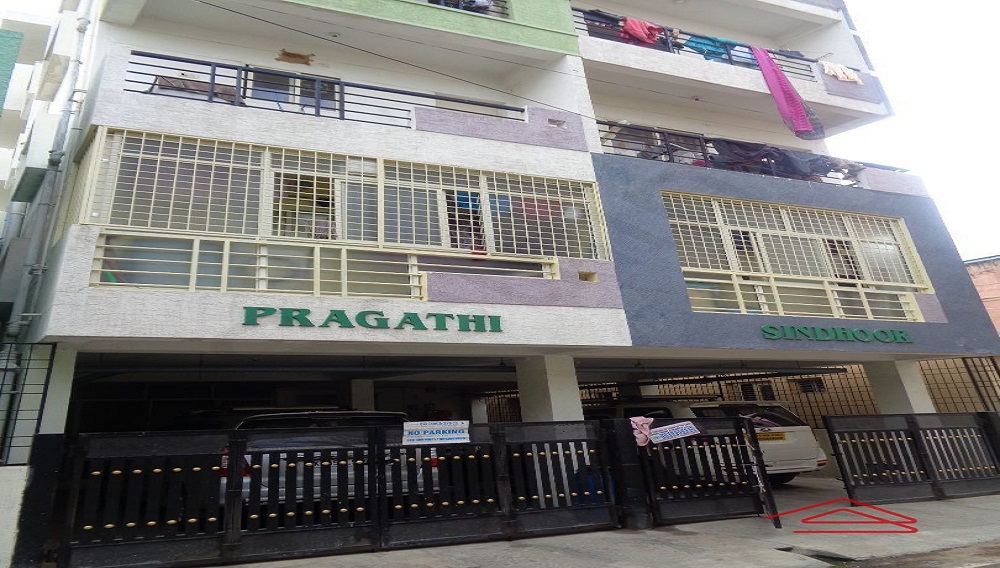
Pragathi Sindhoor
 JP Nagar
 By: Pragathi Groups
 38, Gangadhar Nagar, 1st Phase, J. P. Nagar, Bengaluru, Karnataka 560078
38, Gangadhar Nagar, 1st Phase, J. P. Nagar, Bengaluru, Karnataka 560078



Get attractive benefits with addressofchoice.com
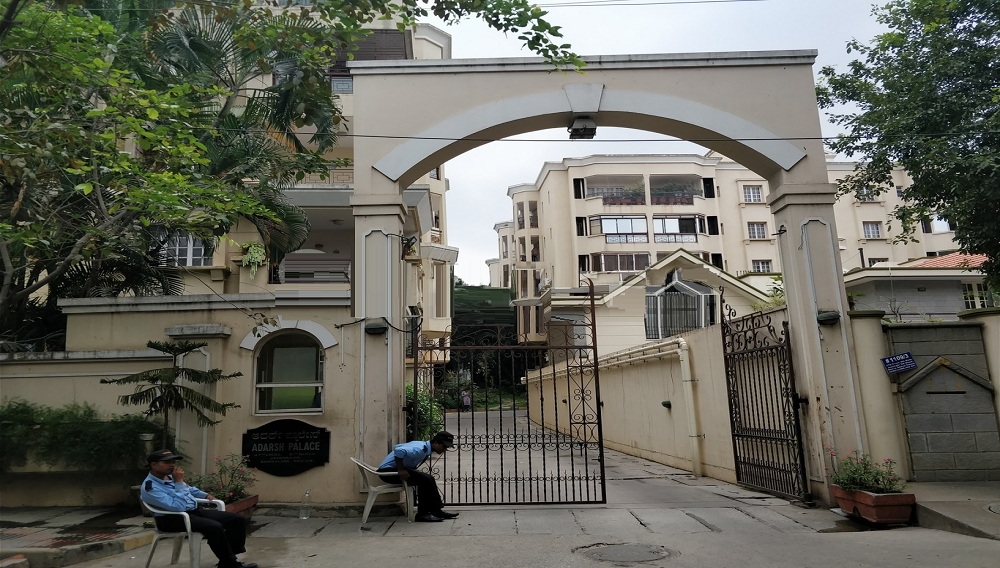
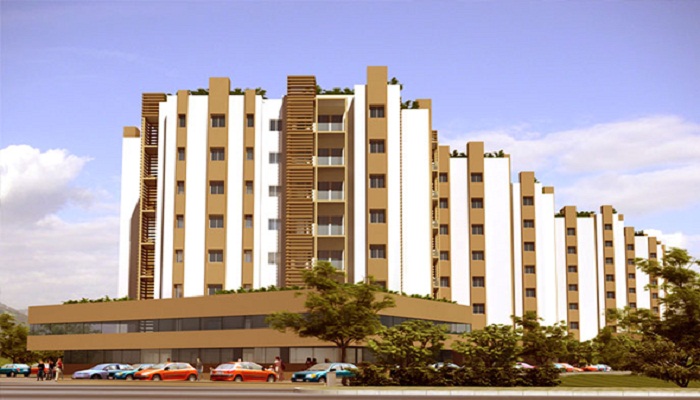

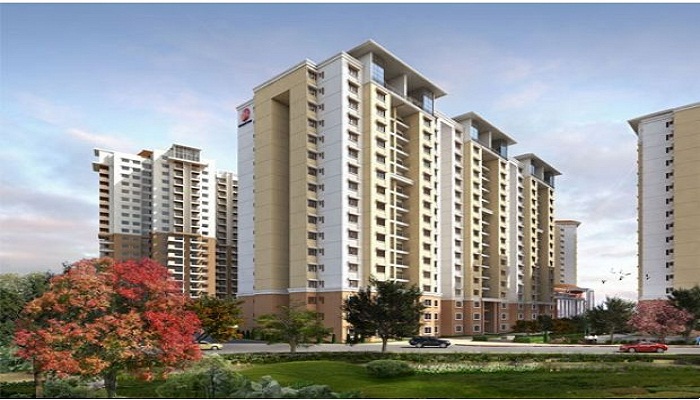
Developed by Pragathi Developers, Pragathi Sindoor in JP Nagar in Bengaluru is a residential society which is true to its name of Pragathi meaning achievement. Owing a house is nothing less than achieving your dreams and living in your dream house is what Pragathi Sindoor offers. The beautifully constructed flats with premium fittings are well ventilated and Vastu compliant. The cabinets in the kitchen and wardrobes in the bedrooms are made of fine teak and thus make every nook and corner look sophisticated and elegant. To give an edge to the lavish lifestyle, there are numerous amenities like swimming pool, clubhouse and gymnasium which are nicely maintained.
 Lifts
Lifts Car Parking
 Power Back-up
 Water Storage
 Maintenance Staff
 Wi-fi connectivity
 Multipurpose Hall
 Cafeteria
 CCTV
CCTV Security Personnel
EMI starting: ₹91,573











Vaishali Vasant Tiwari
Relationship Manager

White sanitary wares with European WC, CP fittings

Granite top working platform

Vitrified tiles in drawing/dining/bedrooms and kitchen

Security guard at Project main entrance. CCTV Surveillance.

RCC structure as per the code of practice

Copper wiring in concealed PVC conduits Sufficient light
JP Nagar, Bangalore
JP Nagar also known as Jayaprakash Narayan Nagar is a well known residential area which is situated in the south of the Bangalore conurbation, India named after famous Indian leader Jayaprakash Narayan. It is a BDA encourage design and is considered by independent dwelling units, small scale accommodation and high stree... Read More


Pragathi Groups is known as a ruler in the real estate market. This group of the developer is skilled in developing the residential and commercial properties. It has some projects for building construction and service apartments in the real estate market. There are also many projects completed and some more projects in the queue. They have some excellent projects developed with the latest amenities.
....
Read More

A: The project is located in Jp nagar ,Bangalore INDIA.
A: The total area of project is N/A
A: Yes, Parking facility is available in this project.
A: Banks associated with this project are SBI, ICICI Bank, HDFC Bank, AXIS BANK, CANARA BANK, INDIABULLS, PNB HOME LOAN, TATA CAPITAL, RELIANCE HOME, DHFL
A: The possession status of Pragathi Sindhoor is Ready to Move and is available for possession from July 14.
A: Total units in this project are 8.
A: The area of project for 2 BHK is 1110 Sq ft.
A: The area of project for 3 BHK is 1210 Sq ft.
A: Price for 2 BHK Apartment/Flat in this project is starting from
A: Price for 3 BHK Apartment/Flat in this project is starting from

AddressofChoice is a leading real estate platform that simplifies home buying with verified listings, expert guidance, and end-to-end support — from property search to final purchase.
 Head Office : A-82, 2nd Floor,
  info@addressofchoice.com
 +91 80653 41699
© 2013-2026 Addressofchoice.com. All Rights Reserved

 Save
Save Post A Review
 CONTACT
NOW
CONTACT
NOW FAQ's
FAQ's