Purnima Platina
 Kasavanahalli
 By: Purnima Build Tech
 WM3F+MQJ, IAS Layout, Eastwood Twp, Kasavanahalli, Karnataka 560035.
 Save
Save Post A Review
Price Range Starting from
WM3F+MQJ, IAS Layout, Eastwood Twp, Kasavanahalli, Karnataka 560035.



Get attractive benefits with addressofchoice.com
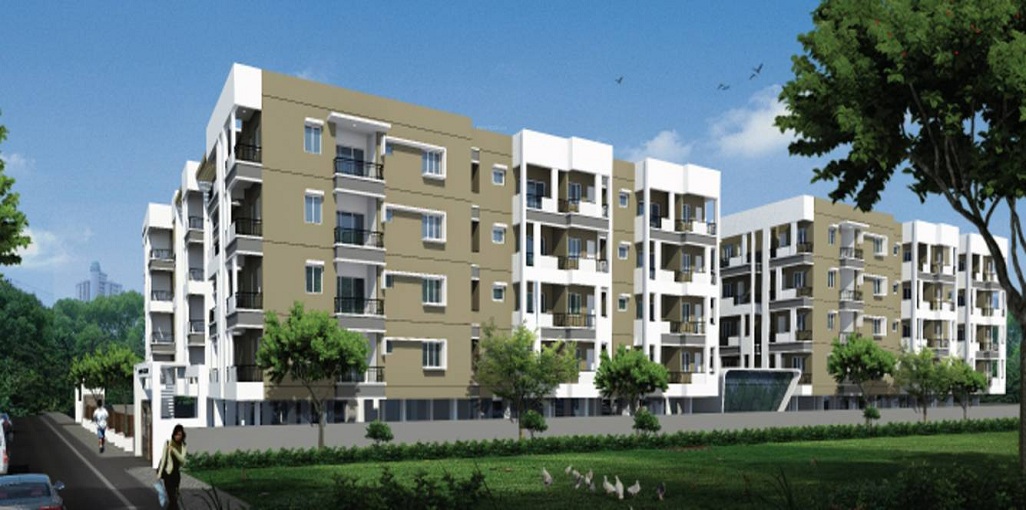
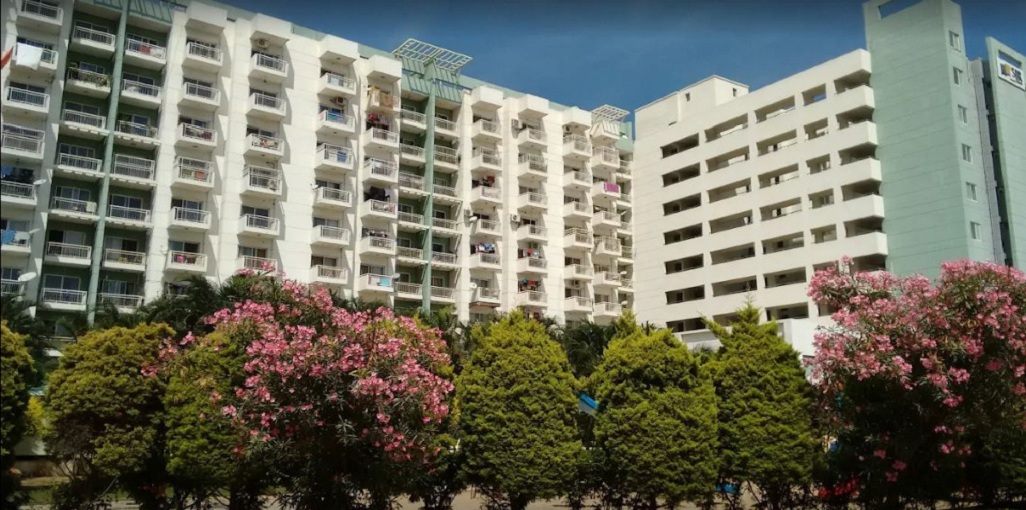
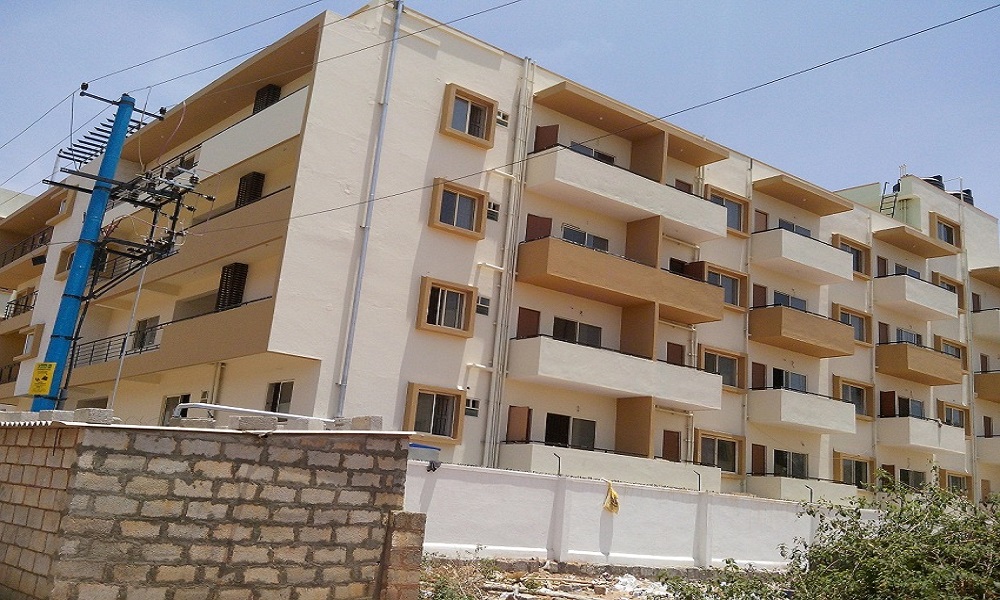

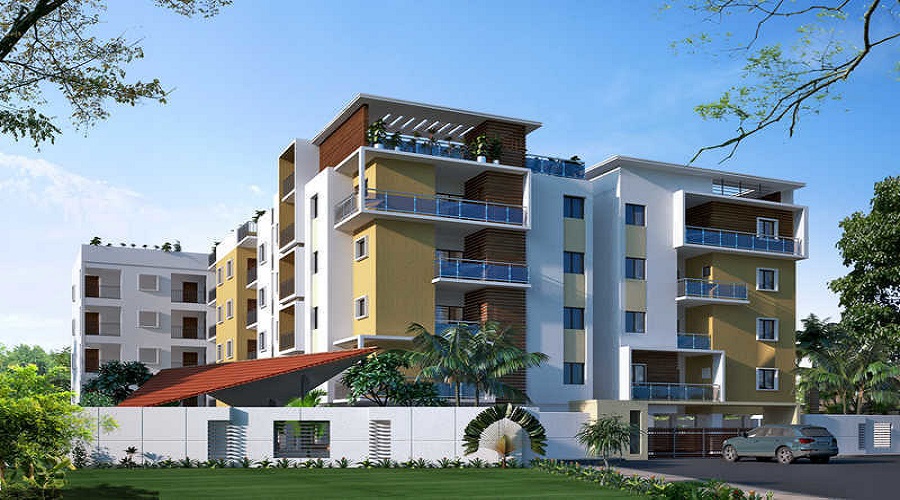
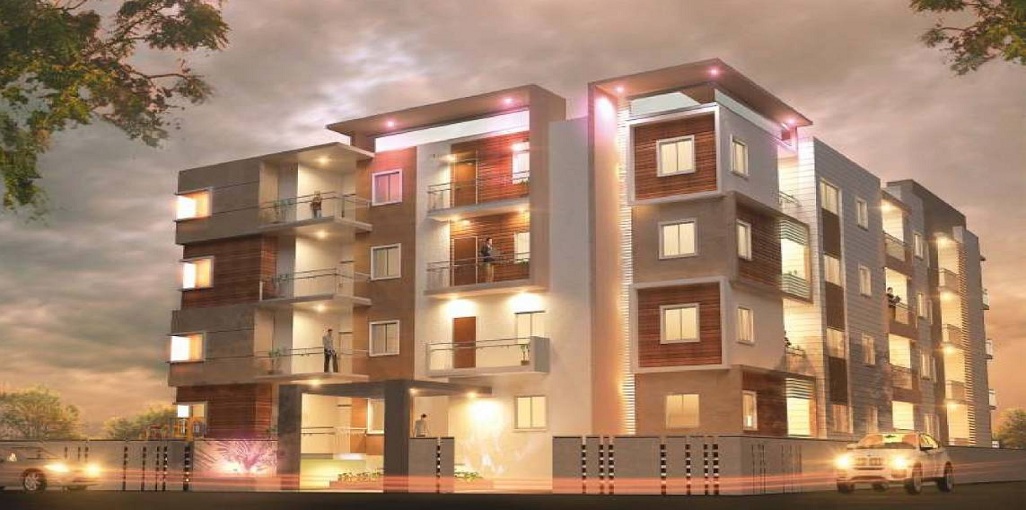
Purnima Platina is a prominent Residential project located in Kasavanahalli, Bangalore. Spanning over 1.2 Acres, the project consists of Details Available Upon Request with a total of 28 Units. Each tower has {total_floors}, offering 28 Units Apartments in various sizes. The address of the project is wm3f+mqj, ias layout, eastwood twp, kasavanahalli, karnataka 560035..
Property Types and Sizes
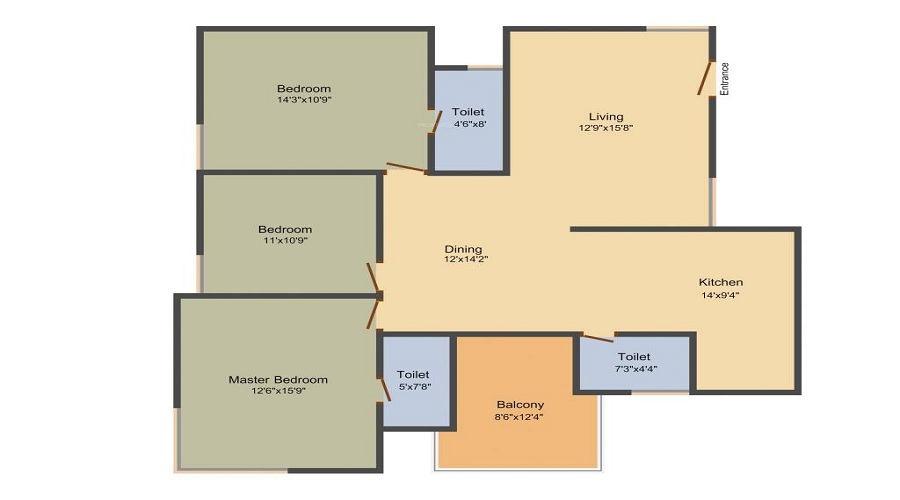
Purnima Platina offers various apartments sizes to cater to different family needs. The 2 BHK+2T Apartments start from 1150 sqft, while the larger 3 BHK+3T Apartments range up to 1717 sqft. This variety allows buyers to select Apartments based on their budget and requirements.
Pricing Options
The pricing of Apartments in Purnima Platina varies depending on the size and configuration. The 2 BHK+2T Apartments are priced starting from 1.72 Cr to The 3 BHK+3T Apartments are priced from 2.57 Cr. These pricing options cater to a wide range of buyers, making the project accessible to various budgets.
Amenities and Features
Purnima Platina offers a range of world-class amenities to enhance the living experience:
Sports Amenities: Swimming Pool, Gym
Convenience Amenities: Lifts, Car Parking, Power Back-up, Water Storage, Club house, Garden.
Security Amenities: CCTV, Fire Alarm.
These facilities ensure that the residents lead a comfortable and active lifestyle.
Specifications and Construction Quality
The Apartments in Purnima Platina are built with high-quality materials and construction standards. The floors are laid with vitrified tiles, and the kitchens feature granite platforms. The bathrooms are equipped with premium CP and sanitary fittings. The Apartments also have provisions for split AC units and geysers, ensuring comfort and convenience for residents.
Location and Connectivity
Kasavanahalli is a well-connected area in Bangalore, and Purnima Platina is strategically located with easy access to other parts of the city. The project is surrounded by essential amenities such as schools, hospitals, shopping centers, and more, ensuring residents have everything they need within reach. The connectivity to major roadways and transport hubs makes commuting easy for residents.
Location Advantages
Purnima Platina offers several advantages in terms of its location:
Educational Institutions: .
Healthcare Facilities: .
Shopping and Entertainment: .
The location provides easy access to essential services and quick connections to other parts of the city, making it a highly desirable place to live.
Developer and Project Details
Purnima Platina is developed by the renowned real estate developer Purnima Build Tech. The project is registered under RERA with the number To Be Updated. The possession for the project is expected to begin in 2018-01-16, allowing future buyers to plan their move-in accordingly. Purnima Build Tech is known for its commitment to quality and timely delivery, ensuring a reliable and trusted development.
Key Information
Total Project Area: 1.2 Acres
Total Units and Towers: 28 Units and Details Available Upon Request
Sizes: 1150 sqft to 1717 sqft
Address: wm3f+mqj, ias layout, eastwood twp, kasavanahalli, karnataka 560035.
Purnima Platina is a premier Residential project offering modern amenities, high-quality construction, and a convenient location.
 Swimming Pool
 Gym
Gym Lifts
Lifts Car Parking
 Power Back-up
 Water Storage
 Club house
 Garden
 CCTV
CCTV Fire Alarm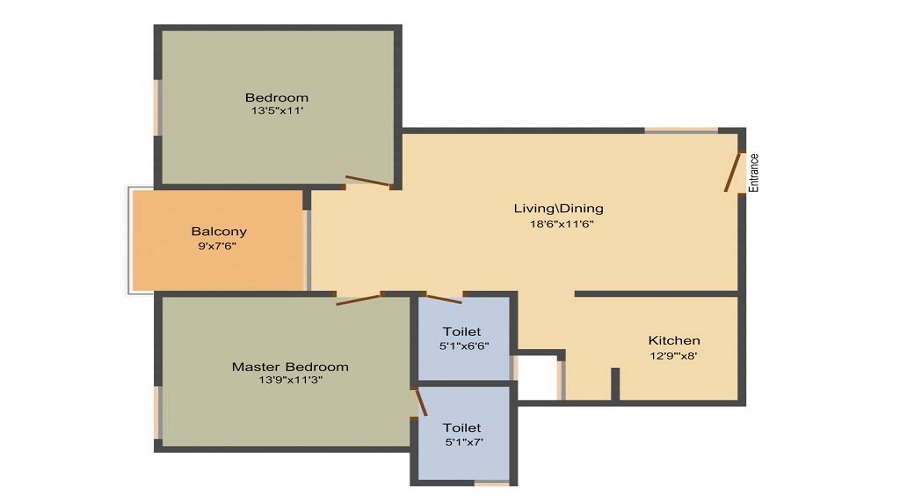
2 BHK (1150 Sq. Ft.)
Kasavanahalli, Bangalore
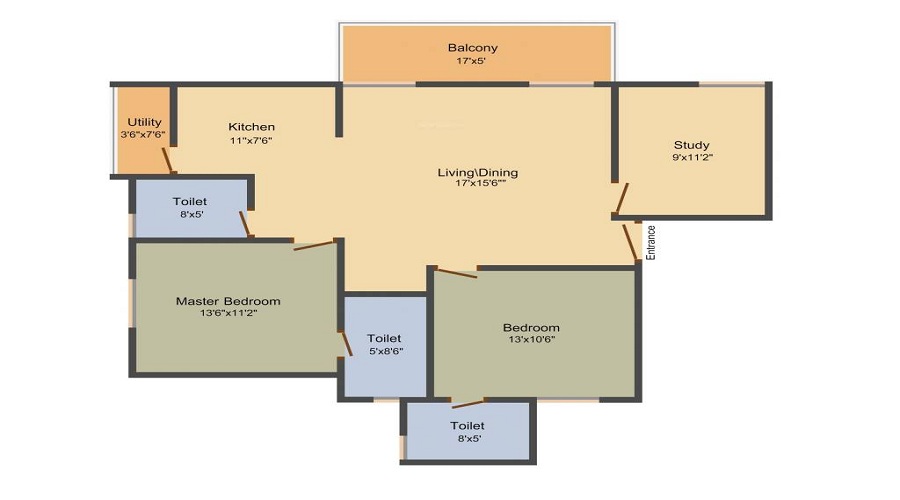
2 BHK (1450 Sq. Ft.)
Kasavanahalli, Bangalore











Vaishali Vasant Tiwari
Relationship Manager

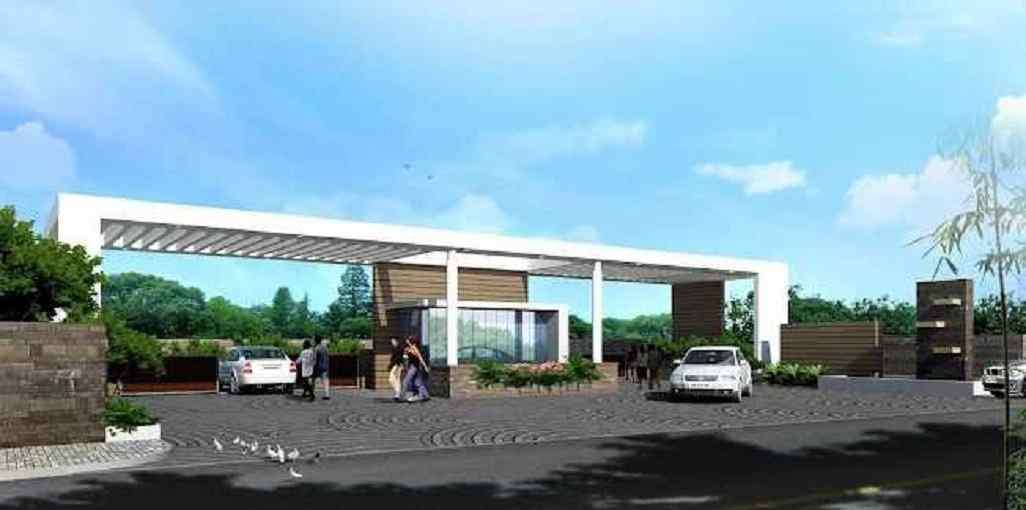
Security guard at Project main entrance. CCTV Surveillance.

Seismic Zone 2 compliant structure and Solid Block Masonry.

White sanitary wares with European WC, CP fittings.

Vitrified tiles in drawing/dining/bedrooms and kitchen.

Kitchen will be designed to suit modular kitchen Panic button connected to security on the ground floor.
Plots in the well planned urban estate with the provision of quality infrastructure and public utility services.
Kasavanahalli, Bangalore
East of Bangalore, in Kasavanahalli, is a well-liked neighbourhood that has grown in recognition among locals. Kasavanahalli provides a suitable living environment and is renowned for its advantageous location and easy access to several amenities. Excellent connectivity in the neighbourhood makes it simple to access important parts of Bangalore. It is a great option for both professio... Read More
| Feature | Purnima Platina | Sattva Signet | Value Bhavya Serene | Bren Verity |
|---|---|---|---|---|
| Builder | Purnima Build Tech | Sattva Signet | Value Bhavya Serene | Bren Verity |
| Property Type | Apartments | Apartments | Apartments | Apartments |
| Status | Ready to Move | Ready to Move | Ready to Move | Ready to Move |
| Configuration | 2 ,3 BHK | 3 BHK | 2 , 3 BHK | 2 , 3 BHK |
| Size | 1150 sqft - 1717 sqft | 1153.00 - 1153.00 sq.ft | 1190.00 - 1685.00 sq.ft | 1353.00 - 1600.00 sq.ft |
| Price Range | 1.72 Cr - 2.57 Cr | 1.72 Cr-1.72 Cr | 1.78 Cr-2.52 Cr | 2.02 Cr-2.39 Cr |
| Price/sqft | ₹ 14950 | ₹ 0 | ₹ 5200 | ₹ 5549 |
| Project Area | 1.2 Acres | 2.48 Acres | 1 Acres | 11.36 Acres |
| Towers | 28 | Na | ||
| Total Units | 208 | 84 | 334 | |
| Possession | Ready to Move | Ready to Move | Ready to Move | Ready to Move |
| RERA | PRM/KA/RERA/1251/446/PR/210111/003772 | |||
| View Details | View Details | View Details |
Ready to Move
2 BHK+2T Apartments with Size 1150/sqft-saleable for sale at ₹ 1.72 Cr in Purnima platina, Kasavanahalli Bangalore.
Ready to Move
2 BHK+2T Apartments with Size 1450/sqft-saleable for sale at ₹ 2.17 Cr in Purnima platina, Kasavanahalli Bangalore.
Ready to Move
3 BHK+3T Apartments with Size 1717/sqft-saleable for sale at ₹ 2.57 Cr in Purnima platina, Kasavanahalli Bangalore.

Purnima Build Tech has made its way in this segment for a number of years. It has maintained the best of the level of architectural and feasibility and that too in affordable price range. The group has built both luxury apartments as well as an affordable home for all segments of the buyers.
....
Read More

A: The project is located in Kasavanahalli ,Bangalore INDIA.
A: The total area of project is 1.2 Acres
A: Yes, Parking facility is available in this project.
A: Banks associated with this project are SBI, ICICI Bank, HDFC Bank, AXIS BANK, CANARA BANK, INDIABULLS, PNB HOME LOAN, TATA CAPITAL, RELIANCE HOME, DHFL
A: The possession status of Purnima Platina is Ready to Move and is available for possession from January 18.
A: Total units in this project are 28.
A: The area of project for 2 BHK is 1150 Sq ft.
A: The area of project for 3 BHK is 1717 Sq ft.
A: Price for 2 BHK Apartment/Flat in this project is starting from 44.85 Lakhs
A: Price for 3 BHK Apartment/Flat in this project is starting from 66.96 Lakhs
Disclaimer:
The material and information provided herein are intended solely for general informational purposes and shall not be construed as an endorsement, warranty, representation, solicitation, or offer by Addressofchoice.com. read more
Sources of Information: The project information displayed on this page is compiled from publicly available sources, including State RERA websites (where applicable), official project websites, websites of builders and their authorized channel partners, and official project documents such as brochures, price lists, payment plans, and other materials shared by authorized advertisers. Addressofchoice.com presents this information in a simplified and user-friendly format to facilitate research and informed decision-making and does not claim ownership of the underlying content.

AddressofChoice is a leading real estate platform that simplifies home buying with verified listings, expert guidance, and end-to-end support — from property search to final purchase.
 Head Office : A-82, 2nd Floor,
  info@addressofchoice.com
 +91 80653 41699
© 2013-2026 Addressofchoice.com. All Rights Reserved

 CONTACT
NOW
CONTACT
NOW FAQ's
FAQ's