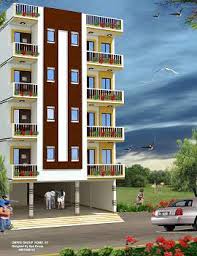
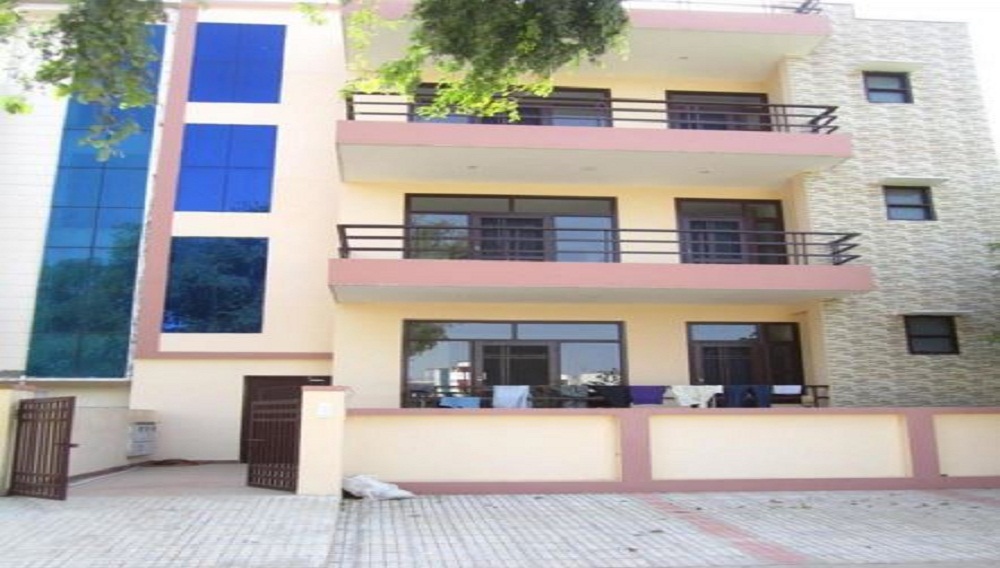
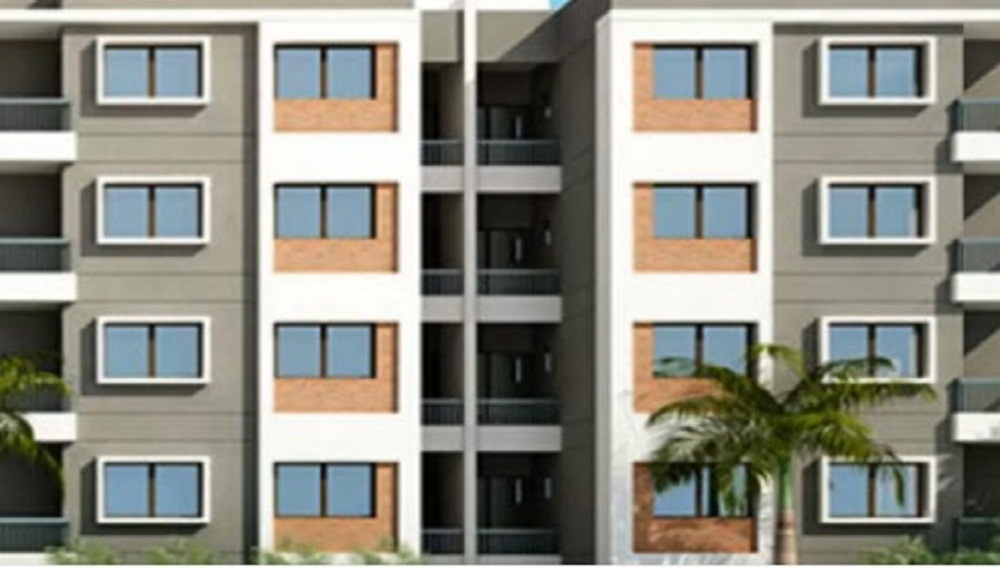
Rawat 3
 Delhi East
 By: Rawat Construction
 New Ashok Nagar, Delhi East
 Save
Save Post A Review
Price Range Starting from
New Ashok Nagar, Delhi East
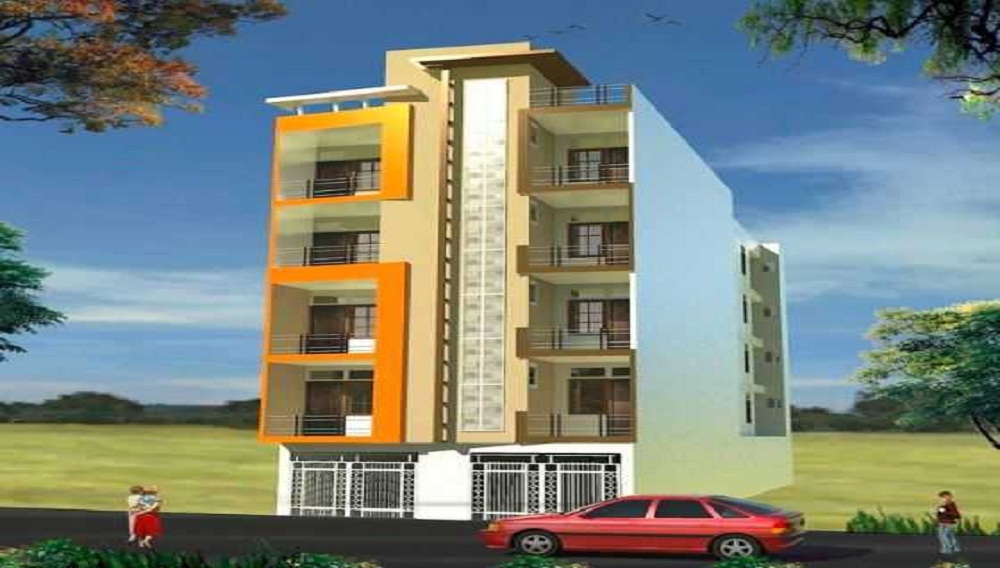



Get attractive benefits with addressofchoice.com
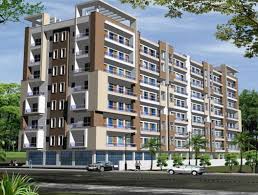
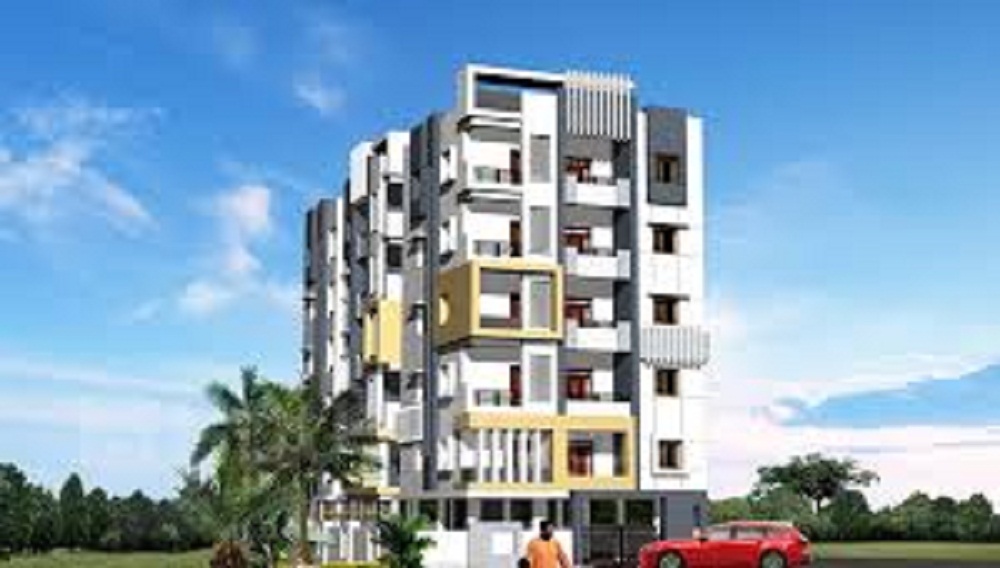
Rawat 3 is located at an excellent locality of New Ashok Nagar Metro Station, Sangam Gali, New Delhi which is much far from the hasty tones and fuzziness of the city and thus ensures to offer an environment with peace and happiness for its residents. With bizarre of wonderful amenities, it comes with all required facilities. It brings in some of the perfect homes that invite you to discover the world of dream. Each house has rare few design elements that are wonderfully carved to make it a luxurious home. Rawat 3 is amazing residential options that have been brought up by Rawat Construction.
 Swimming Pool
 Car Parking
 Lifts
Lifts Power Back-up
 Water Storage
 Maintenance Staff
 Wi-fi connectivity
 Multipurpose Hall
 Cafeteria
 Restaurants
2 BHK (600 Sq. Ft.)
Delhi East, Delhi











Vaishali Vasant Tiwari
Relationship Manager

RCC structure as per code of practice

Security guard at Project main entrance. CCTV Surveillance.

Granite top working platform

Vitrified tiles in drawing/dining/bedrooms and kitchen

Copper wiring in concealed PVC conduits Sufficient light

White sanitary wares with European WC, CP fittings
Delhi East, Delhi
Delhi East is the administrative locality in the union territory Delhi which is also the capital of India. The city is surrounded by Yamuna River, North East Delhi, Ghaziabad and Gautam Buddha Nagar on West, North, East and South directions respectively. The locality has been developing at a fast pace in the last decade. There are three sub divisions in this region namely Shahdara, Ga... Read More
| Feature | Rawat 3 | Home 5 | Home 1 | Home 4 |
|---|---|---|---|---|
| Builder | Rawat Construction | Home 5 | Home 1 | Home 4 |
| Property Type | Apartments | Apartments | Apartments | Apartments |
| Status | Ready to Move | Ready to Move | Ready to Move | Ready to Move |
| Configuration | 2 BHK | 2 BHK | 2 BHK | 2 BHK |
| Size | 600 sqft - 600 sqft | 540.00 - 540.00 sq.ft | 550.00 - 550.00 sq.ft | 585.00 - 585.00 sq.ft |
| Price Range | 36 Lakhs - 36 Lakhs | 32.4 Lakhs-32.4 Lakhs | 33 Lakhs-33 Lakhs | 35.1 Lakhs-35.1 Lakhs |
| Price/sqft | ₹ 6000 | ₹ 9884 | ₹ 9884 | ₹ 9884 |
| Project Area | 0 Acres | 0 Acres | 0 Acres | 10 acres Acres |
| Towers | 0 | |||
| Total Units | 0 | 0 | 500 | |
| Possession | Ready to Move | Ready to Move | Ready to Move | Ready to Move |
| RERA | ||||
| View Details | View Details | View Details |
Ready to Move
2 BHK+2T Apartments with Size 600/sqft-saleable for sale at ₹ 36 Lakhs in Rawat 3, Delhi East Delhi.

Rawat Construction is a crowned name in the real estate market. This group is the finest property developing and building organization. The sole ambition of this company is to value the investment made by a customer and provide best properties. The experts at emerald group work with ethics and predefined time schedule to provide superior quality projects at the promise time. Emerald group is an expert in building luxurious homes that ensures a su....
Read More

A: The project is located in Delhi east ,Delhi INDIA.
A: The total area of project is N/A
A: Yes, Parking facility is available in this project.
A: Banks associated with this project are SBI, ICICI Bank, HDFC Bank, AXIS BANK, CANARA BANK, INDIABULLS, PNB HOME LOAN, TATA CAPITAL, RELIANCE HOME, DHFL
A: The possession status of Rawat 3 is Ready to Move and is available for possession from January 16.
A: Total units in this project are N/A.
A: The area of project for 2 BHK is 600 Sq ft.
A: Price for 2 BHK Apartment/Flat in this project is starting from 30 Lakhs
Disclaimer:
The material and information provided herein are intended solely for general informational purposes and shall not be construed as an endorsement, warranty, representation, solicitation, or offer by Addressofchoice.com. read more
Sources of Information: The project information displayed on this page is compiled from publicly available sources, including State RERA websites (where applicable), official project websites, websites of builders and their authorized channel partners, and official project documents such as brochures, price lists, payment plans, and other materials shared by authorized advertisers. Addressofchoice.com presents this information in a simplified and user-friendly format to facilitate research and informed decision-making and does not claim ownership of the underlying content.

AddressofChoice is a leading real estate platform that simplifies home buying with verified listings, expert guidance, and end-to-end support — from property search to final purchase.
 Head Office : A-82, 2nd Floor,
  info@addressofchoice.com
 +91 80653 41699
© 2013-2026 Addressofchoice.com. All Rights Reserved

 CONTACT
NOW
CONTACT
NOW FAQ's
FAQ's