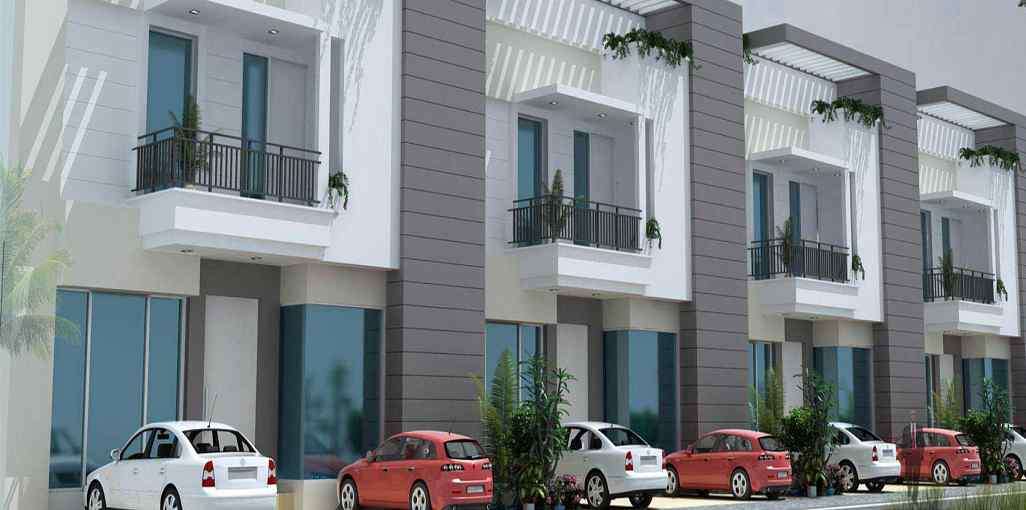
Reverence Ashadeep Green Avenue
 Jagatpura
 By: Reverence Realty
 Jagatpura, Jaipur
 Save
Save Post A Review
Price Range Starting from
Jagatpura, Jaipur
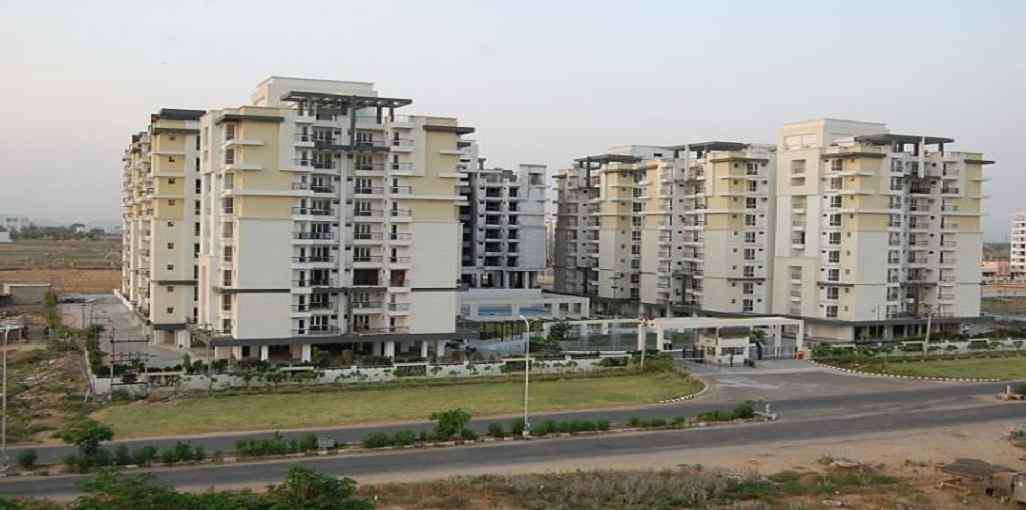



Get attractive benefits with addressofchoice.com

Ready to Move
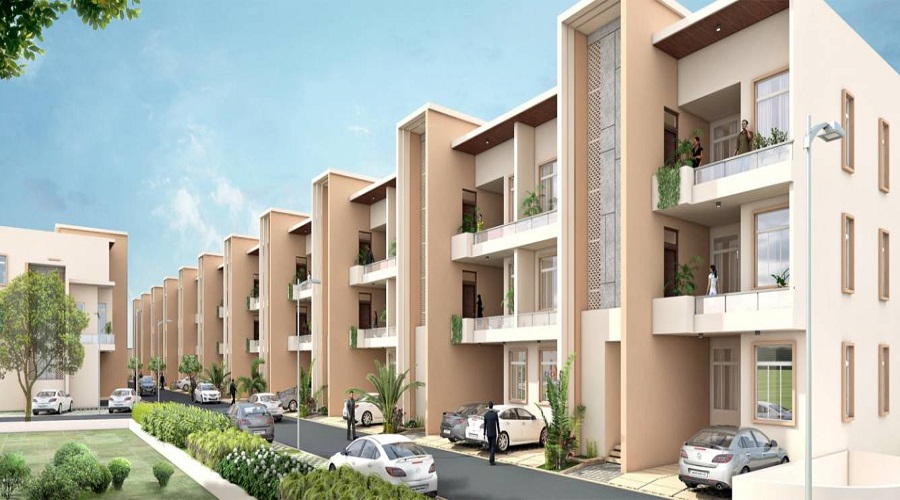
2 BHK+2T Apartments with Size 1249/sqft-carpet for sale at ₹ 53.83 Lakhs in Reverence ashadeep green avenue, Jagatpura Jaipur.
Ready to Move
3 BHK+3T Apartments with Size 1740/sqft-carpet for sale at ₹ 74.99 Lakhs in Reverence ashadeep green avenue, Jagatpura Jaipur.
2 BHK (1249 Sq. Ft.)
Jagatpura, Jaipur
SJR Primecorp Crystal Cove is a new project developed by SJR Primecorp in the Electronic city is in phase 1, which is an exclusive European style triplex enclave within a gated community. It offers amenities such as tennis court, Swimming pool, Amphitheatre, special zone for children, gym, spa, Jacuzzi, massage room, squash room and badminton court. It is an ultra-premium residency project for those seeking to live a lavish lifestyle.
 Kids Play Area
 Sports Facility
 Swimming Pool
 Gym
Gym Car Parking
 Club house
 Lifts
Lifts Maintenance Staff
 Power Back-up
 Waste Disposal
RCC structure as per code of practice

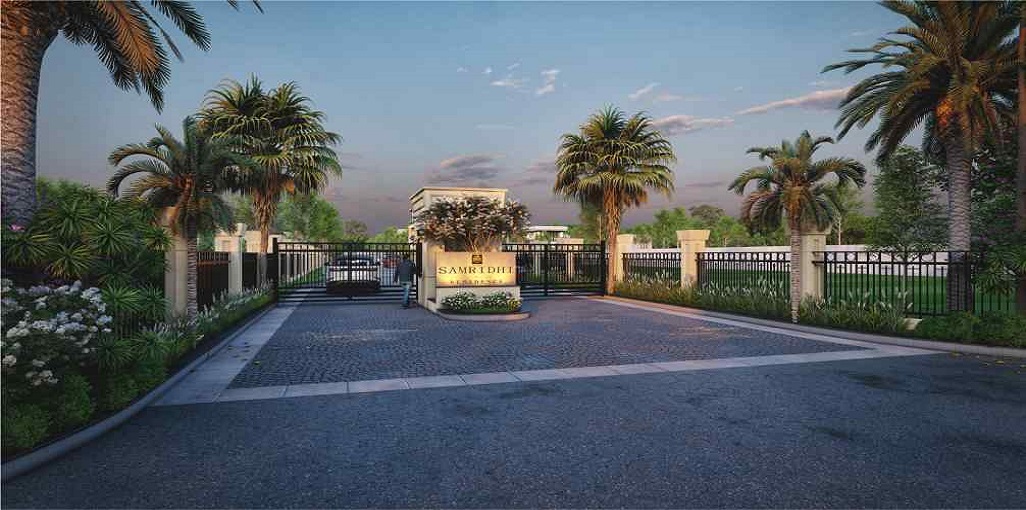
Security guard at Project main entrance. CCTV Surveillance.

Granite top working platform

Vitrified tiles in drawing/dining/bedrooms and kitchen

White sanitary wares with European WC, CP fittings

Copper wiring in concealed PVC conduits Sufficient light and power points Provision for TV and telephone points in living room and all bedrooms
Jagatpura, Jaipur
Jagatpura is an emerging residential hub which is located on the south eastern tip of Jaipur. The location advantage this suburb holds has given rise to numerous residential projects which have
come up owing to excellent infrastructure and amenities around. It is a perfect choice for investment or residential purpose.
| Feature | Reverence Ashadeep Green Avenue | Reverence Ashadeep Rainbow | Sri Ganraj Grand Golden Bells | Aashish Pamposh |
|---|---|---|---|---|
| Builder | Reverence Realty | Reverence Ashadeep Rainbow | Sri Ganraj Grand Golden Bells | Aashish Pamposh |
| Property Type | Apartments | Apartments,Studio Apartments | Apartments | Apartments |
| Status | Ready to Move | Ready to Move | Ready to Move | Ready to Move |
| Configuration | 2 ,3 BHK | 2 BHK | 3 BHK | 2 , 3 BHK |
| Size | 1249 sqft - 1740 sqft | 1023.00 - 1023.00 sq.ft | 1117.00 - 1117.00 sq.ft | 1579.00 - 1903.00 sq.ft |
| Price Range | 53.83 Lakhs - 74.99 Lakhs | 1.12 Cr-1.12 Cr | 51.38 Lakhs-51.38 Lakhs | 72.63 Lakhs-87.54 Lakhs |
| Price/sqft | ₹ 4310 | ₹ 0 | ₹ 3888 | ₹ 4724 |
| Project Area | 7.25 Acres Acres | 5.97 Acres | 1.18 Acres | 0.867 Acres |
| Towers | 242 | 0 | 1 | |
| Total Units | 5 | 0 | 51 | 156 |
| Possession | Ready to Move | Ready to Move | Ready to Move | Ready to Move |
| RERA | Rera Received | RAJ/P/2017/115, RAJ/P/2017/116 | RAJ/P/2017/236 | RAJ/P/2017/102 |
| View Details | View Details | View Details |











Vaishali Vasant Tiwari
Relationship Manager

Reverence Realty is a real-estate brokerage focused on providing property buying, selling, and related real-estate services. The firm emphasizes personalized client service, attention to detail, and professional guidance throughout property transactions. Its broker, Kristi Jo Bittenbender, has a long-standing background in the real-estate industry, with the company profile stating 33 years of career experience.
....
Read More

A: It is a completed residential project in Jaipur developed by Renaissance Buildhome Pvt. Ltd. (Ashadeep Group).
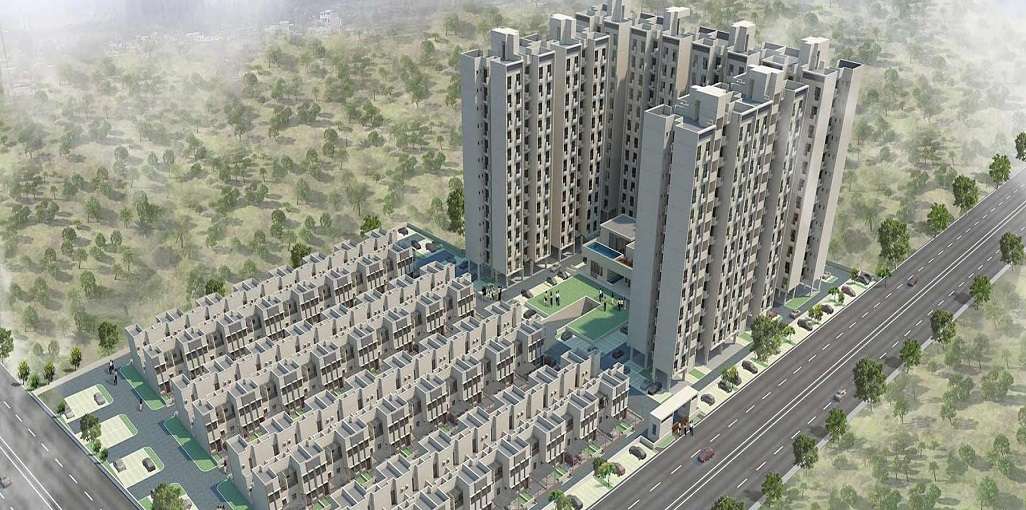
A: The project is situated in Karolan Ka Barh, Jagatpura, Jaipur, Rajasthan (at the intersection of a 160 ft. and 60 ft. wide road).
A: Ashadeep Green Avenue is a fully completed, ready-to-move residential community.
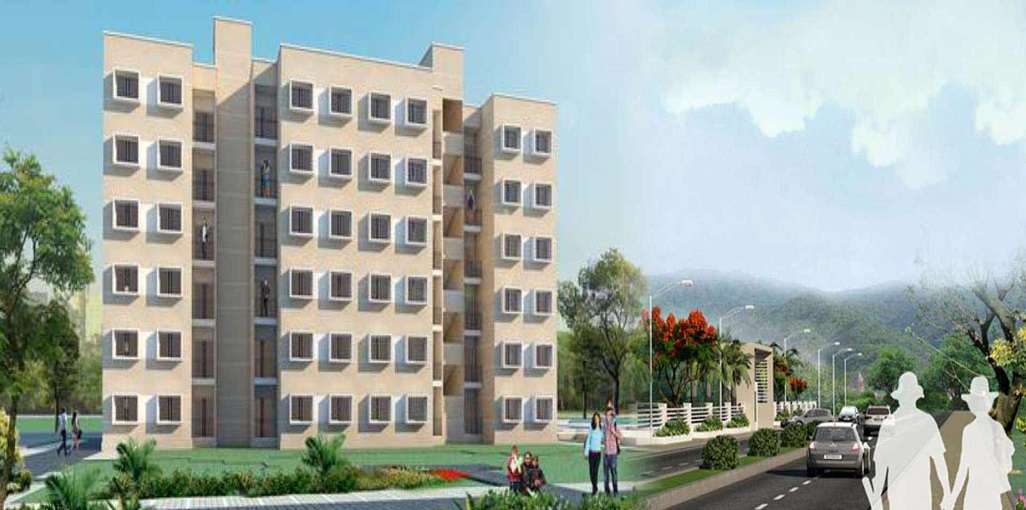
A: The development offers 2 BHK and 3 BHK residential apartments.
A: 2 BHK flats are around 1,249 sq. ft., while 3 BHK units range between 1,496 sq. ft. and 1,740 sq. ft.
A: Prices start at approximately ₹53.83 Lakhs for 2 BHK units and go up to ₹74.99 Lakhs+ for 3 BHK units.
A: The project comprises 242 total residential units distributed across 5 towers.
A: Residents have access to a fully equipped gymnasium, swimming pool, and dedicated jogging track.
Disclaimer:
The material and information provided herein are intended solely for general informational purposes and shall not be construed as an endorsement, warranty, representation, solicitation, or offer by Addressofchoice.com. read more
Sources of Information: The project information displayed on this page is compiled from publicly available sources, including State RERA websites (where applicable), official project websites, websites of builders and their authorized channel partners, and official project documents such as brochures, price lists, payment plans, and other materials shared by authorized advertisers. Addressofchoice.com presents this information in a simplified and user-friendly format to facilitate research and informed decision-making and does not claim ownership of the underlying content.

AddressofChoice is a leading real estate platform that simplifies home buying with verified listings, expert guidance, and end-to-end support — from property search to final purchase.
 Head Office : A-82, 2nd Floor,
  info@addressofchoice.com
 +91 80653 41699
© 2013-2026 Addressofchoice.com. All Rights Reserved

 CONTACT
NOW
CONTACT
NOW FAQ's
FAQ's