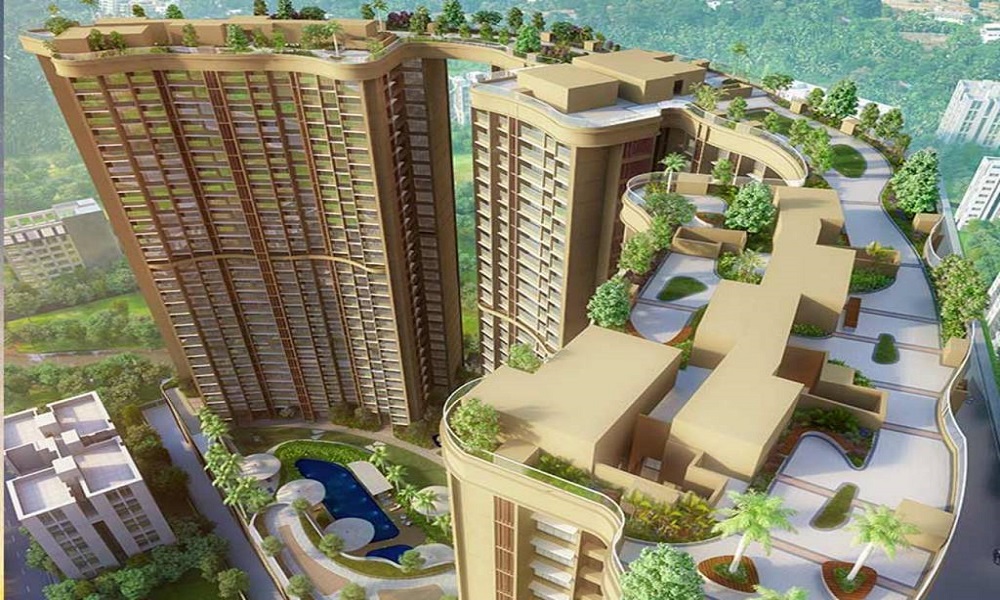
Runwal Forests Tulip
 Kanjurmarg West
 By: Runwal Group
 Near Mangatram Petrol Pump, LBS Rd, Kanjurmarg West, Mumbai, Maharashtra 400078
 Save
Save Post A Review
Price Range Starting from
Near Mangatram Petrol Pump, LBS Rd, Kanjurmarg West, Mumbai, Maharashtra 400078



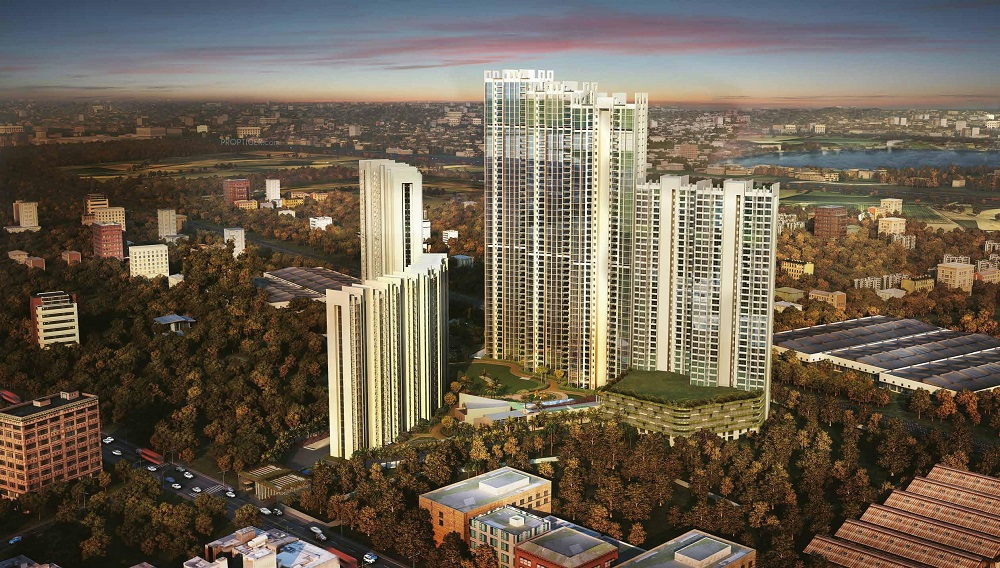
Get attractive benefits with addressofchoice.com
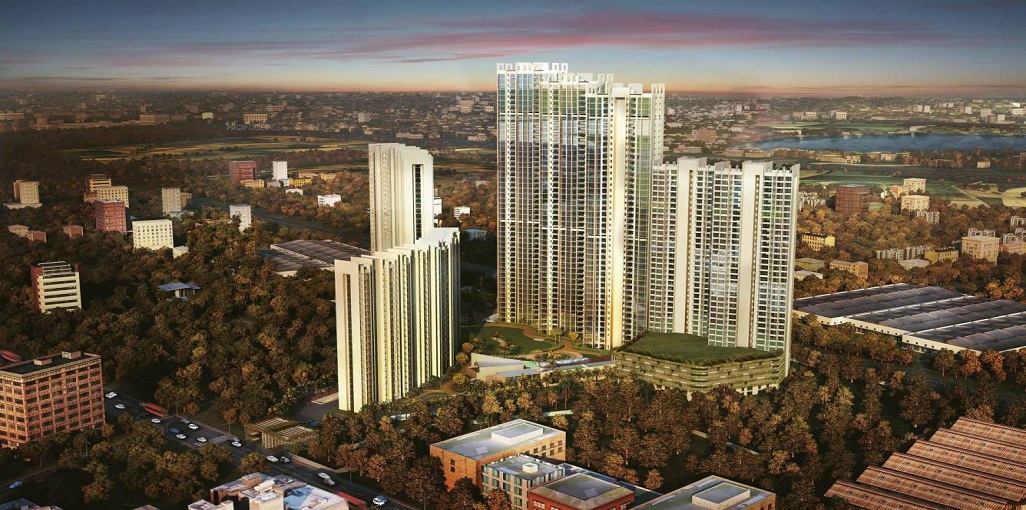
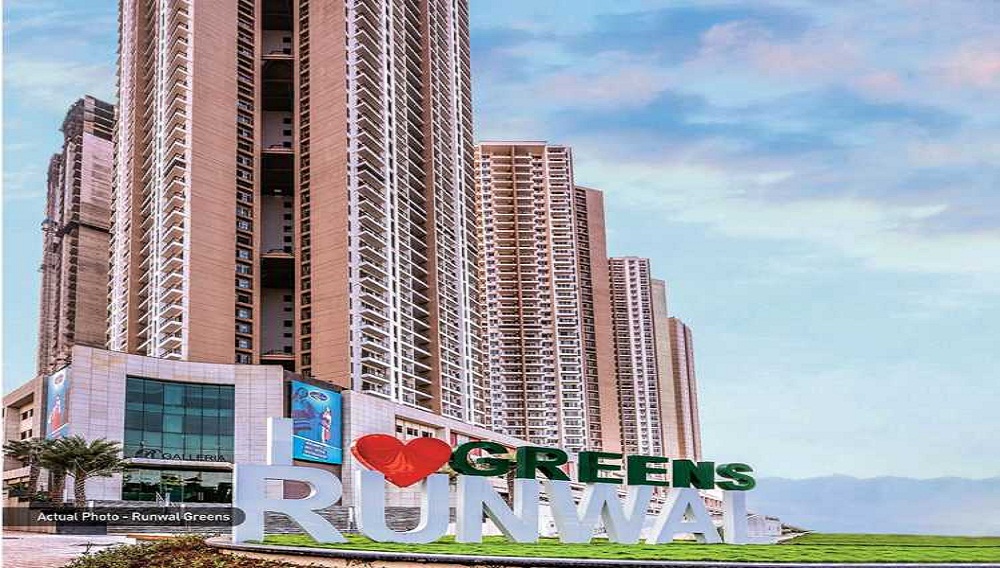
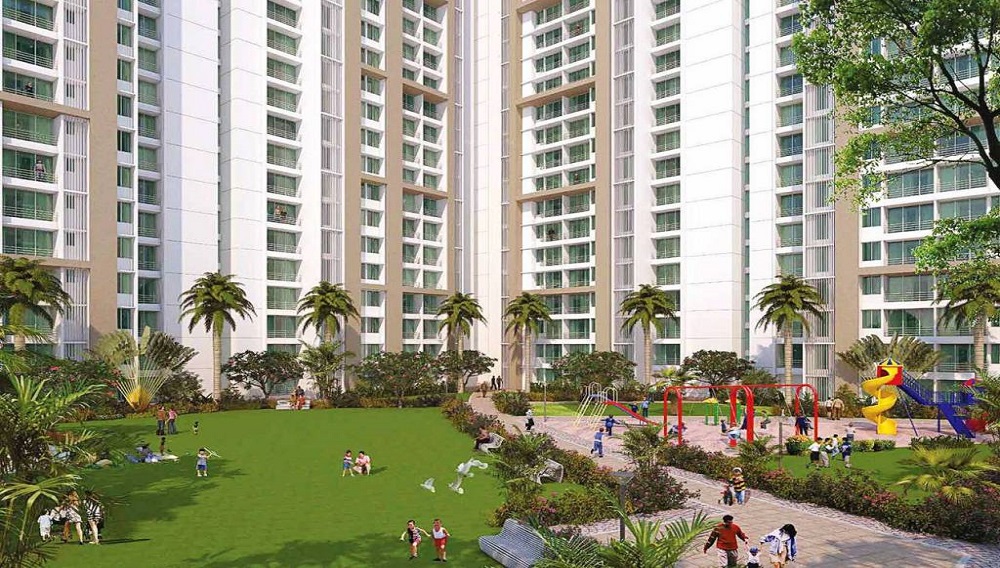
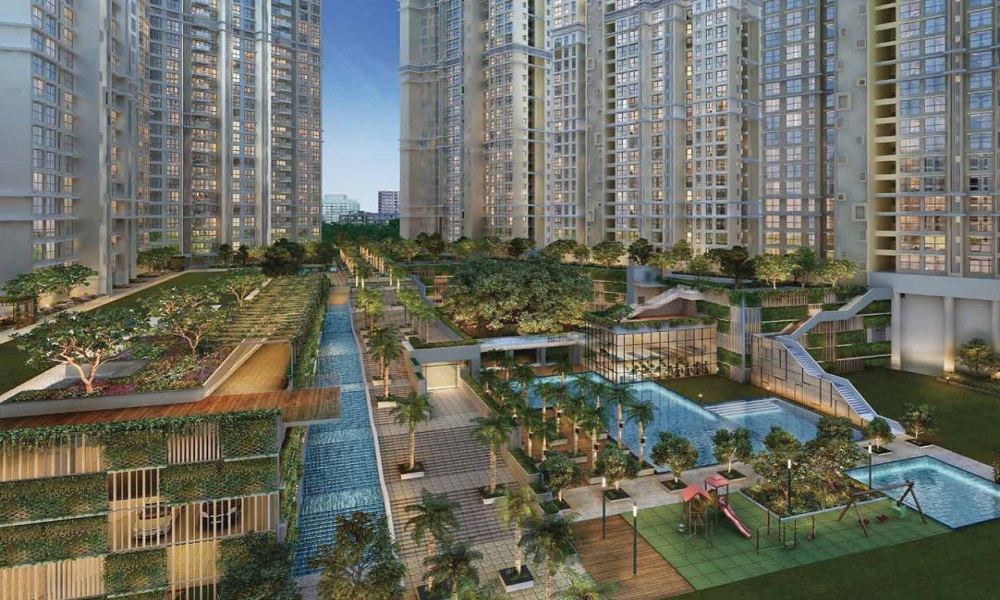
Runwal Forests situated in Mumbai gives a larger than life living experience. The construction of the project is currently on and the possessions will be given to customers from April 2021. The new booking price range varies from Rs 91.04 lakhs to 3.13 crore and the resale price ranges from Rs. 93 lakhs to 2.81 crores. It offers 1, 2, 3 BHK apartments, a total of 2326 units in 11 towers. The project covers an area of 15 acres. The carpet area ranges from 43.129 square meters for 1 BHK to 91.321 square meters for 3 BHK apartments. The apartments offer a breathtaking view of the thane creek and hill views.
 Sports Facility
 Lifts
Lifts Car Parking
 Power Back-up
 Water Storage
 Waste Disposal
 Maintenance Staff
 Wi-fi connectivity
 Multipurpose Hall
 Cafeteria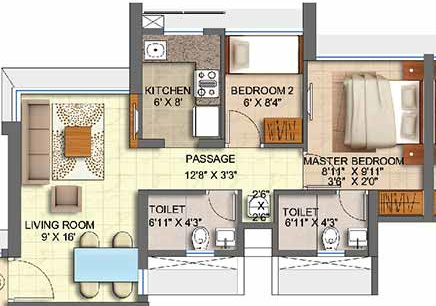
1.5 BHK (465 Sq. Ft.)
Kanjurmarg West, Mumbai











Vaishali Vasant Tiwari
Relationship Manager

Security guard at Project main entrance. CCTV Surveillance.

Kitchen will be designed to suit modular kitchen Panic button connected to security on the ground floor

White sanitary wares with European WC, CP fittings

Seismic Zone 2 compliant structure and Solid Block Masonry

Copper wiring in concealed PVC conduits Sufficient light and power points.
Seismic Zone 2 compliant structure and Solid Block Masonry
Kanjurmarg West, Mumbai
Kanjurmarg is a suburban area in the famous state of Mumbai, previously known as Bombay. It is located in the east-central part of Mumbai. The railway station of this place, Kanjurmarg Railway station the central point of KV Powai, NITIE, IIT Bombay, Hiranandani Gardens and some other places in Powai.
The district of Kanjurmarg was home to some corporate campuses which inclu... Read More
| Feature | Runwal Forests Tulip | DSS Mahavir Trinklets | Lodha Aurum Grande | Runwal Forests |
|---|---|---|---|---|
| Builder | Runwal Group | DSS Mahavir Trinklets | Lodha Aurum Grande | Runwal Forests |
| Property Type | Apartments | Apartments | Apartments | Apartments |
| Status | Ready to Move | Ready to Move | Ready to Move | Ready to Move |
| Configuration | 1.5 ,2 BHK | 1 BHK | 2 BHK | 1.5 , 1 , 2 BHK |
| Size | 465 sqft - 669 sqft | 600.00 - 600.00 sq.ft | 795.00 - 795.00 sq.ft | 430.00 - 753.00 sq.ft |
| Price Range | 1.27 Cr - 1.83 Cr | 1.64 Cr-1.64 Cr | 2.17 Cr-2.17 Cr | 1.18 Cr-2.06 Cr |
| Price/sqft | ₹ 27350 | ₹ 7100 | ₹ 15498 | ₹ 21500 |
| Project Area | 16 Acres | 0 Acres | 0 Acres | 16 Acres |
| Towers | 2208 | 0 | 5 | 11 |
| Total Units | 11 | 0 | 396 | NA |
| Possession | Ready to Move | Ready to Move | Ready to Move | Ready to Move |
| RERA | P51800090818, P51800001838,P51800001137 | P51800000818 | ||
| View Details | View Details | View Details |
Ready to Move
1.5 BHK+1T Apartments with Size 465/sqft-carpet for sale at ₹ 1.27 Cr in Runwal forests tulip, Kanjurmarg West Mumbai.
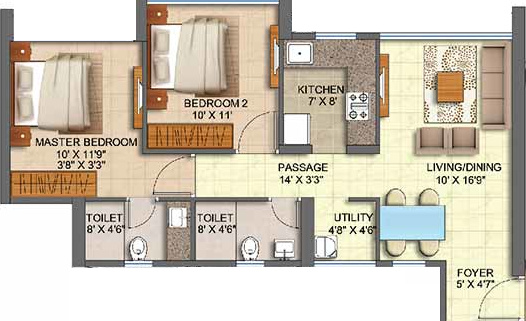
Ready to Move
2 BHK+2T Apartments with Size 669/sqft-carpet for sale at ₹ 1.83 Cr in Runwal forests tulip, Kanjurmarg West Mumbai.

Runwal Group has been in the market since a few decades and the company provides residential real estate development majorly in Mumbai city. It is good at developing residential real estate, title settlement, property management and so on. The company focuses on customer satisfaction and proper transparency in the documentation. The company has strived hard to reach out this place.
....
Read More

A: The project is located in Kanjurmarg west ,Mumbai INDIA.
A: The total area of project is 16 Acres
A: Yes, Parking facility is available in this project.
A: Banks associated with this project are SBI, ICICI Bank, HDFC Bank, AXIS BANK, CANARA BANK, INDIABULLS, PNB HOME LOAN, TATA CAPITAL, RELIANCE HOME, DHFL
A: The possession status of Runwal Forests Tulip is Ready to Move and is available for possession from July 23.
A: Total units in this project are 2208.
A: The area of project for 1.5 BHK is 465 Sq ft.
A: The area of project for 2 BHK is 669 Sq ft.
A: Price for 1.5 BHK Apartment/Flat in this project is starting from 1.1 Cr
A: Price for 2 BHK Apartment/Flat in this project is starting from 1.65 Cr
Disclaimer:
The material and information provided herein are intended solely for general informational purposes and shall not be construed as an endorsement, warranty, representation, solicitation, or offer by Addressofchoice.com. read more
Sources of Information: The project information displayed on this page is compiled from publicly available sources, including State RERA websites (where applicable), official project websites, websites of builders and their authorized channel partners, and official project documents such as brochures, price lists, payment plans, and other materials shared by authorized advertisers. Addressofchoice.com presents this information in a simplified and user-friendly format to facilitate research and informed decision-making and does not claim ownership of the underlying content.

AddressofChoice is a leading real estate platform that simplifies home buying with verified listings, expert guidance, and end-to-end support — from property search to final purchase.
 Head Office : A-82, 2nd Floor,
  info@addressofchoice.com
 +91 80653 41699
© 2013-2026 Addressofchoice.com. All Rights Reserved

 CONTACT
NOW
CONTACT
NOW FAQ's
FAQ's