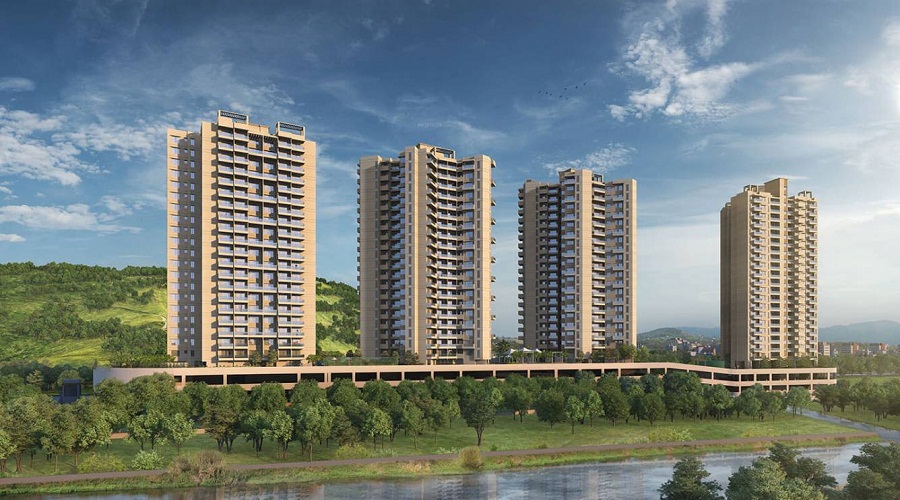
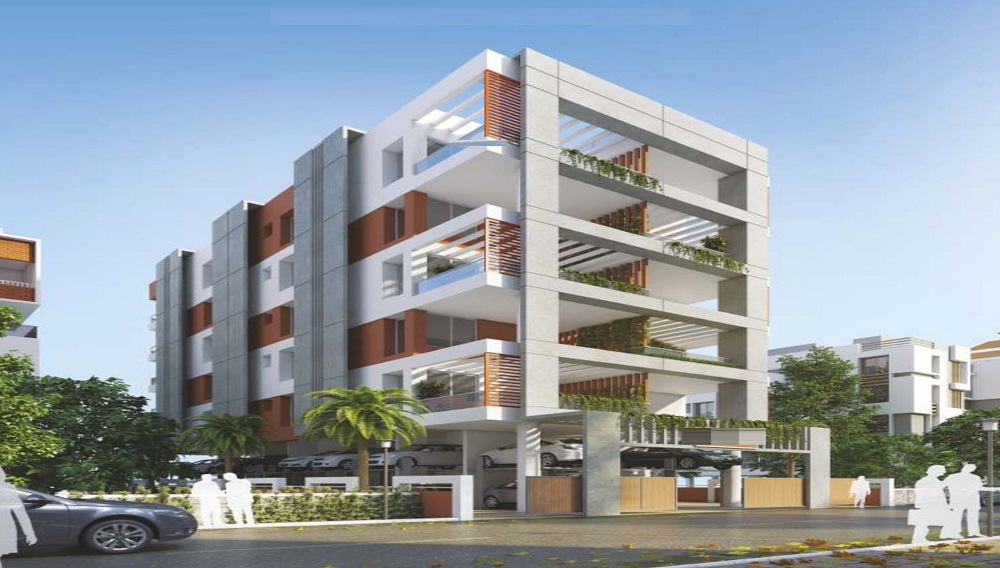
Sagar D Wisteria Park
 Vadgaon Budruk
 By: Sagar Developers
 Vadgaon Budruk, Pune
 Save
Save Post A Review
Price Range Starting from
Vadgaon Budruk, Pune
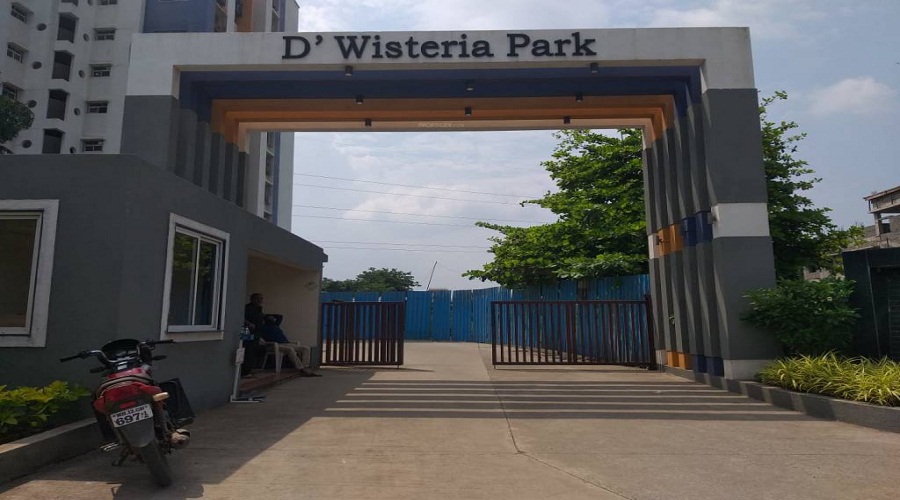



Get attractive benefits with addressofchoice.com
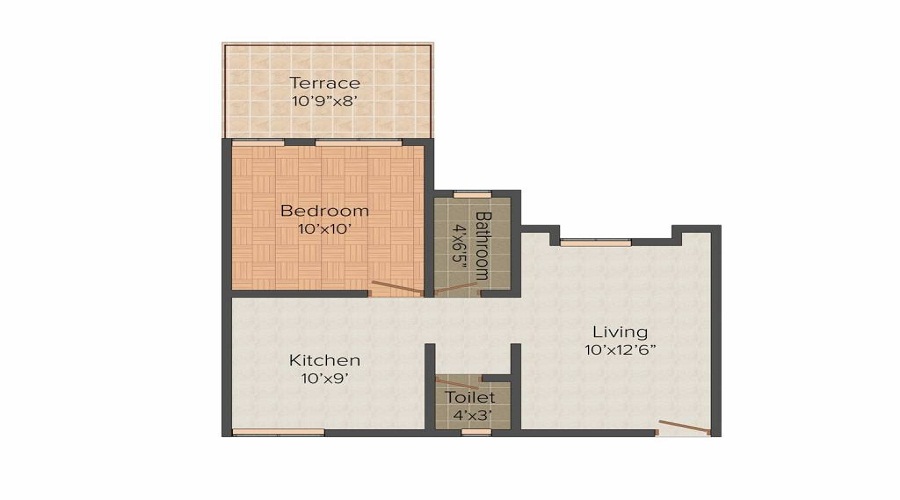
Ready to Move
1 BHK+1T Apartments with Size 632/sqft-carpet for sale at ₹ 53.16 Lakhs in Sagar d wisteria park, Vadgaon Budruk Pune.
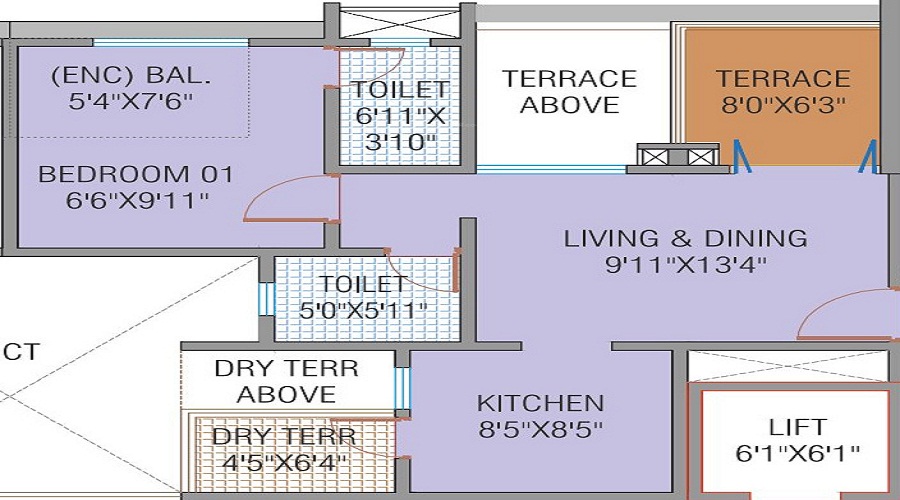
Ready to Move
2 BHK+2T Apartments with Size 985/sqft-carpet for sale at ₹ 82.86 Lakhs in Sagar d wisteria park, Vadgaon Budruk Pune.
1 BHK (632 Sq. Ft.)
Vadgaon Budruk, Pune
Sagar D Wisteria Park is a premier Residential development located in Vadgaon Budruk, Pune. Spread across Details Available Upon Request, this large-scale project features 130 Units across 1 Towers. The apartments sizes range from 632 sqft for 1 BHK+1T units to 985 sqft for 2 BHK+2T units, offering a range of options for potential buyers.
Property Configuration and Sizes
This project offers flexible apartments configurations, including 1 BHK+1T units starting at 632 sqft, and 2 BHK+2T units offering up to 985 sqft, providing ample living space for all types of buyers.
Price Range
The price for a 1 BHK+1T apartments at Sagar D Wisteria Park starts at 53.16 Lakhs. The price for the 2 BHK+2T Apartments are starting at 82.86 Lakhs, providing a range of options to suit various budgets.
Amenities and Features
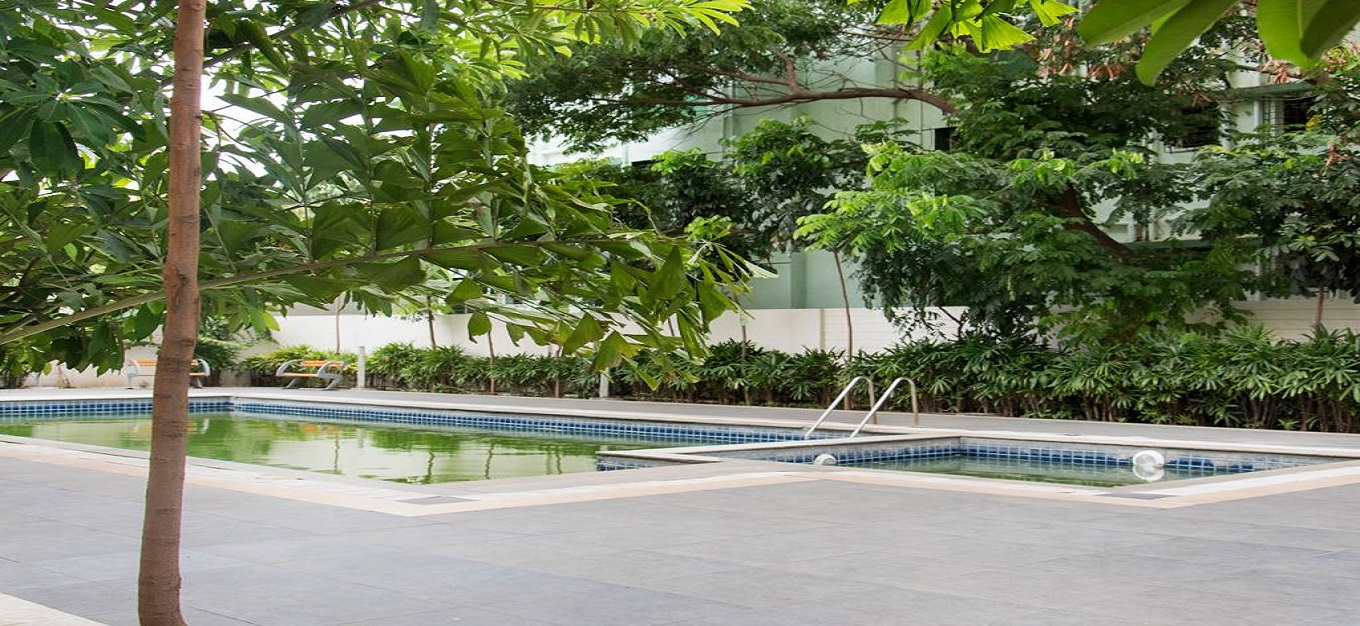
The amenities offered at Sagar D Wisteria Park are designed to enhance residents' lifestyle. It includes sports facilities such as a Sports Facility, Kids Play Area, Swimming Pool. The project also boasts convenience features like a Lifts, Car Parking, Power Back-up, Water Storage, Waste Disposal, Maintenance Staff, Wi-fi connectivity. The security system is reinforced with .
Developer Information
Sagar D Wisteria Park is developed by Sagar Developers, one of India’s most trusted real estate developers. RERA registration number Rera Received Units ensures that the project adheres to all legal and quality standards. Possession for the Apartments is slated to begin in 2014-06-05.
Construction and Quality
The construction quality at Sagar D Wisteria Park is exceptional, with vitrified tiles used for flooring, granite countertops in kitchens, and high-quality sanitary ware in bathrooms. These details ensure that the homes are both durable and stylish.
Key Information
Total Project Area: Details Available Upon Request
Total Units & Towers: 130 Units and 1 Towers
Sizes: 632 sqft to 985 sqft
Project Location: vadgaon budruk, pune
Developer: Sagar Developers
RERA Registration No: Rera Received Units
Possession Date: Expected in 2014-06-05
Construction Quality: Premium construction materials used
Security Features:
Sports Amenities: Sports Facility, Kids Play Area, Swimming Pool
Convenience Amenities: Lifts, Car Parking, Power Back-up, Water Storage, Waste Disposal, Maintenance Staff, Wi-fi connectivity
Location and Connectivity
Located in the heart of Vadgaon Budruk, Sagar D Wisteria Park offers excellent connectivity to important parts of Pune, such as schools, hospitals, and malls. This strategic location enhances the living experience and provides all the essential conveniences.
Possession and Developer Details
Possession is scheduled for 2014-06-05, and the project is registered under RERA with the number Rera Received Units. Sagar Developers is known for delivering high-quality Residential projects, making Sagar D Wisteria Park a promising investment opportunity.
 Sports Facility
 Kids Play Area
 Swimming Pool
 Lifts
Lifts Car Parking
 Power Back-up
 Water Storage
 Waste Disposal
 Maintenance Staff
 Wi-fi connectivity
Seismic Zone 2 compliant structure and Solid Block Masonry.
Sweet Water with 100 Feet down from Ground Level.

Vitrified tiles in drawing/dining/bedrooms and kitchen.
Clear Land Parcel with No High Tension Wire and No Villages
Plots in the well planned urban estate with the provision of quality infrastructure and public utility services.

Copper wiring in concealed PVC conduits Sufficient light and power points.
Vadgaon Budruk, Pune
Vadgaon Budruk could be a suburban area within the small district that is within the outskirts of Pune town. It is one in all the speedily growing localities in Pune metropolitan space. The exceptional growth of Vadgaon Budruk is unconventional, as a result it has now become a residential location. It is often a distance learning center set in Pune. It’s several churches at the si... Read More
| Feature | Sagar D Wisteria Park | Chrishh Vardhman Splendour | Chirag Grande View 7 Phase IV Building F And G | Samarth Florencia Building A |
|---|---|---|---|---|
| Builder | Sagar Developers | Chrishh Vardhman Splendour | Chirag Grande View 7 Phase IV Building F And G | Samarth Florencia Building A |
| Property Type | Apartments | Apartments | Apartments | Apartments |
| Status | Ready to Move | Ready to Move | Ready to Move | Ready to Move |
| Configuration | 1 ,2 BHK | 2 BHK | 3 BHK | 2 BHK |
| Size | 632 sqft - 985 sqft | 630.00 - 630.00 sq.ft | 766.00 - 766.00 sq.ft | 623.00 - 636.00 sq.ft |
| Price Range | 53.16 Lakhs - 82.86 Lakhs | 44.73 Lakhs-44.73 Lakhs | 54.39 Lakhs-54.39 Lakhs | 44.23 Lakhs-45.16 Lakhs |
| Price/sqft | ₹ 8411 | ₹ 3915 | ₹ 0 | ₹ 0 |
| Project Area | Acres | 0.11 Acres | 1.15 Acres | 1 Acres |
| Towers | 130 | 1 | 1 | 1 |
| Total Units | 1 | 16 | 110 | 59 |
| Possession | Ready to Move | Ready to Move | Ready to Move | Ready to Move |
| RERA | Rera Received | P52100016943 | P52100017197 | P52100017934 |
| View Details | View Details | View Details |











Vaishali Vasant Tiwari
Relationship Manager

Sagar developers are led by S.N. Choudhary and P.L. Choudhary was founded in 2001. Since their inception, they have shown tremendous growth and have been a synonym to success. With many accolades bought by successful and renowned projects under their crown, excellence is a habit for Sagar Developers. Over the years they have completed projects of more than five lakhs sq. ft. in residential, commercial sectors.
....
Read More

A: Sagar D Wisteria Park is a completed residential project developed by Sagar Developers. It offers modern apartment living in the rapidly growing locality of Narhe / Vadgaon Budruk in Pune. The project is designed to offer standard lifestyle facilities along with seamless connectivity.
A: The project is situated in Narhe / Vadgaon Budruk, near Ambegaon Budruk off Sinhagad Road in Pune, Maharashtra. It sits in close proximity to major educational institutions, hospitals, and commercial areas. The locality offers smooth access to the Pune-Bangalore Highway.
A: Sagar D Wisteria Park offers 1 BHK and 2 BHK apartment configurations. The total built-up areas range from 632 sq. ft. for 1 BHK units to 870–985 sq. ft. for 2 BHK units. The layouts feature well-ventilated living spaces and balcony areas.
A: Prices for 1 BHK apartments start at approximately ₹53.16 Lakhs. The 2 BHK apartments are priced between ₹73.18 Lakhs and ₹82.86 Lakhs depending on size and floor placement. Actual resale and rental prices may vary based on seller negotiations and interior setups.
A: Sagar D Wisteria Park is a fully completed, Ready-to-Move residential development. Construction finished around 2014, and homes are available for immediate occupancy through resale and rental markets. Buyers can move in immediately after completing purchase formalities.
A: You can browse verified resale and rental listings directly on Housing.com. Alternatively, you can contact listed property agents, owners, or the Sagar Developers sales desk for site visits and inquiries.
A: The property has witnessed steady price appreciation over the past several years due to its prime location off Sinhagad Road. Proximity to educational hubs, industrial zones, and the highway ensures stable rental yield and resale demand.
A: Buyers should verify the RERA registration certificate, approved building plan, title deed, encumbrance certificate, and the sale agreement. Engaging a real estate lawyer for document review is strongly recommended.
A: You can contact the official sales team for complete details regarding pricing, availability, and offers.
Disclaimer:
The material and information provided herein are intended solely for general informational purposes and shall not be construed as an endorsement, warranty, representation, solicitation, or offer by Addressofchoice.com. read more
Sources of Information: The project information displayed on this page is compiled from publicly available sources, including State RERA websites (where applicable), official project websites, websites of builders and their authorized channel partners, and official project documents such as brochures, price lists, payment plans, and other materials shared by authorized advertisers. Addressofchoice.com presents this information in a simplified and user-friendly format to facilitate research and informed decision-making and does not claim ownership of the underlying content.

AddressofChoice is a leading real estate platform that simplifies home buying with verified listings, expert guidance, and end-to-end support — from property search to final purchase.
 Head Office : A-82, 2nd Floor,
  info@addressofchoice.com
 +91 80653 41699
© 2013-2026 Addressofchoice.com. All Rights Reserved

 CONTACT
NOW
CONTACT
NOW FAQ's
FAQ's