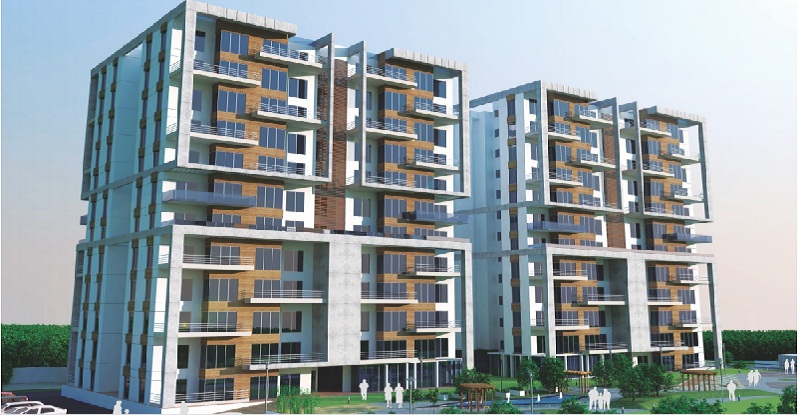
Sai Datta Miracle
 Tathawade
 By: Sai Datta Developers Pune
 Sr No. 96/2 P, Tathawade, Pune
Sr No. 96/2 P, Tathawade, Pune



Get attractive benefits with addressofchoice.com
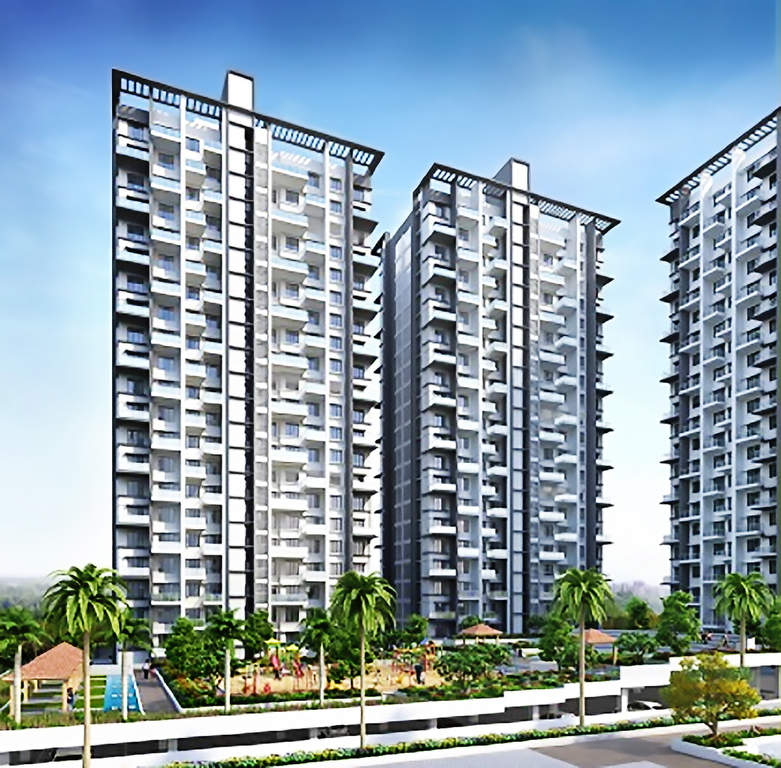
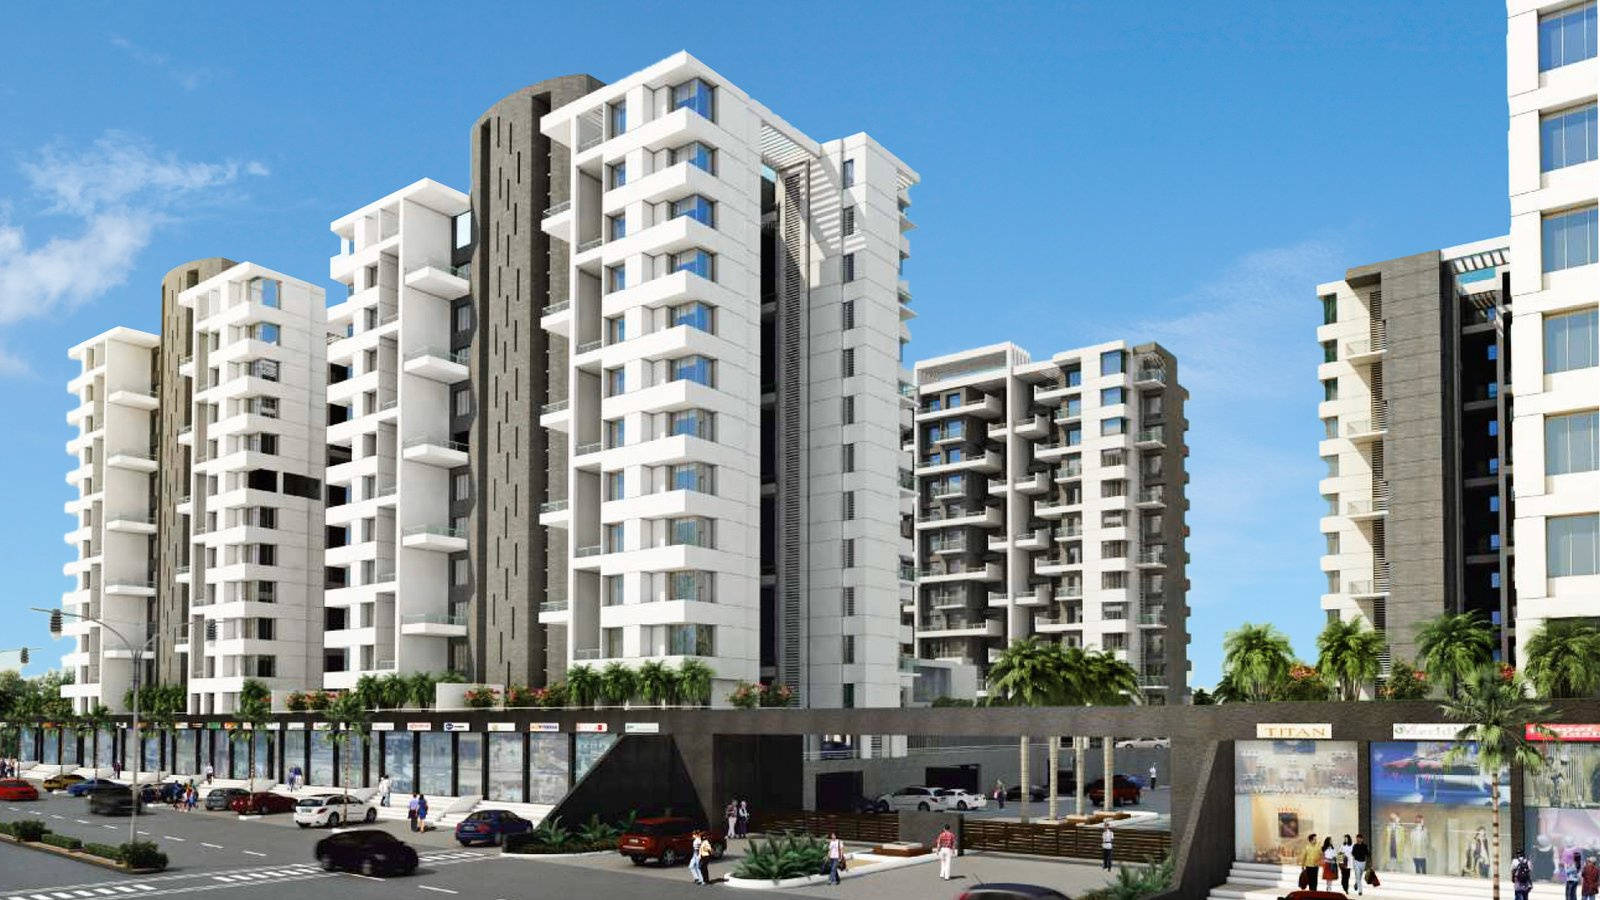
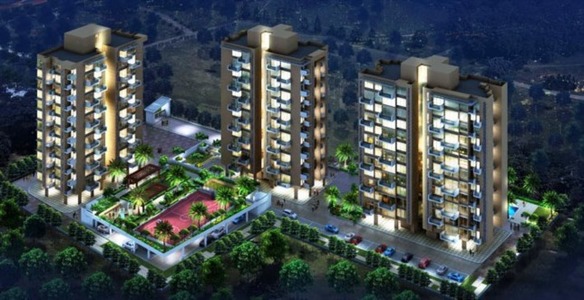
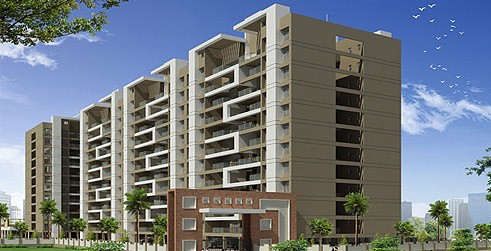
Sai Dutta Miracle is another tremendously planned residential complex which is current u der Constructions status and would be completed by the end of 2019. This spectacular residential complex is located at Tathawade in Pune and is built by the leading Sai Dutta Developers. The apartment complex is spread across 0.22 acres of land and offers Botha single and double bedroom compact homes that suit the need of every family. The property is offered at a market-friendly price and is closely connected to many social and civic infrastructures. Transportation system is commendable along with well-built roads that made commutation easy for the residents. Overall, it is an amazing place to live and relish life.
 Swimming Pool
 Lifts
Lifts Car Parking
 Power Back-up
 Water Storage
 Waste Disposal
 Maintenance Staff
 Wi-fi connectivity
 Multipurpose Hall
 Cafeteria
EMI starting: ₹20,943











Vaishali Vasant Tiwari
Relationship Manager

RCC structure as per code of practice

Copper wiring in concealed PVC conduits Sufficient light

Vitrified tiles in drawing/dining/bedrooms and kitchen

Security guard at Project main entrance. CCTV Surveillance.

White sanitary wares with European WC, CP fittings

Granite top working platform
Tathawade, Pune
Tathawade is a locality in Pune that crosses Mumbai-Pune highway, and its near Punawale. It also has the Pawana river crossing near to this place. One can easily come to this place because the trains and buses are very frequent in this place. Marunji road runs next to this locality. It has the ISKCON temple in this locality where people from many places come and visit this temple for ... Read More


Sai Datta Developers are pioneers in developing a residential project or commercial hub, in the city of Pune. They have a team of experts who provide quality work. The builder is specialized in providing quality homes that perfectly balance the ever-morphing aesthetic aspirations and functional needs. The builder currently has one project that's ongoing.
....
Read More

A: The project is located in Tathawade ,Pune INDIA.
A: The total area of project is 0.22 Acres
A: Yes, Parking facility is available in this project.
A: Banks associated with this project are SBI, ICICI Bank, HDFC Bank, AXIS BANK, CANARA BANK, INDIABULLS, PNB HOME LOAN, TATA CAPITAL, RELIANCE HOME, DHFL
A: The possession status of Sai Datta Miracle is Ready to Move and is available for possession from July 19.
A: Total units in this project are N/A.
A: The area of project for 1 BHK is 358 Sq ft.
A: The area of project for 2 BHK is 506 Sq ft.
A: Price for 1 BHK Apartment/Flat in this project is starting from
A: Price for 2 BHK Apartment/Flat in this project is starting from

AddressofChoice is a leading real estate platform that simplifies home buying with verified listings, expert guidance, and end-to-end support — from property search to final purchase.
 Head Office : A-82, 2nd Floor,
  info@addressofchoice.com
 +91 80653 41699
© 2013-2026 Addressofchoice.com. All Rights Reserved

 Save
Save Post A Review
 CONTACT
NOW
CONTACT
NOW FAQ's
FAQ's