Sanjana Sunitha
 Shanti Nagar
 By: Sanjana Build Tech
 Shanthinagar, Bangalore
 Save
Save Post A Review
Price Range Starting from
Shanthinagar, Bangalore



Get attractive benefits with addressofchoice.com

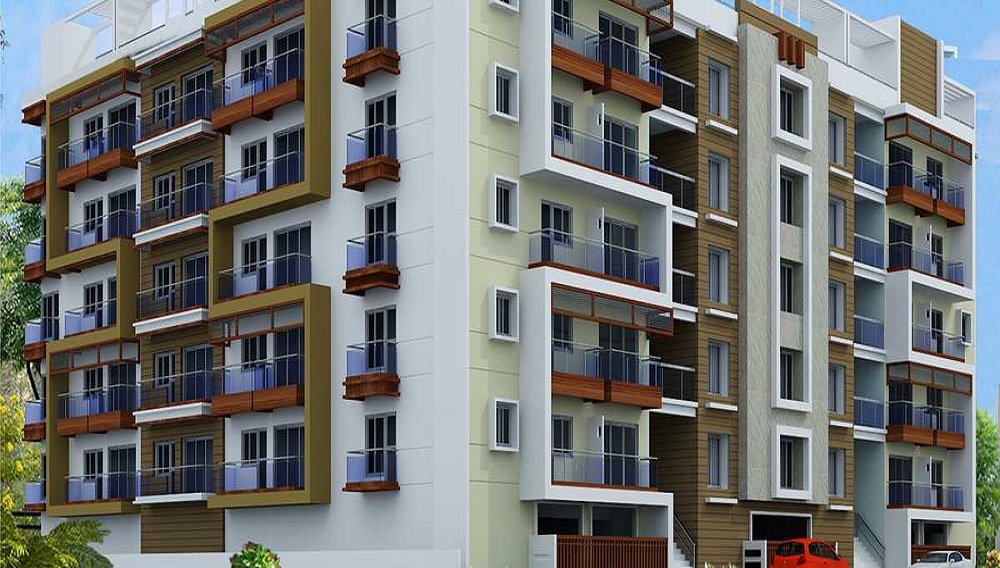
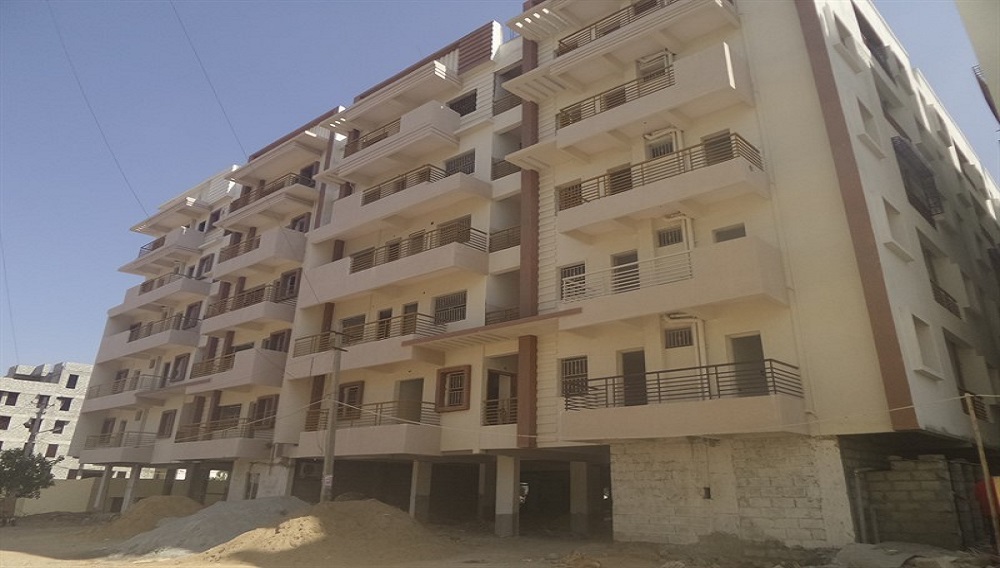


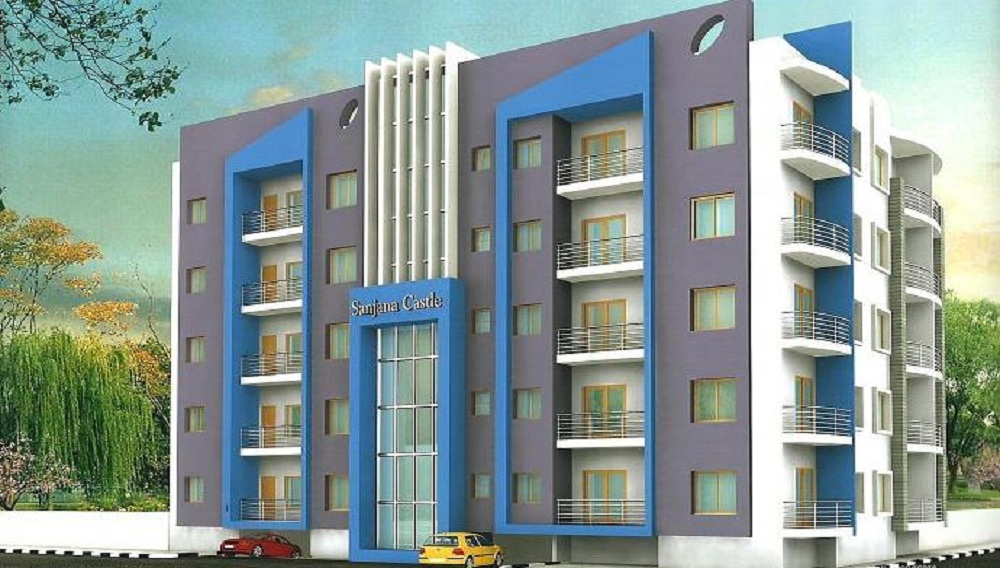

Developed by Sanjana Build Tech, Sanjana Sunitha is a picture-perfect illustration where a well thought out imaginative tactic can make a big change to a residential project in Bangalore. It undoubtedly is a dream come true residence for communal people who have been ambitious to live the best of indulgence at reasonable prices. There are relatively a few eco-friendly features and amenities which make this project so very distinct. The circumstance that one need not concern about superiority, atmosphere and sunlit is again to some degree that crowds this project apart from the rest. This residential project also has many boulevards where you can express your amusing set of mind deprived of having to travel elongated distances.
 Kids Play Area
 Sports Facility
 Swimming Pool
 Car Parking
 Club house
 Lifts
Lifts Maintenance Staff
 Power Back-up
 Waste Disposal
 Water Storage
3 BHK (1940 Sq. Ft.)
Shanti Nagar, Bangalore
3 BHK (2070 Sq. Ft.)
Shanti Nagar, Bangalore











Vaishali Vasant Tiwari
Relationship Manager

Security guard at Project main entrance. CCTV Surveillance.

Mirror polished granite platform with dado in glazed tiles up to lintel level and SS sink

Grid Power from BESCOM, Modular switches, Copper electrical wiring all throughout via concealed conduits, 100% Power backup.

RCC framed structure Building and Concrete Solid Block Masonry (Int & Ext)

Rainwater Harvesting drain pipes included, Queo / Bravit / Kohler / Equivalent

Vitrified Tiles in the Foyer, Living, Dining, Corridors, Anti-skid Ceramic Tiles in Balconies
Shanti Nagar, Bangalore
Shanti Nagar is famous location in the area of Bangalore. Nearby location from these areas will include Mavalli along with J.P Nagar. This place is also close to Wilson Garden which is also one of the famous locations in Bangalore. This place is well connected to other main areas in Bangalore which can be passes through road along with rail transport. This place is located centrally f... Read More
| Feature | Sanjana Sunitha | Redifice Petunia | Comfort Shiva Residency | Kay Arr Bikaner Corner |
|---|---|---|---|---|
| Builder | Sanjana Build Tech | Redifice Petunia | Comfort Shiva Residency | Kay Arr Bikaner Corner |
| Property Type | Apartments | Apartments | Apartments | Apartments |
| Status | Ready to Move | Ready to Move | Ready to Move | Ready to Move |
| Configuration | 3 BHK | 3 BHK | 2 , 3 BHK | 3 BHK |
| Size | 1940 sqft - 2070 sqft | 2191.00 - 2191.00 sq.ft | 1100.00 - 1800.00 sq.ft | 1800.00 - 1800.00 sq.ft |
| Price Range | 1.48 Cr - 1.58 Cr | 2.6 Cr-2.6 Cr | 1.75 Cr-2.4 Cr | 2.13 Cr-2.13 Cr |
| Price/sqft | ₹ 7628 | ₹ 12916 | ₹ 13333 | ₹ 3056 |
| Project Area | 0 Acres | 0.14 Acres | Acres | Acres |
| Towers | 8 | 0 | 0 | 1 |
| Total Units | 1 | 4 | 0 | 8 |
| Possession | Ready to Move | Ready to Move | Ready to Move | Ready to Move |
| RERA | Rera Received | Rera Received | ||
| View Details | View Details | View Details |
Ready to Move
3 BHK+3T Apartments with Size 1940/sqft-saleable for sale at ₹ 1.48 Cr in Sanjana sunitha, Shanti Nagar Bangalore.
Ready to Move
3 BHK+3T Apartments with Size 2070/sqft-saleable for sale at ₹ 1.58 Cr in Sanjana sunitha, Shanti Nagar Bangalore.

Sanjana Build Tech is a well known residential and commercial real estate service providers having their base in India. The residential homes, as well as commercial spaces like personal offices, malls or big offices, are facilitated with the latest technologies. This company is known for their transparency when it comes to work and also the timely delivery of their projects.
....
Read More

A: The project is located in Shanti nagar ,Bangalore INDIA.
A: The total area of project is N/A
A: Yes, Parking facility is available in this project.
A: Banks associated with this project are SBI, ICICI Bank, HDFC Bank, AXIS BANK, CANARA BANK, INDIABULLS, PNB HOME LOAN, TATA CAPITAL, RELIANCE HOME, DHFL
A: The possession status of Sanjana Sunitha is Ready to Move and is available for possession from August 15.
A: Total units in this project are 8.
A: The area of project for 3 BHK is 1940 Sq ft.
A: Price for 3 BHK Apartment/Flat in this project is starting from 1.48 Cr
Disclaimer:
The material and information provided herein are intended solely for general informational purposes and shall not be construed as an endorsement, warranty, representation, solicitation, or offer by Addressofchoice.com. read more
Sources of Information: The project information displayed on this page is compiled from publicly available sources, including State RERA websites (where applicable), official project websites, websites of builders and their authorized channel partners, and official project documents such as brochures, price lists, payment plans, and other materials shared by authorized advertisers. Addressofchoice.com presents this information in a simplified and user-friendly format to facilitate research and informed decision-making and does not claim ownership of the underlying content.

AddressofChoice is a leading real estate platform that simplifies home buying with verified listings, expert guidance, and end-to-end support — from property search to final purchase.
 Head Office : A-82, 2nd Floor,
  info@addressofchoice.com
 +91 80653 41699
© 2013-2026 Addressofchoice.com. All Rights Reserved

 CONTACT
NOW
CONTACT
NOW FAQ's
FAQ's