

Shivalik Bandra North Gulmohar Avenue
 Bandra East
 By: Shivalik Ventures
 At Andheri, Bandra East, Mumbai
 Save
Save Post A Review
Price Range Starting from
At Andheri, Bandra East, Mumbai



Get attractive benefits with addressofchoice.com
Ready to Move
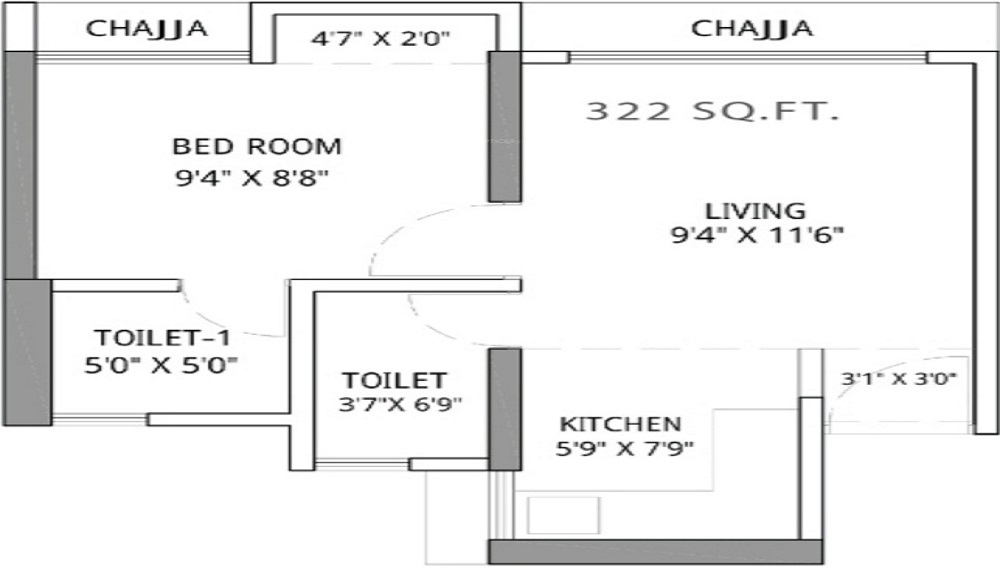
1 BHK+2T Apartments with Size 322/sqft-carpet for sale at ₹ 1.76 Cr in Shivalik bandra north gulmohar avenue, Bandra East Mumbai.

Ready to Move
2 BHK+2T Apartments with Size 633/sqft-carpet for sale at ₹ 3.47 Cr in Shivalik bandra north gulmohar avenue, Bandra East Mumbai.
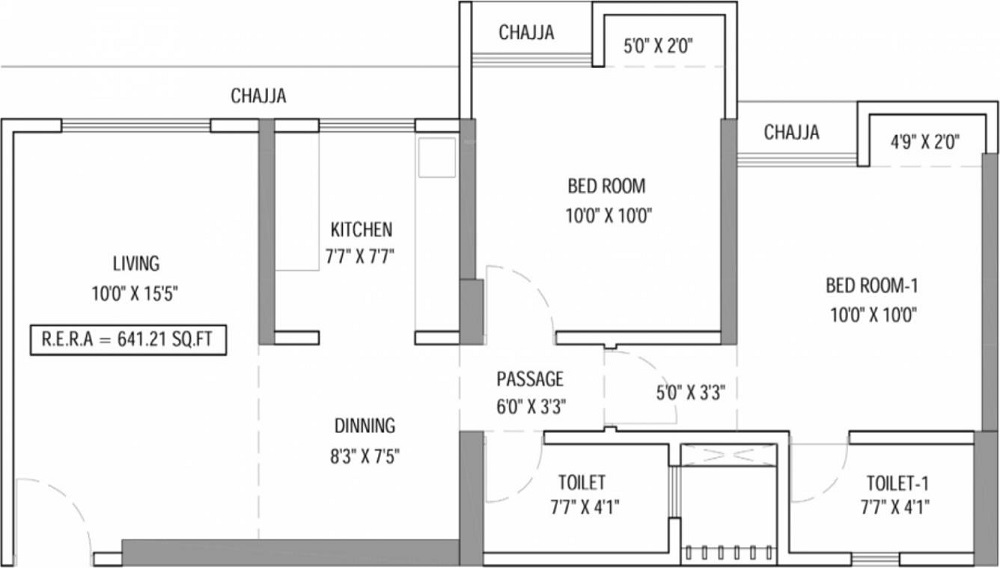
Ready to Move
2 BHK+2T Apartments with Size 641/sqft-carpet for sale at ₹ 3.51 Cr in Shivalik bandra north gulmohar avenue, Bandra East Mumbai.
1 BHK (322 Sq. Ft.)
Bandra East, Mumbai

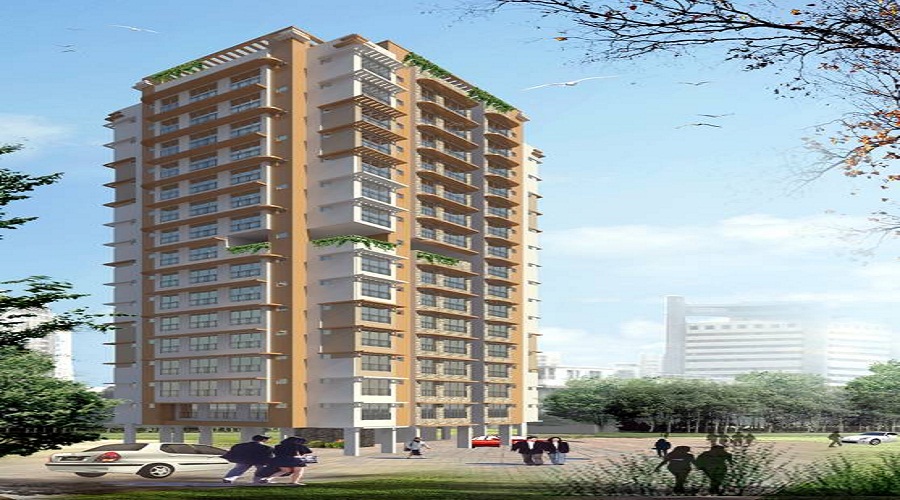
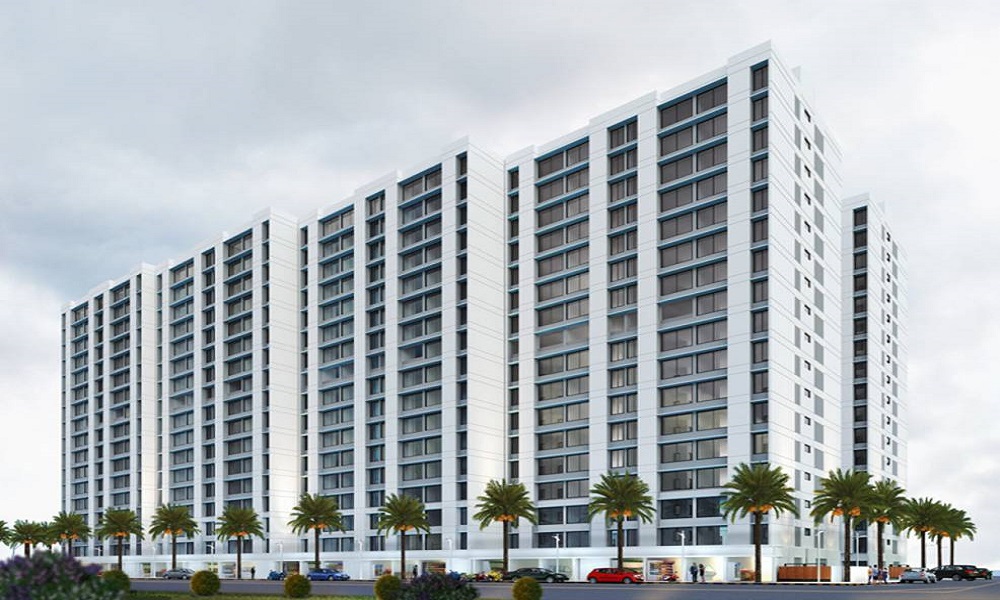
Buying a home needs not only good research of area and project but also trust of builders. The project Shivalik Bandra North Gulmohar Avenue is one such project offered by Shivalik Ventures a top builder where one does not need to look back while buying a home. The location, amenities, features, look and all required things for a perfect home are easily available here for the dwellers. This project is located in the area of Bandra East in Mumbai. The project has homes with 1 BHK and 2 BHK where the area of the homes ranges from 322 sq ft to 641 sq ft. This area, Bandra has got not only quality infrastructure but some of the best facilities which have attracted the buyers to have an abode here for rest of the life. It is a location where one can enjoy all benefits which lead to an urban lifestyle.
 Swimming Pool
 Gym
Gym Lifts
Lifts Car Parking
 Power Back-up
 Water Storage
 Maintenance Staff
 Multipurpose Hall
 CCTV
CCTV Fire Alarm
Plots in the well planned urban estate with the provision of quality infrastructure and public utility services.
Clear Land Parcel with No High Tension Wire and No Villages.

Security guard at Project main entrance. CCTV Surveillance.

Copper wiring in concealed PVC conduits Sufficient light and power points.
Sweet Water with 100 Feet down from Ground Level.
Seismic Zone 2 compliant structure and Solid Block Masonry.
Bandra East, Mumbai
Bandra East is one of the prime areas of southern Mumbai. There are numerous projects and landmarks there that have made the area special. It is surrounded by the areas such as Dharavi, Mahim, Khar, Matunga, Kurla and Santa Cruz. The area has ample means of connectivity to other parts of the city. The BEST buses as well as Harbor railway are the most chosen options by residents here. ... Read More
| Feature | Shivalik Bandra North Gulmohar Avenue | Suryakant Bandra Government Colony | Shreeji Urban | KK Vinayaka Towers |
|---|---|---|---|---|
| Builder | Shivalik Ventures | Suryakant Bandra Government Colony | Shreeji Urban | KK Vinayaka Towers |
| Property Type | Apartments | Apartments | Apartments | Apartments |
| Status | Ready to Move | Ready to Move | Ready to Move | Ready to Move |
| Configuration | 1 ,2 BHK | 1 BHK | 1 BHK | 1 , 2 BHK |
| Size | 322 sqft - 641 sqft | 425.00 - 425.00 sq.ft | 719.00 - 719.00 sq.ft | 305.00 - 601.00 sq.ft |
| Price Range | 1.76 Cr - 3.51 Cr | 2.33 Cr-2.33 Cr | 3.94 Cr-3.94 Cr | 1.67 Cr-3.29 Cr |
| Price/sqft | ₹ 54800 | ₹ 28500 | ₹ 21500 | ₹ 25000 |
| Project Area | 1.63 Acres | 0 Acres | 1.72 Acres | Acres |
| Towers | 750 | 0 | 0 | 1 |
| Total Units | 0 | 0 | 41 | |
| Possession | Ready to Move | Ready to Move | Ready to Move | Ready to Move |
| RERA | P51800014036 | |||
| View Details | View Details | View Details |











Vaishali Vasant Tiwari
Relationship Manager

A trusted front runner in the real estate industry is Shivalik Ventures which have go a lot of projects on its catalogue completed successfully. The company develops the project in the island city of Mumbai. The company is led by Mr. Ramakant Jadhav and Mr. Prakash Ajgaonkar. The company is well-known for its quality construction, on-time delivery, transparency, appreciation in property value and high standard flat offered at budget-friendly pric....
Read More

A: The project is located in Bandra east ,Mumbai INDIA.
A: The total area of project is 1.63 Acres
A: Yes, Parking facility is available in this project.
A: Banks associated with this project are SBI, ICICI Bank, HDFC Bank, AXIS BANK, CANARA BANK, INDIABULLS, PNB HOME LOAN, TATA CAPITAL, RELIANCE HOME, DHFL
A: The possession status of Shivalik Bandra North Gulmohar Avenue is Ready to Move and is available for possession from August 22.
A: Total units in this project are 750.
A: The area of project for 1 BHK is 322 Sq ft.
A: The area of project for 2 BHK is 633 Sq ft.
A: Price for 1 BHK Apartment/Flat in this project is starting from 82 Lakhs
A: Price for 2 BHK Apartment/Flat in this project is starting from 1.55 Cr
Disclaimer:
The material and information provided herein are intended solely for general informational purposes and shall not be construed as an endorsement, warranty, representation, solicitation, or offer by Addressofchoice.com. read more
Sources of Information: The project information displayed on this page is compiled from publicly available sources, including State RERA websites (where applicable), official project websites, websites of builders and their authorized channel partners, and official project documents such as brochures, price lists, payment plans, and other materials shared by authorized advertisers. Addressofchoice.com presents this information in a simplified and user-friendly format to facilitate research and informed decision-making and does not claim ownership of the underlying content.

AddressofChoice is a leading real estate platform that simplifies home buying with verified listings, expert guidance, and end-to-end support — from property search to final purchase.
 Head Office : A-82, 2nd Floor,
  info@addressofchoice.com
 +91 80653 41699
© 2013-2026 Addressofchoice.com. All Rights Reserved

 CONTACT
NOW
CONTACT
NOW FAQ's
FAQ's