Shivkala Apartment
 Sector 51 Noida
 By: Shivkala Group
 D-19, Block D, Sector 51, Noida, Uttar Pradesh 201304
 Save
 Post A Review
Price Range Starting from
D-19, Block D, Sector 51, Noida, Uttar Pradesh 201304


Get attractive benefits with addressofchoice.com

Ready to Move
2 BHK+2T Apartments with Size 1100/sqft-saleable for sale at ₹ 1.07 Cr in Shivkala apartment, Sector 51 Noida Noida.
Ready to Move
3 BHK+3T Apartments with Size 3338/sqft-saleable for sale at ₹ 3.25 Cr in Shivkala apartment, Sector 51 Noida Noida.
2 BHK (1100 Sq. Ft.)
Sector 51 Noida, Noida
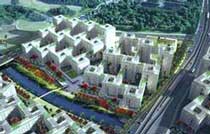
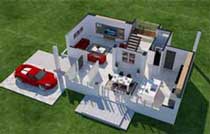
Sector 51, the area of Noida city is nominated for Shivkala Apartment project which is developed by Shivkala Group of developers. Shivkala Apartments is a kind of residential project which offers skillfully designed and calculated 2 BHK and 3 BHK lavish apartments. The society is prepared with all the basic amenities to provide the needs of its residents. The site is in close proximity to various civic utilities. It is well prepared with all the required amenities to cater the necessities of the residents. Built with exclusive floor plans, the structure delights its occupants with a lavish lifestyle in the setting of environment-friendly homes.
 Kids Play Area
 Car Parking
 Lifts
 Power Back-up
 CCTV
 Fire Alarm

RCC structure as per code of practice

Security guard at Project main entrance. CCTV Surveillance.

Granite top working platform

Vitrified tiles in drawing/dining/bedrooms and kitchen

White sanitary wares with European WC, CP fittings

Copper wiring in concealed PVC conduits Sufficient light and power points Provision for TV and telephone points in living room and all bedrooms
Sector 51 Noida, Noida
Pin code 201301 covers Sector 51 Noida and the Hoshiarpur village abadi inside it. Noida Head Post Office delivers to both; no post office operates within the sector. The code is shared with 96 other sectors and is confirmed by more than one verified establishment address, so confidence is high.
A new tena... Read More
| Feature | Shivkala Apartment | Aditya Celebrity Homes | JM AROMA | Aims Max Gardenia Golf City |
|---|---|---|---|---|
| Builder | Shivkala Group | Aditya Celebrity Homes | JM AROMA | Aims Max Gardenia Golf City |
| Property Type | Apartments | Apartments | Apartments | Apartments |
| Status | Ready to Move | Ready to Move | Ready to Move | Ready to Move |
| Configuration | 2 ,3 BHK | 2 , 3 , 4 BHK | 3 , 4 BHK | 2, 3, 4 BHK |
| Size | 1100 sqft - 3338 sqft | 1110.00 - 2186.00 sq.ft | 748.00 - 2550.00 sq.ft | 950.00 - 2250.00 sq.ft |
| Price Range | 1.07 Cr - 3.25 Cr | 1.18 Cr-2.32 Cr | 1.03 Cr-3.51 Cr | 1.31 Cr-3.09 Cr |
| Price/sqft | ₹ 9750 | ₹ 5520 | ₹ 0 | ₹ 4100 |
| Project Area | 0 Acres | 8 Acres | 5 Acres | 150 Acres |
| Towers | 7 | 12 | 7 | 0 |
| Total Units | 7 | 616 | 612 | 2150 |
| Possession | Ready to Move | Ready to Move | Ready to Move | Ready to Move |
| RERA | RERA Received | RERA Received | RERA Received | UPRERAPRJ11485/11547/11557/11563 |
| View Details | View Details | View Details |











Vaishali Vasant Tiwari
Relationship Manager

Real estate market has several property developers but this group, Shivkala Group is the group which has a promising future in this market. They entered the market 5 years back and have already bagged 7 projects out of which two are assigned to be launched in this year.
....
Read More

A: Shivkala Apartment is located at Block D, Sector 51, Noida, Uttar Pradesh (Pincode: 201304).
A: The project was developed by the Shivkala Group.
A: The project is completely constructed and has a "Ready to Move" possession status.
A: Shivkala Apartment was completed and handed over around July–December 2007.
A: The society primarily features 2 BHK, 3 BHK, and 4 BHK residential apartments.
A: Unit sizes range from approximately 1,100 sq. ft. for 2 BHKs up to 3,600 sq. ft. for 4 BHK/duplex penthouses.
A: Resale prices range from around ₹1.20 Cr for 2 BHKs to ₹4.8 Cr for luxury 4 BHK duplex units depending on area and furnishings.
A: Rental rates generally range between ₹20,000 to ₹54,000 per month based on the flat size and furnishing.
A: The society consists of 7 towers, rising up to 7 to 8 floors high.
A: Amenities include a swimming pool, fully equipped gymnasium, clubhouse, power backup, and dedicated children's play area.
Disclaimer:
The material and information provided herein are intended solely for general informational purposes and shall not be construed as an endorsement, warranty, representation, solicitation, or offer by Addressofchoice.com. read more
Sources of Information: The project information displayed on this page is compiled from publicly available sources, including State RERA websites (where applicable), official project websites, websites of builders and their authorized channel partners, and official project documents such as brochures, price lists, payment plans, and other materials shared by authorized advertisers. Addressofchoice.com presents this information in a simplified and user-friendly format to facilitate research and informed decision-making and does not claim ownership of the underlying content.

AddressofChoice is a leading real estate platform that simplifies home buying with verified listings, expert guidance, and end-to-end support — from property search to final purchase.
 Head Office : A-82, 2nd Floor,
 info@addressofchoice.com
 +91 80653 41699
© 2013-2026 Addressofchoice.com. All Rights Reserved

 CONTACT
NOW
 FAQ's


