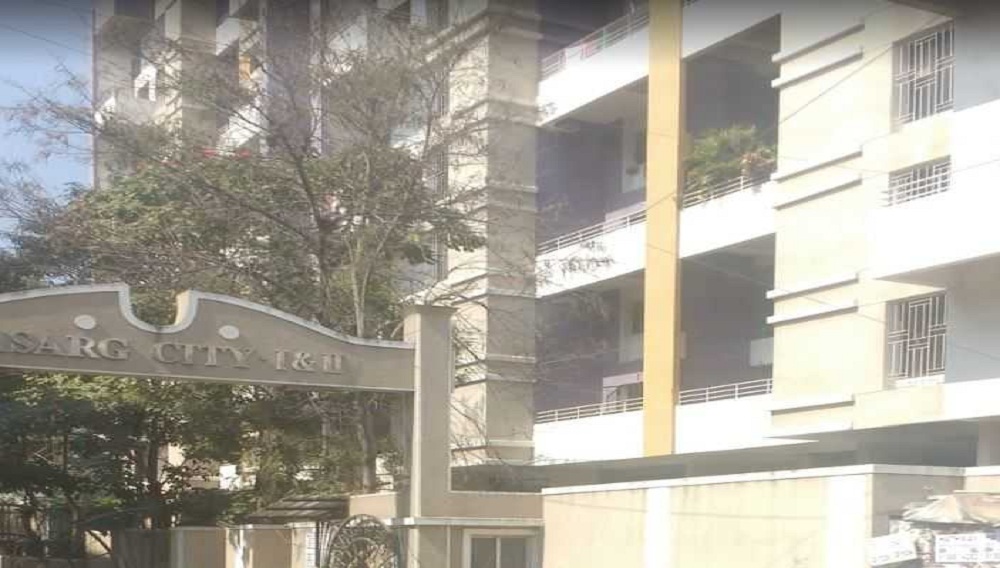
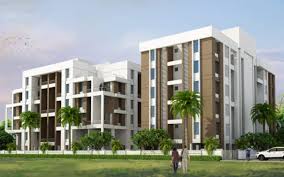
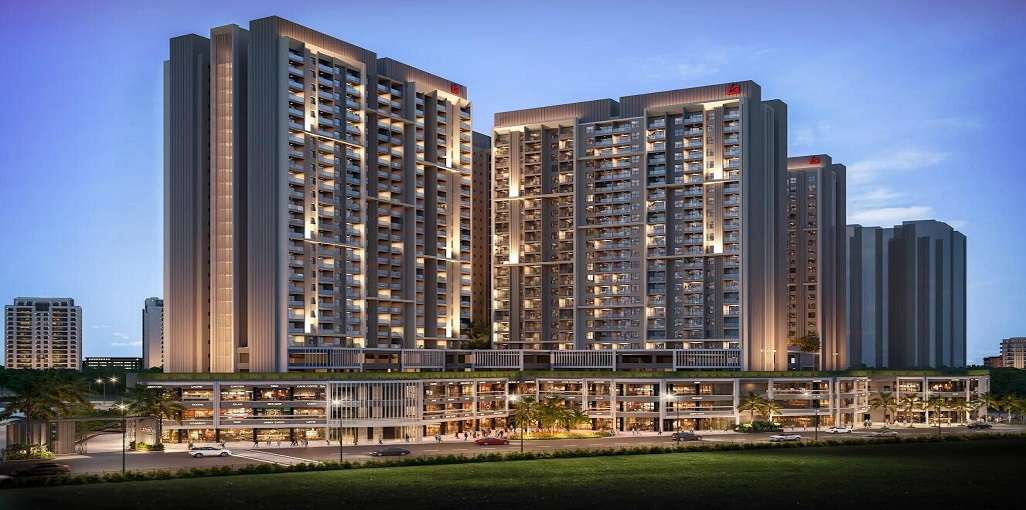
Shraddha Twin Tower Apartment
 Wakad
Wakad By: Shraddha Spaces
 Karpe Nagar, Bhumkar Nagar, Wakad, Pimpri-Chinchwad, Pune, Maharashtra 411057
 Save
Save Post A Review
Price Range Starting from
Karpe Nagar, Bhumkar Nagar, Wakad, Pimpri-Chinchwad, Pune, Maharashtra 411057
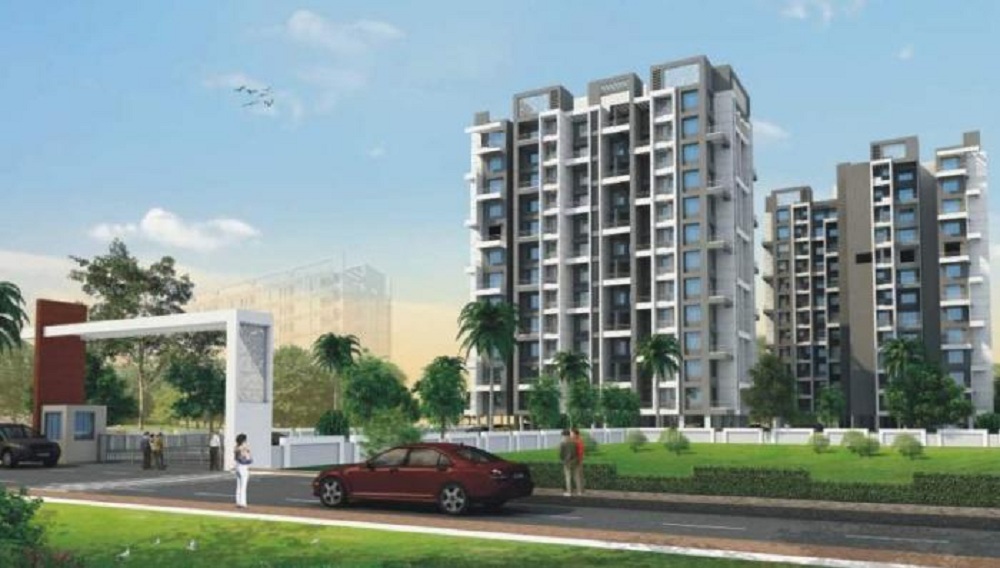



Get attractive benefits with addressofchoice.com
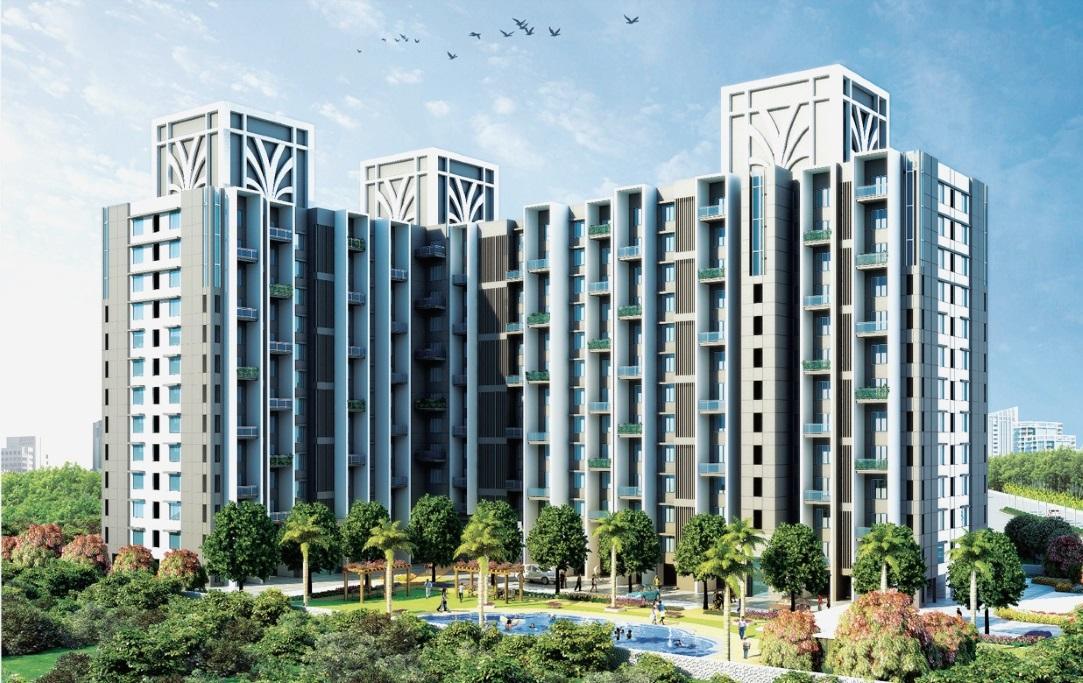
Shraddha Twin Tower Apartment in Wakad in Pune has been engineered by Shraddha Spaces who have been able to garner a long list of satisfied clients owing to their commitment and timely delivery of projects. The 1BH and 2BHK flats in the residential society are well equipped with gadgets needed for your comfort and elevate your lifestyle. The perfect blend of modern and contemporary designing is aesthetically appealing and the in-house facilities are the added feather to the cap. The proximity to schools, colleges, office spaces and markets make this society a perfect place to be called a home.
 Sports Facility
 Kids Play Area
 Swimming Pool
 Gym
Gym Lifts
Lifts Car Parking
 Power Back-up
 Water Storage
 Waste Disposal
 Maintenance Staff
1 BHK (328 Sq. Ft.)
Wakad, Pune
A: The project is developed by Shraddha Spaces (in collaboration with Royal Unicorn), a well-regarded real estate development group known for quality construction and delivering well-planned societies in Pune.
A: The project is Ready to Move In. Construction was completed across phases between June 2019 and May 2021. Families are currently residing in the community.
A: Yes, the project is fully RERA approved and authenticated for sale/resale. Because it was developed in blocks/phases, it holds the following RERA registration IDs: P52100008672, P52100003875
A: The project offers premium mid-segment residential options exclusively in 1 BHK and 2 BHK layouts, designed for optimum space optimization and fresh air ventilation.
A: The apartment dimensions vary based on the floor plan options: 1 BHK Apartments: Super built-up/carpet areas range from approximately 328 sq. ft. to 472 sq. ft. 2 BHK Apartments: Super built-up/carpet areas range from approximately 485 sq. ft. to 759 sq. ft.
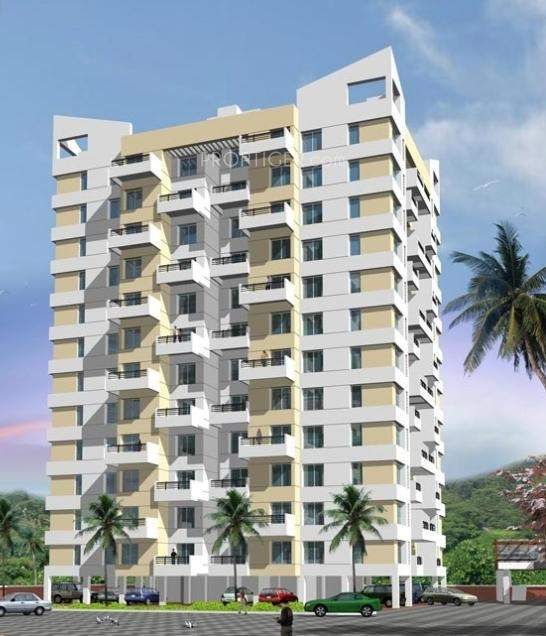
A: Shraddha Twin Towers consists of 2 majestic towers. Depending on the phase block, the towers rise up to 12 to 14 storeys high.
A: The project enjoys immediate access to localized travel modes: Bus hubs like Wakad Chowk and Laxman Nagar are easily reachable on foot. The Proposed Hinjewadi Metro Station Line is located just 1.22 km away. It sits roughly 8 km from the Chinchwad Railway Station and 25 km from Pune International Airport.
A: Flooring: High-quality vitrified tiles are used across the living room, dining area, kitchen, and all bedrooms. Walls/Ceilings: Internal walls feature a smooth, premium POP finish, while external structures are protected with durable acrylic paints
A: Yes, multiple social utility setups are located within a brief 5-to-15 minute radius: Schools: Akshara International School & Junior College (0.5 km), Podar International School (Wakad), and the Indira Group of Institutes. Hospitals: Aditya Birla Memorial Hospital (1.5 km), Surya Mother And Child Super Speciality Hospital, and Lifepoint Multispecialty Hospital. Shopping: Phoenix Marketcity Mall (Wakad).











Vaishali Vasant Tiwari
Relationship Manager

Vitrified Tiles in the Foyer, Living, Dining, Corridors, Anti-skid Ceramic Tiles in Balconies

Otis / Equivalent elevators in each tower, CCTV Camera at all vantage points.

Grid Power from BESCOM, Modular switches, Copper electrical wiring all throughout via concealed conduits, 100% Power backup.

Mirror polished granite platform with dado in glazed tiles up to lintel level and SS sink

RCC framed structure Building and Concrete Solid Block Masonry (Int & Ext)

Rainwater Harvesting drain pipes included, Queo / Bravit / Kohler / Equivalent
Wakad, Pune
Wakad is a suburb in the Pimpri Chicnhwad district which is in the outskirts of Pune city. WAkad is one of the rapidly growing localities in Pune metropolitan area. The phenomenal growth of Wakad is unconventional, because in a very short period the region has grown to heights. It has a biotechnology park in the locality and it is close to Pune-Mumbai Expressway. In the last 4 years, ... Read More
| Feature | Shraddha Twin Tower Apartment | Sheth Realty Tiara | Adi Group Adi Horizons | Delta Developers Melodies |
|---|---|---|---|---|
| Builder | Shraddha Spaces | Sheth Realty Tiara | Adi Group Adi Horizons | Delta Developers Melodies |
| Property Type | Apartments | Apartments | Apartments | Apartments |
| Status | Ready to Move | Ready to Move | Ready to Move | Ready to Move |
| Configuration | 1 ,2 BHK | 1 BHK | 2 BHK | 2 BHK |
| Size | 328 sqft - 550 sqft | 650.00 - 650.00 sq.ft | 540.00 - 540.00 sq.ft | 1137.00 - 1137.00 sq.ft |
| Price Range | 29.68 Lakhs - 49.78 Lakhs | 58.83 Lakhs-58.83 Lakhs | 35.59 Lakhs-35.59 Lakhs | 58 Lakhs-58 Lakhs |
| Price/sqft | ₹ 9050 | ₹ 0 | ₹ 6590 | ₹ 5101 |
| Project Area | 0.95 Acres | 4 Acres | 0 Acres | 0 Acres |
| Towers | 95 | 3 | 6 | 6 |
| Total Units | 1 | 124 | 280 | 20 |
| Possession | Ready to Move | Ready to Move | Ready to Move | Ready to Move |
| RERA | P52100008672 | P52100007260 | Rera Received | rera received |
| View Details | View Details | View Details |
Ready to Move
1 BHK+1T Apartments with Size 328/sqft-carpet for sale at ₹ 29.68 Lakhs in Shraddha twin tower apartment, Wakad Pune.
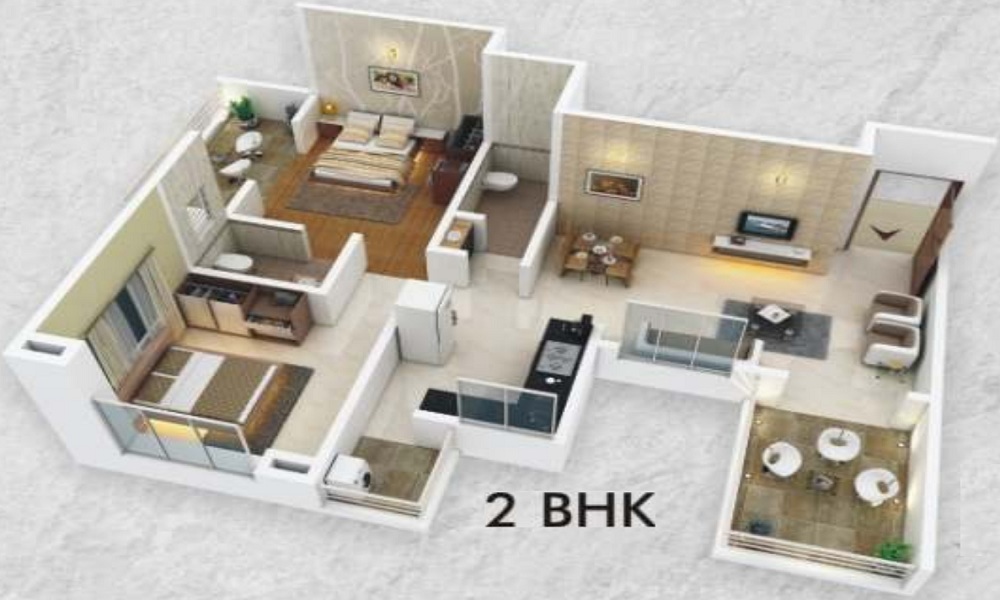
Ready to Move
2 BHK+2T Apartments with Size 550/sqft-carpet for sale at ₹ 49.78 Lakhs in Shraddha twin tower apartment, Wakad Pune.

....
Read More

Disclaimer:
The material and information provided herein are intended solely for general informational purposes and shall not be construed as an endorsement, warranty, representation, solicitation, or offer by Addressofchoice.com. read more
Sources of Information: The project information displayed on this page is compiled from publicly available sources, including State RERA websites (where applicable), official project websites, websites of builders and their authorized channel partners, and official project documents such as brochures, price lists, payment plans, and other materials shared by authorized advertisers. Addressofchoice.com presents this information in a simplified and user-friendly format to facilitate research and informed decision-making and does not claim ownership of the underlying content.

AddressofChoice is a leading real estate platform that simplifies home buying with verified listings, expert guidance, and end-to-end support — from property search to final purchase.
 Head Office : A-82, 2nd Floor,
  info@addressofchoice.com
 +91 80653 41699
© 2013-2026 Addressofchoice.com. All Rights Reserved

 CONTACT
NOW
CONTACT
NOW FAQ's
FAQ's