Shriram Spandhana
 Challaghatta
 By: Shriram Properties
 Challaghatta, Bangalore
 Save
Save Post A Review
Price Range Starting from
Challaghatta, Bangalore



Get attractive benefits with addressofchoice.com
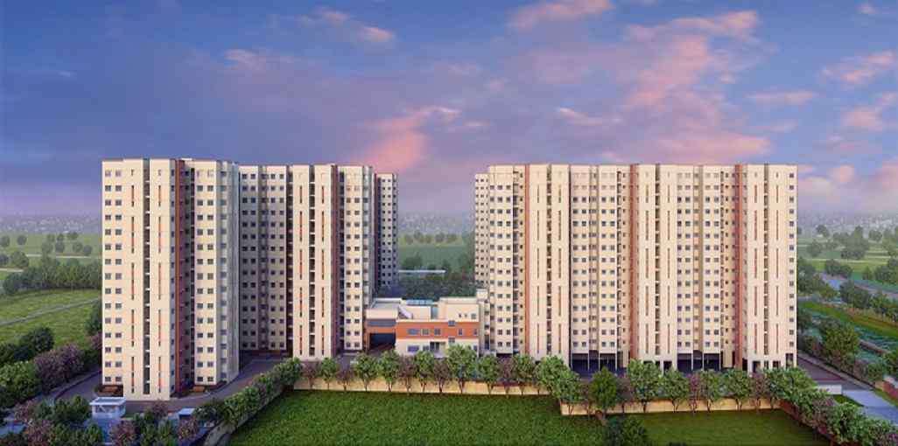
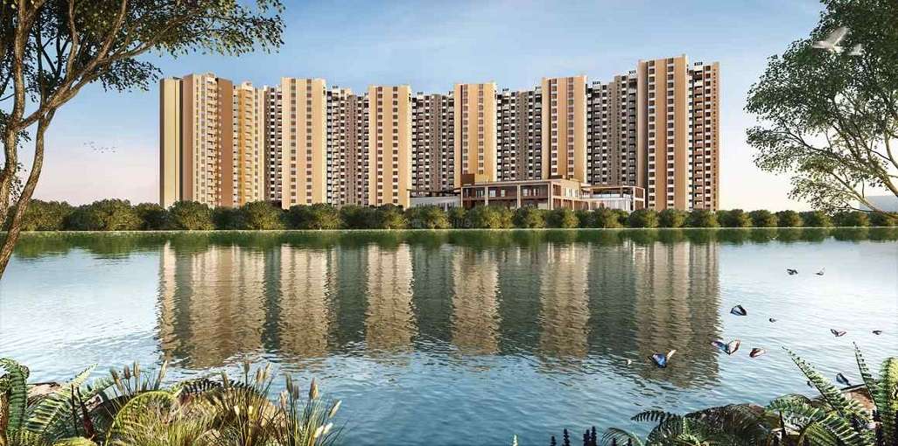
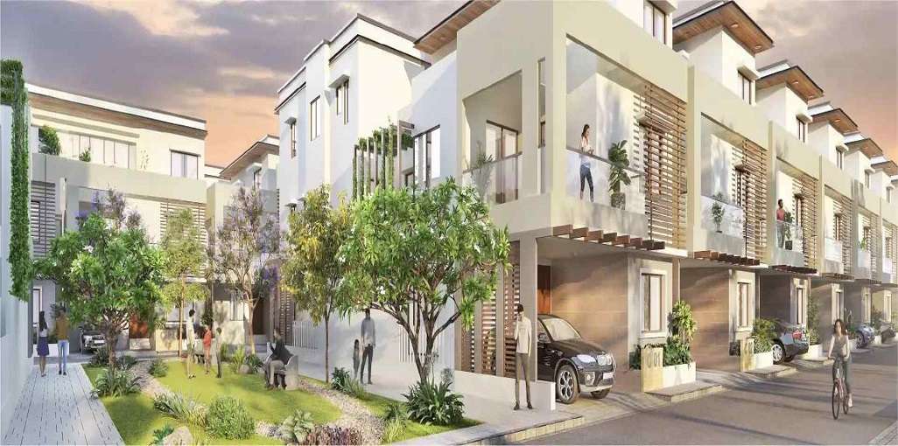
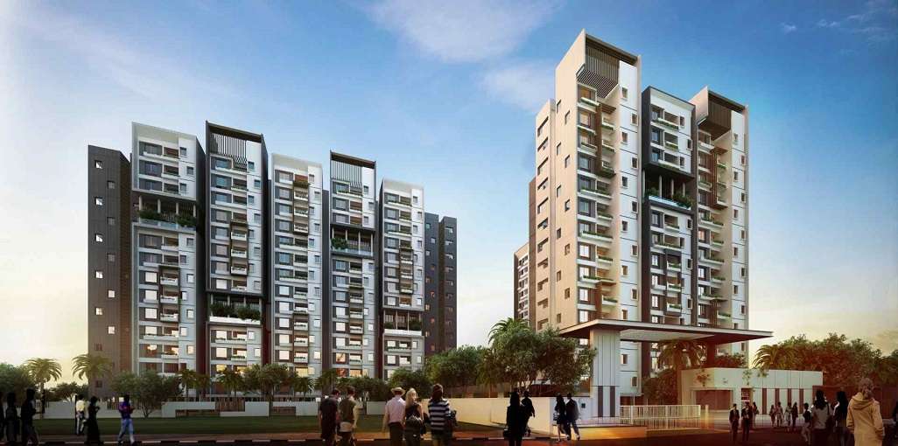

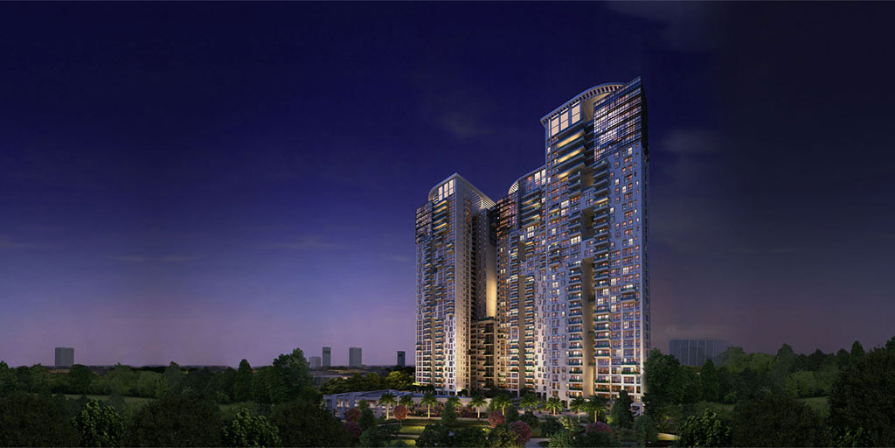
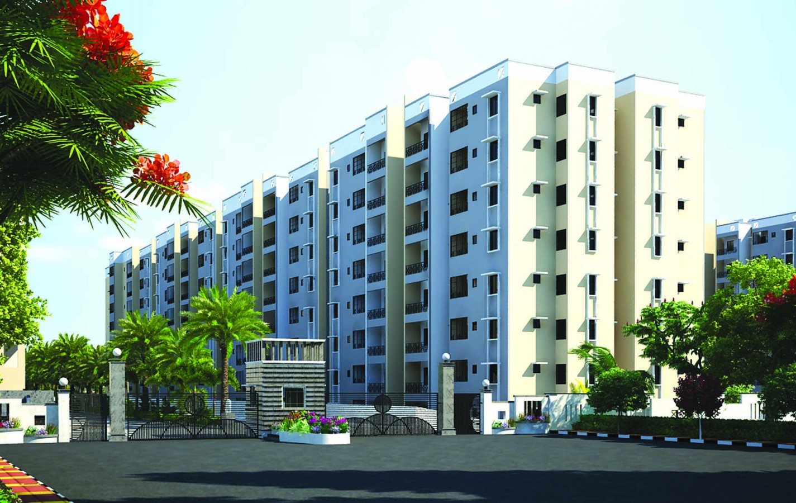
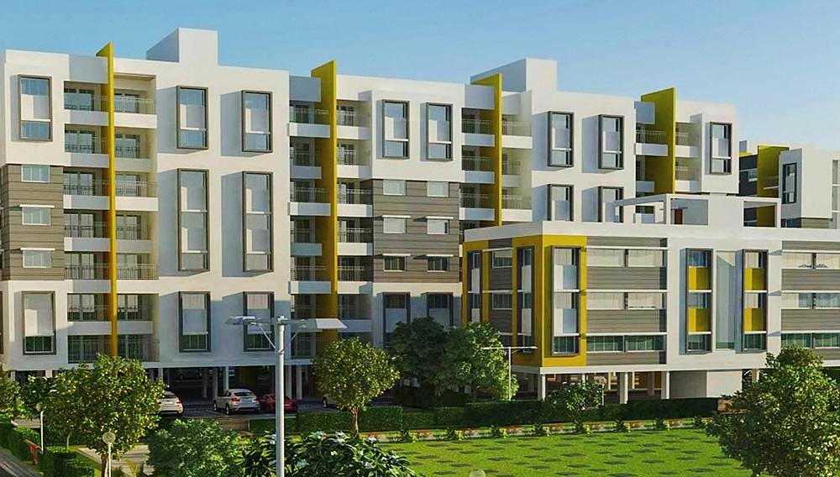
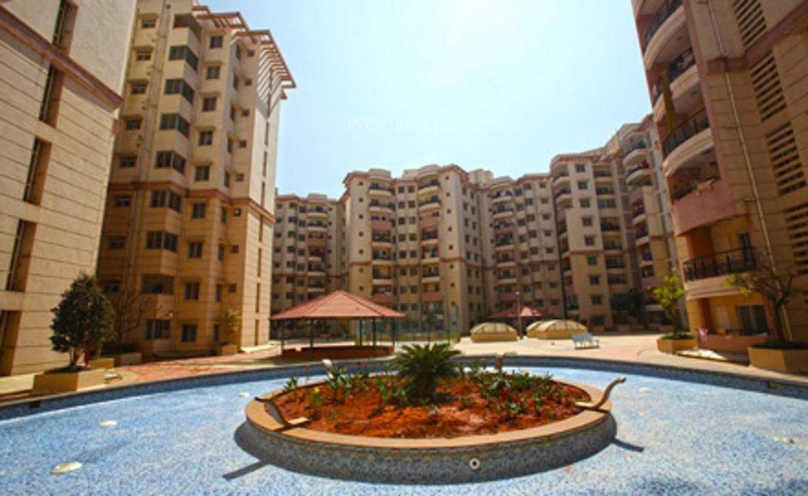
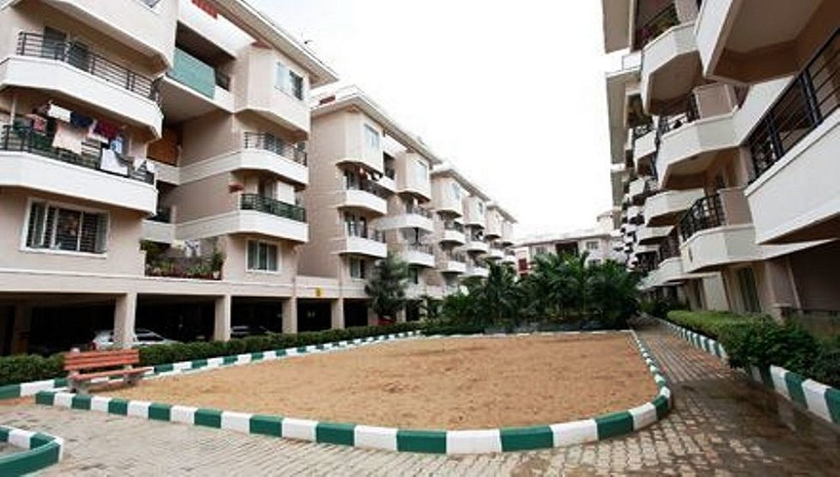
Get a home at Shriram Spandhana, a project by Shriram Sahaana. Here every aspect, be it large or small, caters to your health and wellbeing. This ready to move project has 500 units of 2, 3 and 4 BHK flats with the size of 1093 sq.ft. to 2900 sq.ft. for the buyers. It is spread on 12 acres of land area. Even though the project is big it is well planned the air circulation is not hindered in any part of the project. Special attention has been paid to providing all the basic amenities to the people who wish to live in this project.
 Kids Play Area
 Sports Facility
 Swimming Pool
 Car Parking
 Club house
 Lifts
Lifts Maintenance Staff
 Power Back-up
 Waste Disposal
 Water Storage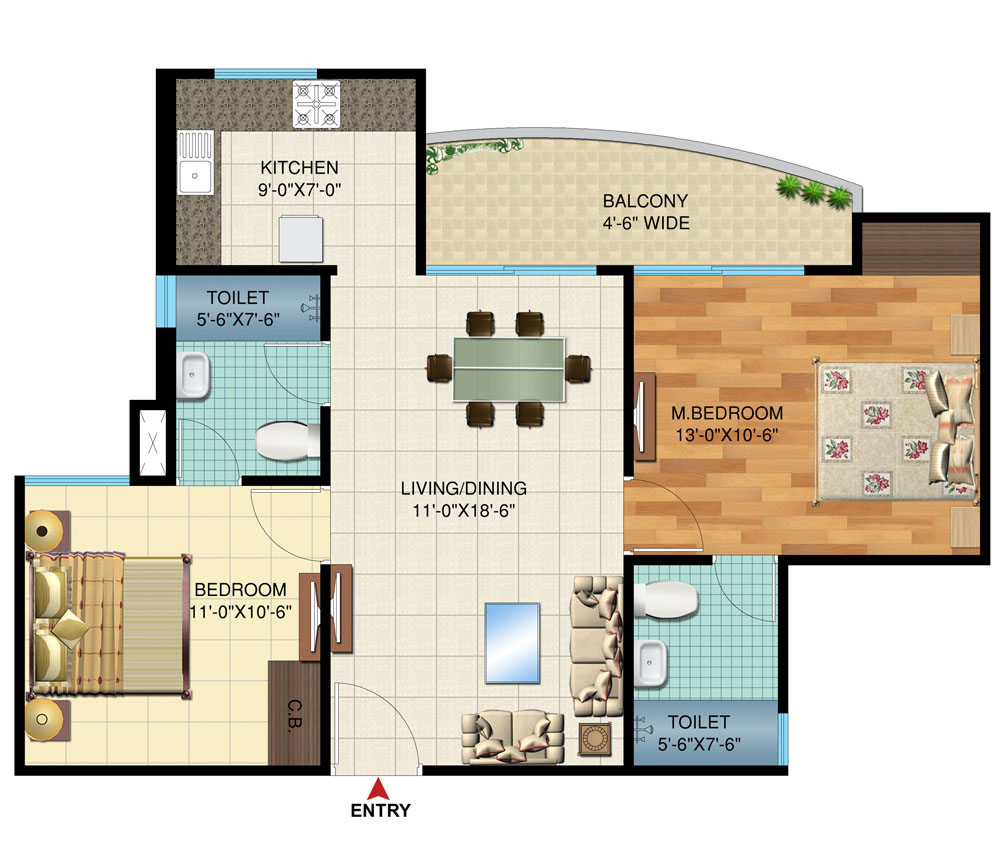
2 BHK (1093 Sq. Ft.)
Challaghatta, Bangalore
A: The project was developed by Shriram Properties Limited, one of South India's premier real estate firms, well-regarded for delivering structurally sound and well-planned residential spaces.
A: The project is Ready to Move In. It is an established, thriving residential community that was initially launched in 2006, with handovers concluding around 2010. Families have been residing here for several years, making it a highly active society.
A: The primary USP of the society is its exceptionally low-density, resort-style layout. It spans across 12 to 15 acres of land but features only 500 to 505 total apartments, meaning a vast majority of the community is dedicated entirely to open green expanses, parks, and lifestyle facilities.
A: The layout footprints vary depending on the configuration and resale inventory: 2 BHK Apartments: Super built-up area of approximately 1,093 sq. ft. to 1,218 sq. ft.3 BHK Apartments: Super built-up sizes ranging from 1,453 sq. ft. to 2,685 sq. ft. (with highly popular units averaging around 1,706 to 1,900 sq. ft.).4 BHK Apartments: Super built-up area of approximately 2,900 sq. ft. to 3,000 sq. ft.
A: Since this is an established premium community in a prime zone, transactions are handled via the resale market. Approximate valuations vary based on updates, wood cabinetry, and layout: 2 BHK Flats: Range from ₹85 Lakh to ₹1.2 Crore+. 3 BHK Flats: Range from ₹1.59 Crore to ₹4.5 Crore for larger upgraded or corner units. 4 BHK Flats: Start around ₹3.18 Crore+.
A: Yes, since the project is fully completed with all legal titles clear, major nationalized and private financial organizations (including SBI, ICICI, HDFC, Kotak Mahindra, and Axis Bank) easily approve home loans for purchasing property here.
A: Yes, the society maintains multiple lush green parks, flower gardens, an integrated Rainwater Harvesting (RWH) network, and an on-site waste/sewage treatment plant to comply with modern eco-friendly living practices.
A: Flooring: The living and dining spaces feature premium vitrified or ceramic tile layouts, with several owner-upgraded units showcasing elegant wooden flooring in the master bedrooms. Kitchen: Planned with a polished granite slab counter platform paired with a heavy-gauge stainless steel sink and a ceramic tile dado stretching 2 feet above the counter space. Windows & Doors: Equipped with premium NCL Secular windows/grills and teak wood main door frames.
A: 24/7 guarded gated entry with intercom connectivity linked to the main security gate. Reliable passenger elevators across all blocks. Power backup frameworks for lifts and common utilities, with dedicated power allocations for individual flats.
A: Metro: The Indiranagar Metro Station (Purple Line) is roughly 6 km away, linking directly to CBD and Whitefield. Bus: Local bus stops like Challaghatta and Domlur are within easy walking/driving distance. Rail: The Baiyyappanahalli Railway Station is approximately 8 km away.
A: Hospitals: Renowned institutions like Manipal Hospital (Old Airport Road), Miracle Hospital, and Ojus Multispeciality Hospital are located within a 1 to 5 km radius. Education: Top institutions nearby include Indigo Global School, B Nagasandra Primary School, and various preschool academies.











Vaishali Vasant Tiwari
Relationship Manager

RCC structure as per code of practice

Security guard at Project main entrance. CCTV Surveillance.

Vitrified tiles in drawing/dining/bedrooms and kitchen

Mirror polished granite platform with dado in glazed tiles up to lintel level and SS sink

Rainwater Harvesting drain pipes included, Queo / Bravit / Kohler / Equivalent

Grid Power from BESCOM, Modular switches, Copper electrical wiring all throughout via concealed conduits, 100% Power backup.
Challaghatta, Bangalore
Challaghatta divides from Ejipura main road as Intermediate ring road and extends till KR colony in Bangalore, Karnataka. Giria’s children emporium is in this place. By train, one can reach this place easily by reaching Nagasandra and through bus it will take some time because it is on outer Bangalore. It is 10 km away from Shivaji nagar. It is surrounded by Ambedkar nagar, KR garde... Read More
| Feature | Shriram Spandhana | Fern Valley Fern Saroj | Gopalan Enterprises Gopalan Royal Palms | Indira Developers Emotive |
|---|---|---|---|---|
| Builder | Shriram Properties | Fern Valley Fern Saroj | Gopalan Enterprises Gopalan Royal Palms | Indira Developers Emotive |
| Property Type | Apartments | Apartments | Apartments | Apartments |
| Status | Ready to Move | Ready to Move | Ready to Move | Ready to Move |
| Configuration | 2 ,3 BHK | 3 BHK | 2 , 3 BHK | 2 BHK |
| Size | 1093 sqft - 2600 sqft | 1440.00 - 1440.00 sq.ft | 1455.00 - 2100.00 sq.ft | 1200.00 - 1200.00 sq.ft |
| Price Range | 65.1 Lakhs - 1.55 Cr | 1.5 Cr-1.5 Cr | 64.38 Lakhs-92.93 Lakhs | 1.25 Cr-1.25 Cr |
| Price/sqft | ₹ 5956 | ₹ 3600 | ₹ 4425 | ₹ 10416 |
| Project Area | 0 Acres | 2.20 Acres | 2.04 Acres | 0 Acres |
| Towers | 0 | 2 | 1 | 0 |
| Total Units | 1 | 120 | 50 | 0 |
| Possession | Ready to Move | Ready to Move | Ready to Move | Ready to Move |
| RERA | Rera Received | Rera Received | Rera Received | |
| View Details | View Details | View Details |

Ready to Move
2 BHK+2T Apartments with Size 1093/sqft-saleable for sale at ₹ 65.1 Lakhs in Shriram spandhana, Challaghatta Bangalore.

Ready to Move
3 BHK+3T Apartments with Size 2600/sqft-saleable for sale at ₹ 1.55 Cr in Shriram spandhana, Challaghatta Bangalore.

There are only a few groups who have got grand success in multiple businesses, and one of such successful group is Shriram Group. The group has earned huge fame in the field of real estate in a short span. The establishment of the firm in the year 1995 Shriram properties has been delivering properties such as housing or residential options primarily. Shriram deals in luxury residential spaces at affordable prices and has been ruthlessly dedicat....
Read More

Disclaimer:
The material and information provided herein are intended solely for general informational purposes and shall not be construed as an endorsement, warranty, representation, solicitation, or offer by Addressofchoice.com. read more
Sources of Information: The project information displayed on this page is compiled from publicly available sources, including State RERA websites (where applicable), official project websites, websites of builders and their authorized channel partners, and official project documents such as brochures, price lists, payment plans, and other materials shared by authorized advertisers. Addressofchoice.com presents this information in a simplified and user-friendly format to facilitate research and informed decision-making and does not claim ownership of the underlying content.

AddressofChoice is a leading real estate platform that simplifies home buying with verified listings, expert guidance, and end-to-end support — from property search to final purchase.
 Head Office : A-82, 2nd Floor,
  info@addressofchoice.com
 +91 80653 41699
© 2013-2026 Addressofchoice.com. All Rights Reserved

 CONTACT
NOW
CONTACT
NOW FAQ's
FAQ's