Siddhivinayak Vanashri
 Borivali East
 By: Shree Siddhivinayak Enterprises
 Borivali East, Western Suburbs, Mumbai
 Save
Save Post A Review
Price Range Starting from
Borivali East, Western Suburbs, Mumbai




Get attractive benefits with addressofchoice.com
Ready to Move
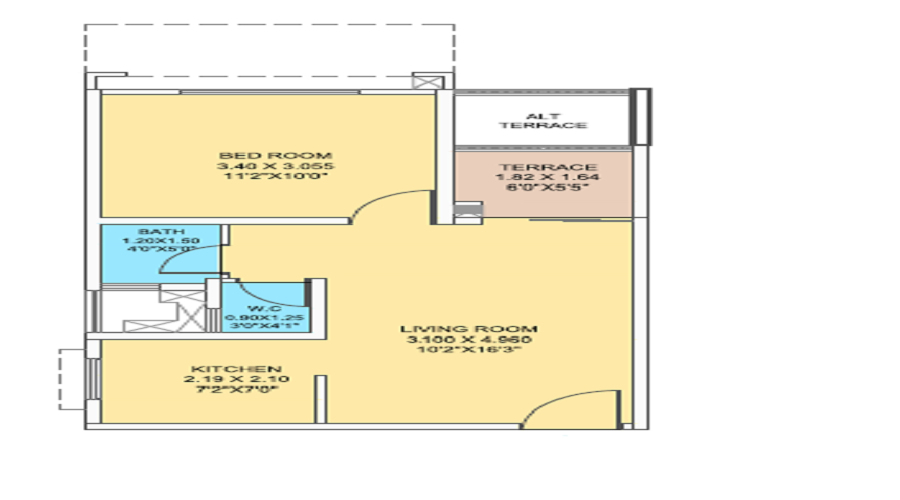
1 BHK+1T Apartments with Size 335/sqft-carpet for sale at ₹ 97.82 Lakhs in Siddhivinayak vanashri, Borivali East Mumbai.
Ready to Move
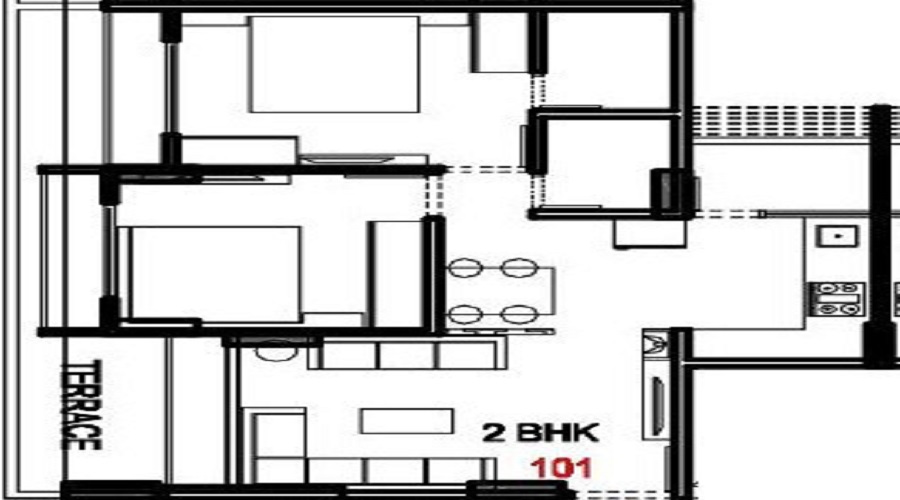
2 BHK+2T Apartments with Size 538/sqft-carpet for sale at ₹ 1.57 Cr in Siddhivinayak vanashri, Borivali East Mumbai.
1 BHK (335 Sq. Ft.)
Borivali East, Mumbai

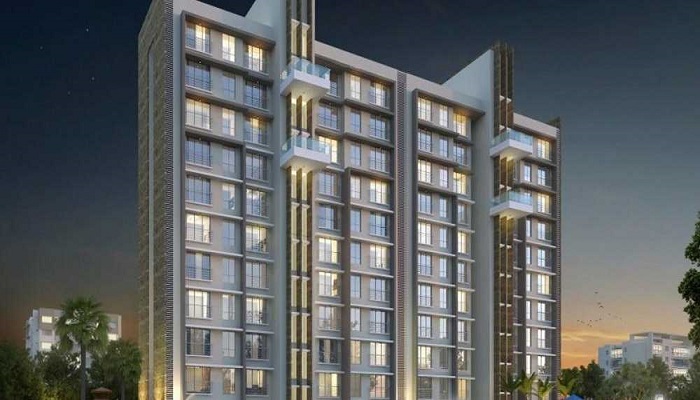
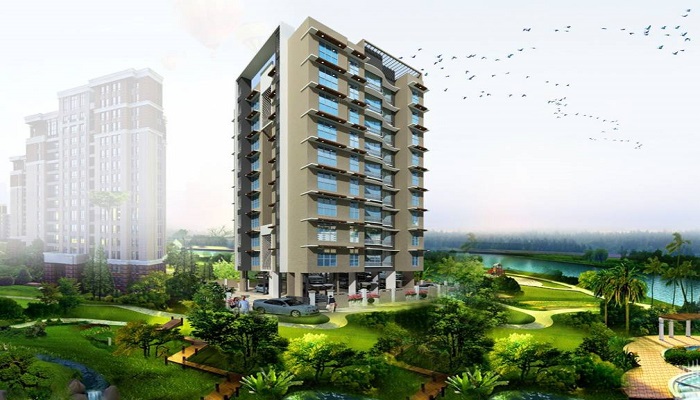
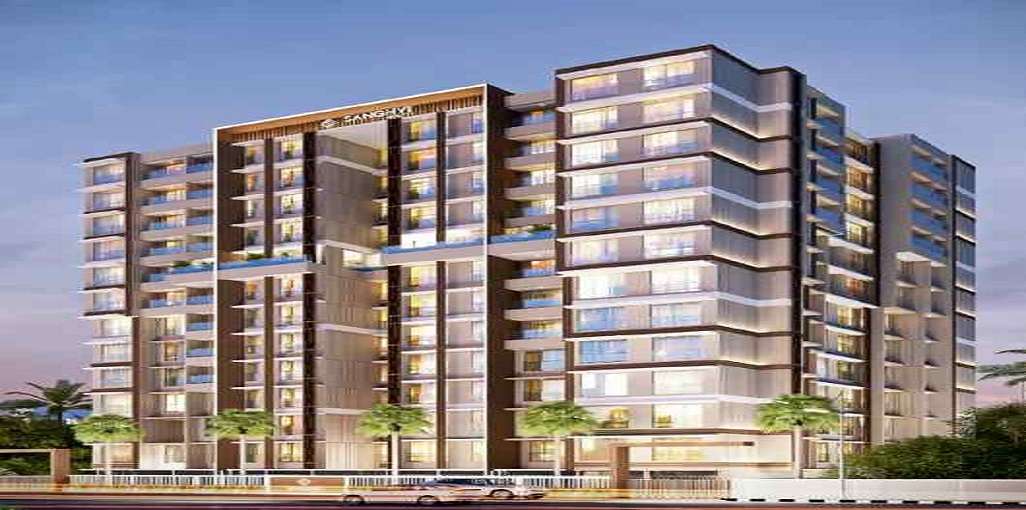
Siddhivinayak Vanashri is a remarkable Residential project located in the well-connected Borivali East locality of Mumbai. Spanning 0.06 Acres, the project features 10 Units in 1 Towers, offering a mix of 1 BHK+1T, to 2 BHK+2T Apartments ranging from 335 sqft to 538 sqft. The address for the project is borivali east, western suburbs, mumbai.
Available Property Sizes
The Apartments at Siddhivinayak Vanashri are available in a variety of sizes. The 1 BHK+1T units start at 335 sqft. The larger 2 BHK+2T Apartments go up to 538 sqft, providing ample space for families of all sizes.
Price Range
The prices for the Apartments at Siddhivinayak Vanashri are designed to be accessible, with 1 BHK+1T units priced from 97.82 Lakhs and 2 BHK+2T Apartments from 1.57 Cr, depending on the size and configuration.
Developer Information
The project is being developed by Shree Siddhivinayak Enterprises, known for its commitment to quality and timely delivery. RERA registration number for the project is P51800029178 Units. Possession is expected to begin in 2023-12-12, ensuring that the property is well on track for future homeowners.
Amenities and Features
Siddhivinayak Vanashri is designed to offer a blend of luxury and convenience. Key sports amenities include a Sports Facility, Kids Play Area, Swimming Pool, Gym. For relaxation, the development offers a Lifts, Car Parking, Power Back-up, Water Storage, Garden. The security features include CCTV for enhanced safety.
Construction and Specifications
The project is constructed using premium materials such as vitrified tiles for flooring, granite countertops in the kitchens, and high-end sanitary ware in the bathrooms. These materials ensure both durability and elegance in every home.
Key Information
Total Area: 0.06 Acres
Units & Towers: 10 Units, 1 Towers
Sizes: 335 sqft to 538 sqft
Project Address: borivali east, western suburbs, mumbai
Type: Residential Apartments
Developer: Shree Siddhivinayak Enterprises
RERA Registration No.: P51800029178 Units
Possession Start: 2023-12-12
Construction Quality: Premium materials, vitrified tiles, granite countertops
Security: CCTV
Sports Facilities: Sports Facility, Kids Play Area, Swimming Pool, Gym
Convenience Amenities: Lifts, Car Parking, Power Back-up, Water Storage, Garden
Location Benefits
Siddhivinayak Vanashri benefits from its location in Borivali East, offering great connectivity to schools, hospitals, shopping malls, and public transport systems. This makes it an ideal place to live, especially for families.
Developer and Project Details
Possession at Siddhivinayak Vanashri will begin in 2023-12-12, and the project is RERA registered under P51800029178 Units. Developed by Shree Siddhivinayak Enterprises, this project promises a reliable investment for prospective homeowners.
 Sports Facility
 Kids Play Area
 Swimming Pool
 Gym
Gym Lifts
Lifts Car Parking
 Power Back-up
 Water Storage
 Garden
 CCTV
CCTV
White sanitary wares with European WC, CP fittings.

Vitrified tiles in drawing/dining/bedrooms and kitchen.

Kitchen will be designed to suit modular kitchen Panic button connected to security on the ground floor.

Plots in the well planned urban estate with the provision of quality infrastructure and public utility services.
Seismic Zone 2 compliant structure and Solid Block Masonry.
Clear Land Parcel with No High Tension Wire and No Villages
Borivali East, Mumbai
Borivali east is one of the leading areas from east and west parts of the Borivali area. The harbor railway separates them. One can see massive development in this area as far as real estate projects are concerned. For this area the biggest positive is its connectivity to the areas of the city as well as other parts of the state as it is on the Western Highway. The area has some of th... Read More
| Feature | Siddhivinayak Vanashri | Hetal Group Akasha Cooperative Housing Society | Triveni Aster | Vibgyor Habitat |
|---|---|---|---|---|
| Builder | Shree Siddhivinayak Enterprises | Hetal Group Akasha Cooperative Housing Society | Triveni Aster | Vibgyor Habitat |
| Property Type | Apartments | Apartments | Apartments | Apartments |
| Status | Ready to Move | Ready to Move | Ready to Move | Ready to Move |
| Configuration | 1 ,2 BHK | 2 BHK | 2 BHK | 2 BHK |
| Size | 335 sqft - 538 sqft | 556.00 - 556.00 sq.ft | 542.00 - 542.00 sq.ft | 630.00 - 630.00 sq.ft |
| Price Range | 97.82 Lakhs - 1.57 Cr | 1.62 Cr-1.62 Cr | 1.58 Cr-1.58 Cr | 1.84 Cr-1.84 Cr |
| Price/sqft | ₹ 29200 | ₹ 10000 | ₹ 0 | ₹ 21000 |
| Project Area | 0.06 Acres | 0 Acres | 0 Acres | 0.31 Acres |
| Towers | 10 | 0 | 1 | 1 |
| Total Units | 1 | 0 | 18 | 16 |
| Possession | Ready to Move | Ready to Move | Ready to Move | Ready to Move |
| RERA | P51800029178 | |||
| View Details | View Details | View Details |











Vaishali Vasant Tiwari
Relationship Manager

Shree Krushnai I is a project by Shree Siddhivinayak Enterprises in Navi Mumbai. It is a Under Construction project. Shree Krushnai I offers some of the most conveniently designed Apartment. Located in Ajivali, it is a residential project. The project is spread over 0.07 Acres. It has 15 units. There is 1 building in this project. Shree Krushnai I offers some of the most exclusive 1 RK, 1 BHK. As per the area plan, units are in the size of 208.0 ....
Read More

A: The project is located in Borivali east ,Mumbai INDIA.
A: The total area of project is 0.06 Acres
A: Yes, Parking facility is available in this project.
A: Banks associated with this project are SBI, ICICI Bank, HDFC Bank, AXIS BANK, CANARA BANK, INDIABULLS, PNB HOME LOAN, TATA CAPITAL, RELIANCE HOME, DHFL
A: The possession status of Siddhivinayak Vanashri is Ready to Move and is available for possession from December 23.
A: Total units in this project are 10.
A: The area of project for 1 BHK is 335 Sq ft.
A: The area of project for 2 BHK is 538 Sq ft.
A: Price for 1 BHK Apartment/Flat in this project is starting from
A: Price for 2 BHK Apartment/Flat in this project is starting from
Disclaimer:
The material and information provided herein are intended solely for general informational purposes and shall not be construed as an endorsement, warranty, representation, solicitation, or offer by Addressofchoice.com. read more
Sources of Information: The project information displayed on this page is compiled from publicly available sources, including State RERA websites (where applicable), official project websites, websites of builders and their authorized channel partners, and official project documents such as brochures, price lists, payment plans, and other materials shared by authorized advertisers. Addressofchoice.com presents this information in a simplified and user-friendly format to facilitate research and informed decision-making and does not claim ownership of the underlying content.

AddressofChoice is a leading real estate platform that simplifies home buying with verified listings, expert guidance, and end-to-end support — from property search to final purchase.
 Head Office : A-82, 2nd Floor,
  info@addressofchoice.com
 +91 80653 41699
© 2013-2026 Addressofchoice.com. All Rights Reserved

 CONTACT
NOW
CONTACT
NOW FAQ's
FAQ's