SJR Primecorp Mayfair Residences
 Outer Ring Road
 By: SJR Primecorp
 SJR Primus,7th Floor, #1 Industrial Layout, Outer Ring Road, Koramangala 7th Block, Bengaluru, Karnataka 560095
SJR Primus,7th Floor, #1 Industrial Layout, Outer Ring Road, Koramangala 7th Block, Bengaluru, Karnataka 560095



Get attractive benefits with addressofchoice.com

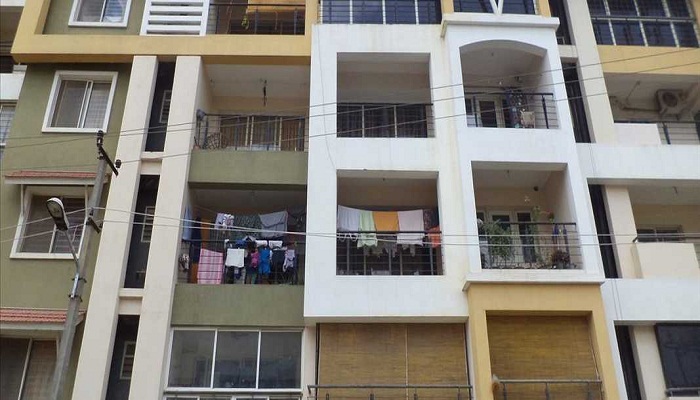


The housing avenue in SJR Primecorp Mayfair Residences, a project by SJR Primecorp is one of the best quality of living enabling housing projects. This ready to move project has 144 units of 2 and 3 BHK flats spread on 4 acres land with the size of 1206 sq.ft. to 1560 sq.ft. for the buyers. The project has been built in Outer Ring Road area of Bangalore where connectivity to almost all parts of Bangalore is not an issue. The project aims at providing best in class facilities at an affordable price. The area in which project is located enables the residents to enjoy the scenic beauty of the outer city ara as well as stay connected in the city.
 Sports Facility
 Kids Play Area
 Swimming Pool
 Lifts
Lifts Car Parking
 Water Storage
 Waste Disposal
 Maintenance Staff
 Wi-fi connectivity
 Multipurpose Hall
EMI starting: ₹97,232











Vaishali Vasant Tiwari
Relationship Manager

RCC structure as per code of practice

Security guard at Project main entrance. CCTV Surveillance.

Granite top working platform

Vitrified tiles in drawing/dining/bedrooms and kitchen

White sanitary wares with European WC, CP fittings

Copper wiring in concealed PVC conduits Sufficient light.
Outer Ring Road, Bangalore
Outer ring road is also known by the name as ORR which runs in most of the cities in Bangalore This ring road is 60 Km long which is developed by BDA which is Bangalore development authority. This road is well connected to different highways around the city and passes through Tumkur road along with Mysore and Hosur road. Because of is good connectivity there is demand for ... Read More


The main aim if this group SJR Primecorp of property developer is to ensure customer satisfaction on priority, as it respects and make proper use of hard earned money of their clients. This group is being working in both the residential and commercial segments for past few years and is completing their aim successfully.
....
Read More

A: The project is located in Outer ring road ,Bangalore INDIA.
A: The total area of project is 4 Acres
A: Yes, Parking facility is available in this project.
A: Banks associated with this project are SBI, ICICI Bank, HDFC Bank, AXIS BANK, CANARA BANK, INDIABULLS, PNB HOME LOAN, TATA CAPITAL, RELIANCE HOME, DHFL
A: The possession status of Sjr Primecorp Mayfair Residences is Ready to Move and is available for possession from August 20.
A: Total units in this project are 144.
A: The area of project for 2 BHK is 1206 Sq ft.
A: The area of project for 3 BHK is 1560 Sq ft.
A: Price for 2 BHK Apartment/Flat in this project is starting from 57.88 Lakhs
A: Price for 3 BHK Apartment/Flat in this project is starting from 74.86 Lakhs

AddressofChoice is a leading real estate platform that simplifies home buying with verified listings, expert guidance, and end-to-end support — from property search to final purchase.
 Head Office : A-82, 2nd Floor,
  info@addressofchoice.com
 +91 87967 53812
© 2013-2026 Addressofchoice.com. All Rights Reserved

 Save
Save Post A Review
 CONTACT
NOW
CONTACT
NOW FAQ's
FAQ's