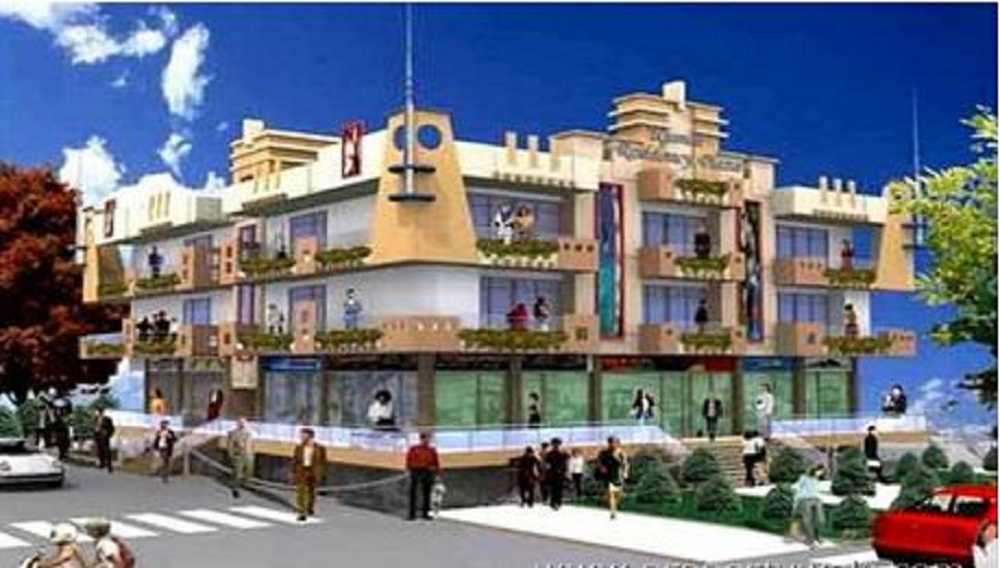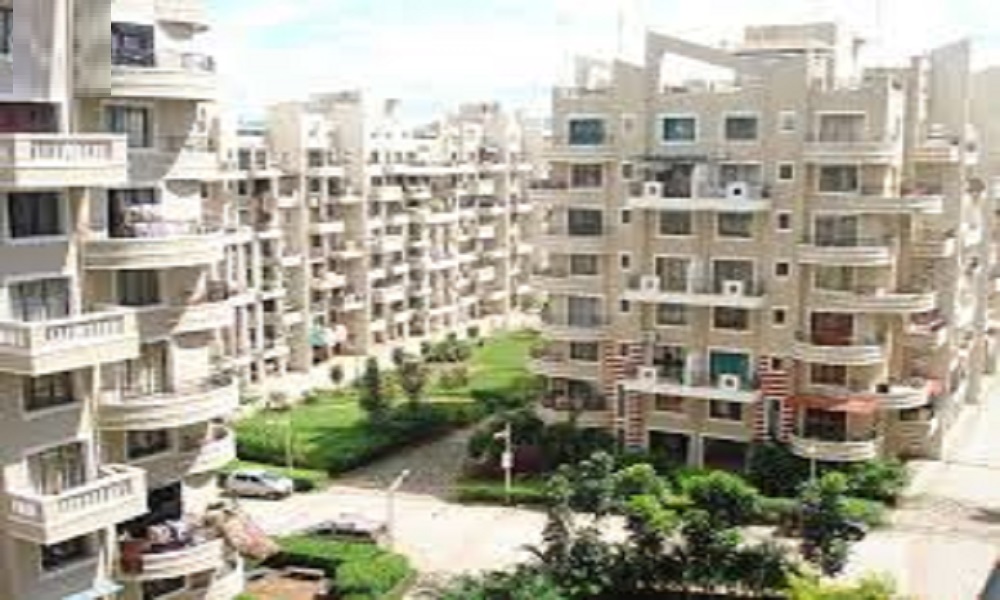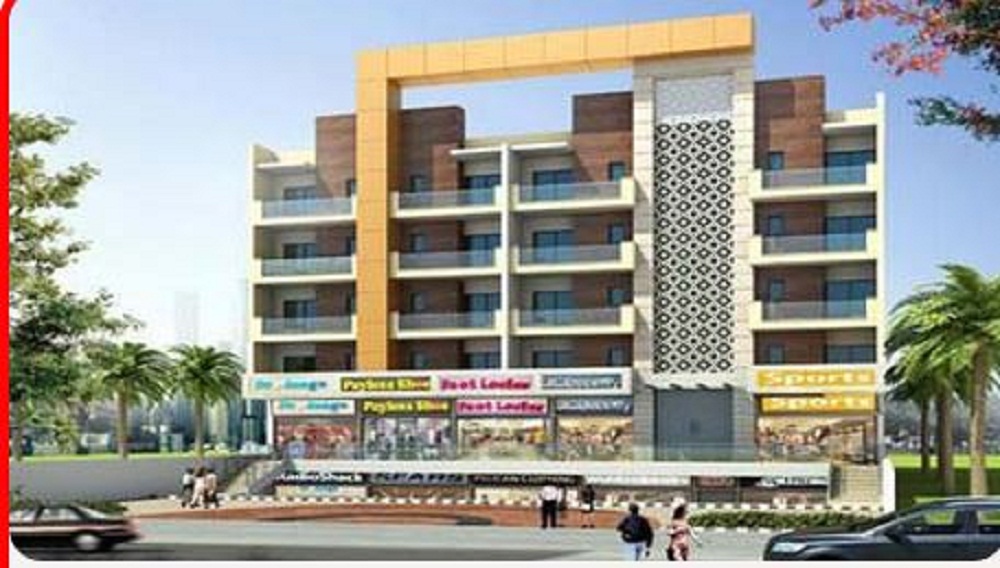



AOC is searching fo you …
Price Range Starting from
2.05 Cr to 2.05 Cr*
3 BHK Residential Property
EMI Start at

Status: Ready to Move

  • Apartment Sizes Ranges in Between 1850 sqft - 1850 sqft.
  • Total Units & Towers: 280 Units & 5 Towers
  • Total Project Area: 10 acres Acres
  • Possession: August, 2015
  • Rera: Rera Received

About

0.0
Excellent

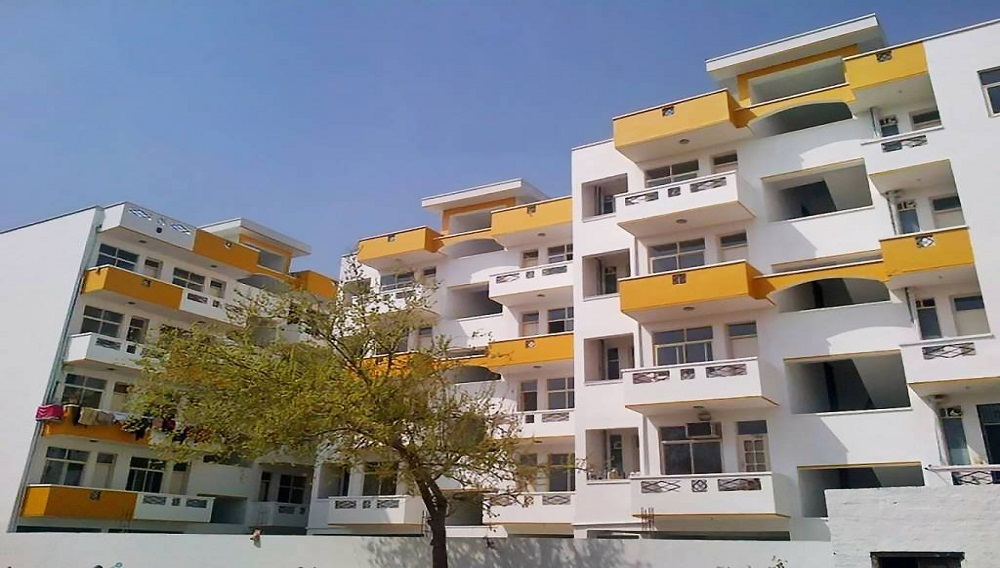
Skytech Amrapali  is an exquisite group housing project which comes with an impressive price list. Skytech Group has meticulously designed this project with unbound convenience and the best of amenities with an effortless blend of modernity and elegance. The floor plan offers spacious well ventilated rooms. The facilities comprises of landscape garden, swimming pool, play area, intercom, club house, electricity back up, gymnasium,  car parking and gated community. This project is designed elegantly and thoughtfully keeping in mind the needs of the modern dwellers. The property is a dream to build not just homes but also lifestyles.

Sports Amenities

  • Kids Play Area Kids Play Area

Convenience Amenities

  • Car Parking Car Parking
  • Lifts Lifts

Safety Amenities

  • CCTV CCTV
  • Fire Alarm Fire Alarm

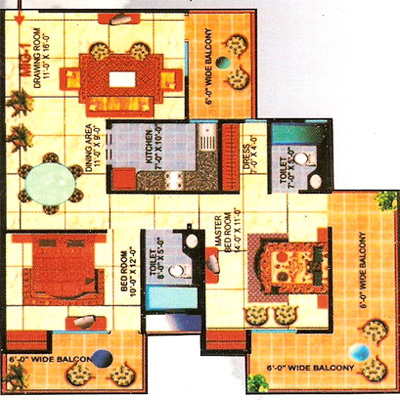
Floor Plans of Skytech Amrapali

Skytech Amrapali Floor Plan

3 BHK (1850 Sq. Ft.)

Vasundhara, Ghaziabad

EMI Calculator

Loan Amount (80% of Total Cost) : 1.64 Cr
Check Rental Listings →

Bank Offers for Skytech Amrapali

imageBackh

Hi! I'm here to answer all your queries.

Vaishali Vasant Tiwari
Relationship Manager

Chat with us

Skytech Amrapali Specifications

Structure
Structure

RCC structure as per code of practice

Security
Security

Security guard at Project main entrance. CCTV Surveillance.

Kitchen
Kitchen

Granite top working platform

Flooring
Flooring

Vitrified tiles in drawing/dining/bedrooms and kitchen

Plumbing & Sanitary
Plumbing & Sanitary

White sanitary wares with European WC, CP fittings

Electrical & Power Backup

Copper wiring in concealed PVC conduits Sufficient light and power points Provision for TV and telephone points in living room and all bedrooms

Locality Overview of Vasundhara, Ghaziabad

Location

Vasundhara, Ghaziabad

44% Livibility score

The best locality to own a property in Ghaziabad is in Sector 14, Vasundhara. This neighborhood lies in the vicinity of Abhay Khand, Shipra Suncity, Ahinsa Khand and many other such famous areas of Ghaziabad. These area is well known amongst the investor for the availability of apartments on sale. The apartments available in this locality are 2BHK and 3BHK within area of 990-1660 sq f... Read More


Explore Neighbourhoods of skytech amrapali, Vasundhara

Properties Price Trend in the Vasundhara

Similar Properties to Skytech Amrapali in Vasundhara

Ready to Move
Express One
Express One

Location Vasundhara, Ghaziabad

Price

₹ 1.15 Cr

Ready to Move
Ajnara Pride
Ajnara Pride

Location Vasundhara, Ghaziabad

Price

₹ 1.3 Cr

3 BHK Apartments

3 BHK Apartments
Super Built-up Area
1850.00 - 1850.00 sqft (171.9 - 171.9 sqm)
On Request *

Compare Similar Projects

Feature Skytech Amrapali Express One Aditya Garden City Ajnara Pride
Builder Skytech infra Express One Aditya Garden City Ajnara Pride
Property Type Apartments Apartments Apartments Apartments
Status Ready to Move Ready to Move Ready to Move Ready to Move
Configuration 3 BHK 3 BHK 3 BHK 3 BHK
Size 1850 sqft - 1850 sqft 1980.00 - 1980.00 sq.ft 1496.00 - 1496.00 sq.ft 1500.00 - 2025.00 sq.ft
Price Range 2.05 Cr - 2.05 Cr 1.82 Cr-1.82 Cr 1.38 Cr-1.38 Cr 1.38 Cr-1.86 Cr
Price/sqft ₹ 9200 ₹ 5300 ₹ 5264 ₹ 5500
Project Area 10 acres Acres 0 Acres 3.0 Acres Acres 0 Acres
Towers 280 5 10 3
Total Units 5 250 150 252
Possession Ready to Move Ready to Move Ready to Move Ready to Move
RERA Rera Received P52100027750
    View Details View Details View Details

Available Property Options in Skytech Amrapali

...
3 BHK Flat (1850 sq. ft.)

Ready to Move

3 BHK+3T Apartments with Size 1850/sqft-saleable for sale at ₹ 2.05 Cr in Skytech amrapali, Vasundhara Ghaziabad.

₹ 2.05 Cr

View Detail

Tools & Advice

Rates & Trends
Rates & Trends

Know all about Property Rates & Trends in your city.

View More right_arrow
EMI Calculator
EMI Calculator

Quarterly report with insights of Indian real estate market.

View More right_arrow
Investment Hotspot
Investment Hotspot

Quarterly report with insights of Indian real estate market.

View More right_arrow
Research Insights
Research Insights

Quarterly report with insights of Indian real estate market.

View More right_arrow

About Skytech infra Projects and Developers

Skytech Infra
  • 27 Years of Experience
  • 8 Total Projects
  • 0 Ongoing Projects

Skytech Group, an ISO 9001:2000 Company emerging as a dominant force in the Real Estate sector of the country. Their ever enlarging footprint across the country is being experienced by the whole nation. Trusted over 15 years with sound reputation for delivering maximum value for money in the properties developed by them Skytech Group have successfully raised the standards for the industry as is evident from their pioneering achievement of being t....
Read More

Skytech infra Properties in Ghaziabad

Ready to Move
Skytech Merion Residency

Location Crossing Republik, Ghaziabad

Price

₹ 83.13 Lakhs

Ready to Move
Skytech Amrapali
Skytech Amrapali

Location Vasundhara, Ghaziabad

Price

₹ 1.7 Cr

Ready to Move
Skytech Magadh
Skytech Magadh

Location Vaishali Sector 2, Ghaziabad

Price

₹ 1.01 Cr

Skytech Amrapali Project’s Reviews & Ratings

Rating

Frequently Asked Questions

A: The project is located in Vasundhara ,Ghaziabad INDIA.

A: The total area of project is 10 Acres

A: Yes, Parking facility is available in this project.

A: Banks associated with this project are SBI, ICICI Bank, HDFC Bank, AXIS BANK, CANARA BANK, RELIANCE HOME, DHFL

A: The possession status of Skytech Amrapali is Ready to Move and is available for possession from August 15.

A: Total units in this project are 280.

A: The area of project for 3 BHK is 1850 Sq ft.

A: Price for 3 BHK Apartment/Flat in this project is starting from 2.05 Cr

Disclaimer:
The material and information provided herein are intended solely for general informational purposes and shall not be construed as an endorsement, warranty, representation, solicitation, or offer by Addressofchoice.com. read more Sources of Information: The project information displayed on this page is compiled from publicly available sources, including State RERA websites (where applicable), official project websites, websites of builders and their authorized channel partners, and official project documents such as brochures, price lists, payment plans, and other materials shared by authorized advertisers. Addressofchoice.com presents this information in a simplified and user-friendly format to facilitate research and informed decision-making and does not claim ownership of the underlying content.

mainlogo

AddressofChoice is a leading real estate platform that simplifies home buying with verified listings, expert guidance, and end-to-end support — from property search to final purchase.

  • Head Office : A-82, 2nd Floor,
    Sector -4, Noida , UP-201301
  • info@addressofchoice.com
  • +91 80653 41699

© 2013-2026 Addressofchoice.com. All Rights Reserved

mascot