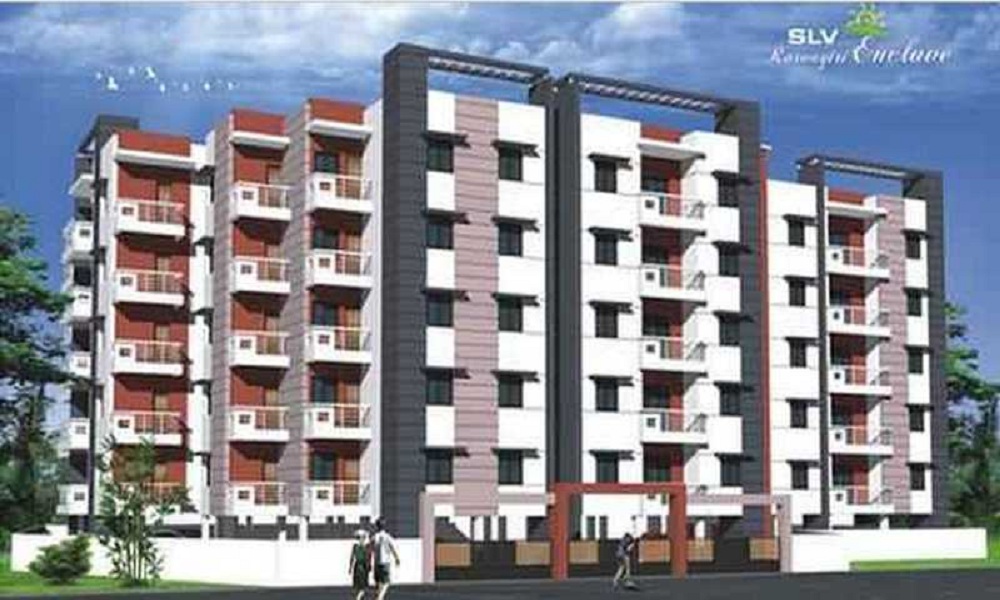

SLV Enclave
 Nelamangala
 By: SLV Developers
 Nelamangala, Bangalore
 Save
Save Post A Review
Price Range Starting from
Nelamangala, Bangalore



Get attractive benefits with addressofchoice.com
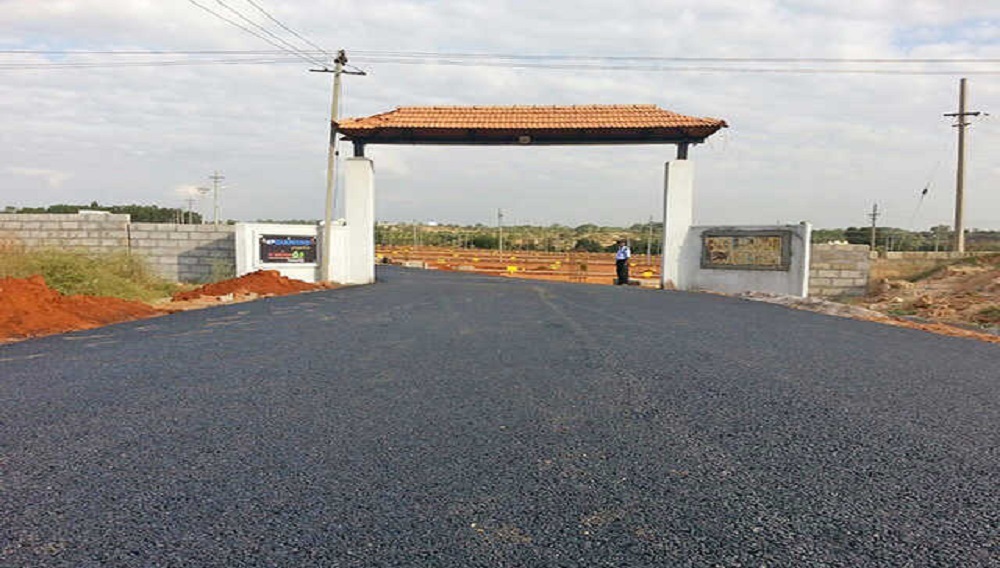
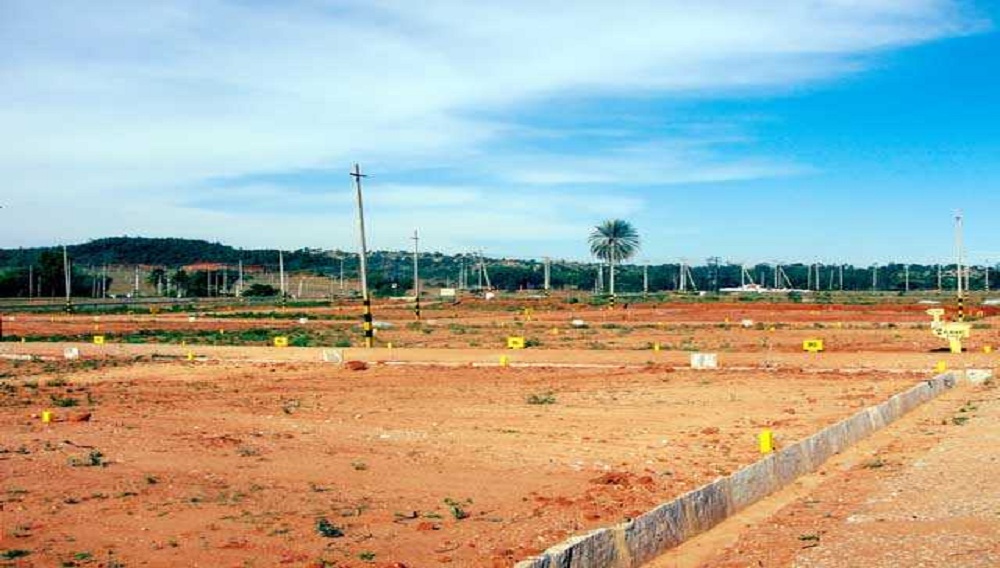
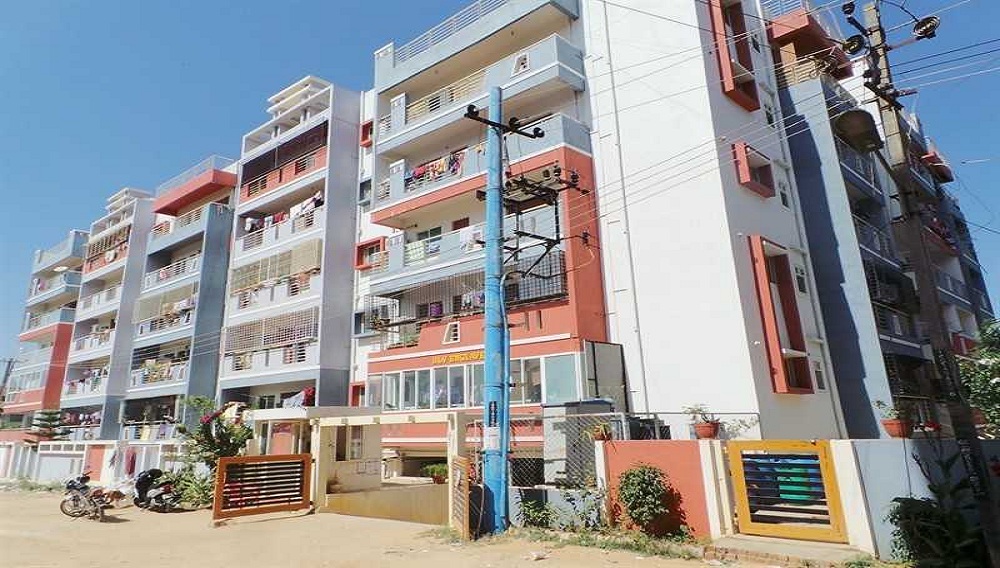
SLV Enclave is located in Nelamangala in Bangalore. It is a residential layout which has been developed by SLV Developers. It is situated off NH-4 and is near Nelamangala Town. The land can be bought by the buyers who are looking for investment. The prices will shoot in future and reap excellent benefits for them. It is quite close to the city of Bangalore and is one of the most preferred locations for residency amongst the professionals. Well known schools and temples are in close vicinity to the residential land. The purchasers of land are happy to invest in the area as the rates are highly competitive and the location is also desirable.
 Kids Play Area
 Sports Facility
 Swimming Pool
 Car Parking
 Club house
 Lifts
Lifts Maintenance Staff
 Power Back-up
 Waste Disposal
 Water Storage
1 BHK (800 Sq. Ft.)
Nelamangala, Bangalore











Vaishali Vasant Tiwari
Relationship Manager

RCC framed structure Building and Concrete Solid Block Masonry (Int & Ext)

Security guard at Project main entrance. CCTV Surveillance.

Copper wiring in concealed PVC conduits Sufficient light and power points Provision for TV and telephone points in living room and all bedrooms

Rainwater Harvesting drain pipes included, Queo / Bravit / Kohler / Equivalent

Vitrified Tiles in the Foyer, Living, Dining, Corridors, Anti-skid Ceramic Tiles in Balconies

Mirror polished granite platform with dado in glazed tiles up to lintel level and SS sink
Nelamangala, Bangalore
Nelamangala is a small town at Bangalore rural district at Karnataka. It is located at NH-4 from Bangalore city and situated towards Mumbai and Tukmur route. From Bangalore, one must travel 28 km to reach this place and extends from the Nelamangala-Chikkaballapura road and NH-48 road. It has various other places in this locality like Lohithnagara, Madhav nagar, Krishnarajapalaya, Vish... Read More
| Feature | SLV Enclave | Sri Nandi N Square | Krishna Prime Town | MSR Serena |
|---|---|---|---|---|
| Builder | SLV Developers | Sri Nandi N Square | Krishna Prime Town | MSR Serena |
| Property Type | Apartments | Apartments | Apartments | Apartments |
| Status | Ready to Move | Ready to Move | Ready to Move | Ready to Move |
| Configuration | 1 ,2 ,3 BHK | Plots, 1 BHK | 1 BHK | 1, 2 , 3 BHK |
| Size | 800 sqft - 1098 sqft | 450.00 - 2200.00 sq.ft | 450.00 - 450.00 sq.ft | 450.00 - 1400.00 sq.ft |
| Price Range | 47.2 Lakhs - 1.02 Cr | 26.55 Lakhs-40 Lakhs | 26.55 Lakhs-26.55 Lakhs | 26.55 Lakhs-77 Lakhs |
| Price/sqft | ₹ 3319 | ₹ 1818 | ₹ 12889 | ₹ 16000 |
| Project Area | 0 Acres | 0 Acres | 10 Acre Acres | 40 Acres |
| Towers | 50 | 0 | 3 | 1 |
| Total Units | 0 | 91 | 243 | 0 |
| Possession | Ready to Move | Ready to Move | Ready to Move | Ready to Move |
| RERA | Rera Received | Rera Received | ||
| View Details | View Details | View Details |
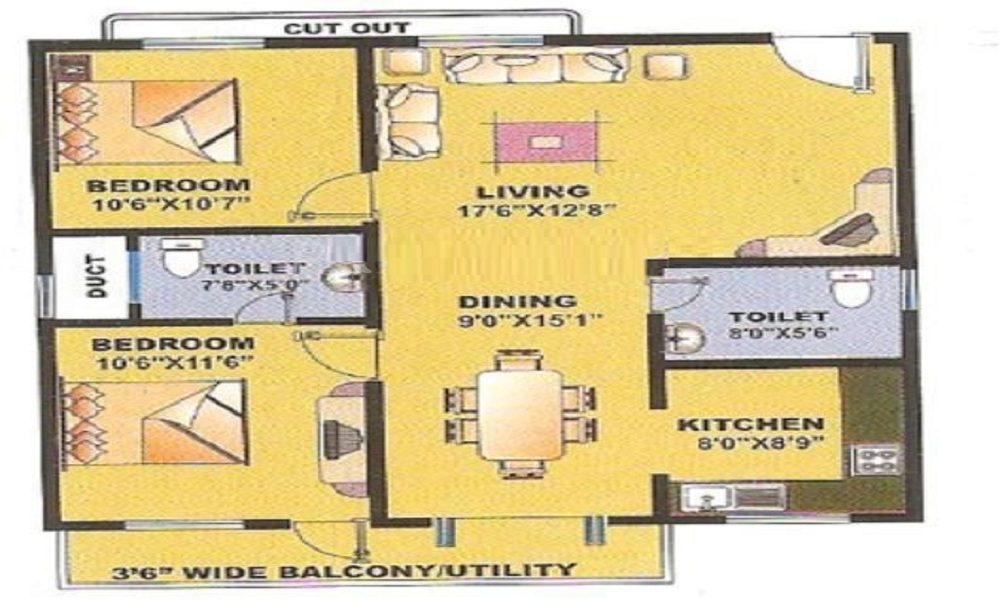
Ready to Move
2 BHK+2T Apartments with Size 1098/sqft-saleable for sale at ₹ 64.78 Lakhs in Slv enclave, Nelamangala Bangalore.
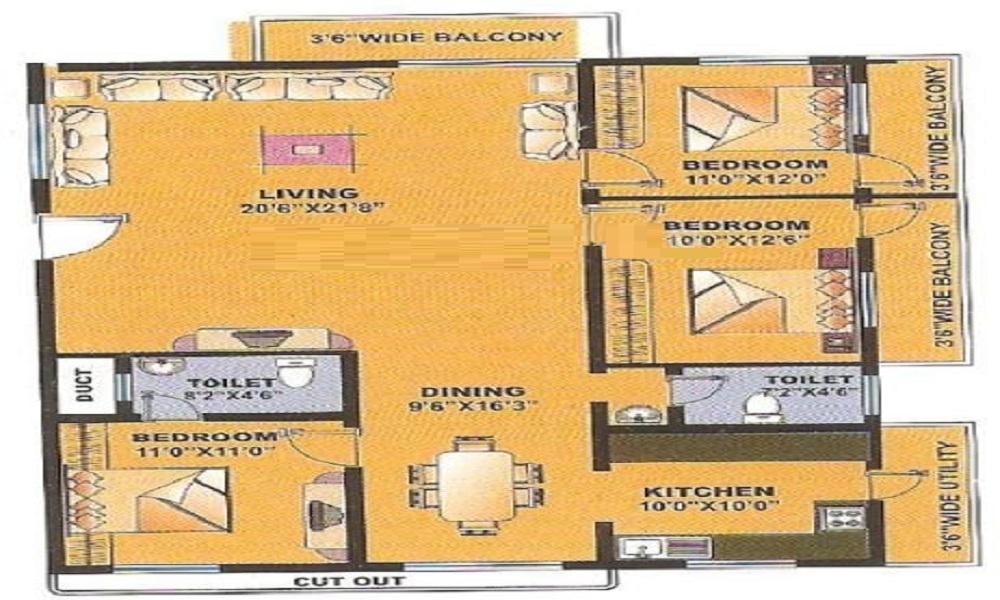
Ready to Move
3 BHK+3T Apartments with Size 1727/sqft-saleable for sale at ₹ 1.02 Cr in Slv enclave, Nelamangala Bangalore.
Ready to Move
1 BHK+1T Apartments with Size 800/sqft-saleable for sale at ₹ 47.2 Lakhs in Slv enclave, Nelamangala Bangalore.

SLV Developers is one of the famous construction firm that ensures quality delivery of work in both residential and commercial projects. The company is well-known for its quality work, ethics, and transparent policies and thus gained popularity for the same in course of time. Their hard work often resulted in the their nomination for numerous awards
....
Read More

A: The project is located in Nelamangala ,Bangalore INDIA.
A: The total area of project is N/A
A: Yes, Parking facility is available in this project.
A: Banks associated with this project are SBI, ICICI Bank, HDFC Bank, AXIS BANK, CANARA BANK, INDIABULLS, PNB HOME LOAN, TATA CAPITAL, RELIANCE HOME, DHFL
A: The possession status of Slv Enclave is Ready to Move and is available for possession from March 13.
A: Total units in this project are 50.
A: The area of project for 1 BHK is 800 Sq ft.
A: The area of project for 2 BHK is 1098 Sq ft.
A: The area of project for 3 BHK is 1727 Sq ft.
A: Price for 1 BHK Apartment/Flat in this project is starting from 40.8 Lakhs
A: Price for 2 BHK Apartment/Flat in this project is starting from 56 Lakhs
A: Price for 3 BHK Apartment/Flat in this project is starting from 88.08 Lakhs
Disclaimer:
The material and information provided herein are intended solely for general informational purposes and shall not be construed as an endorsement, warranty, representation, solicitation, or offer by Addressofchoice.com. read more
Sources of Information: The project information displayed on this page is compiled from publicly available sources, including State RERA websites (where applicable), official project websites, websites of builders and their authorized channel partners, and official project documents such as brochures, price lists, payment plans, and other materials shared by authorized advertisers. Addressofchoice.com presents this information in a simplified and user-friendly format to facilitate research and informed decision-making and does not claim ownership of the underlying content.

AddressofChoice is a leading real estate platform that simplifies home buying with verified listings, expert guidance, and end-to-end support — from property search to final purchase.
 Head Office : A-82, 2nd Floor,
  info@addressofchoice.com
 +91 80653 41699
© 2013-2026 Addressofchoice.com. All Rights Reserved

 CONTACT
NOW
CONTACT
NOW FAQ's
FAQ's