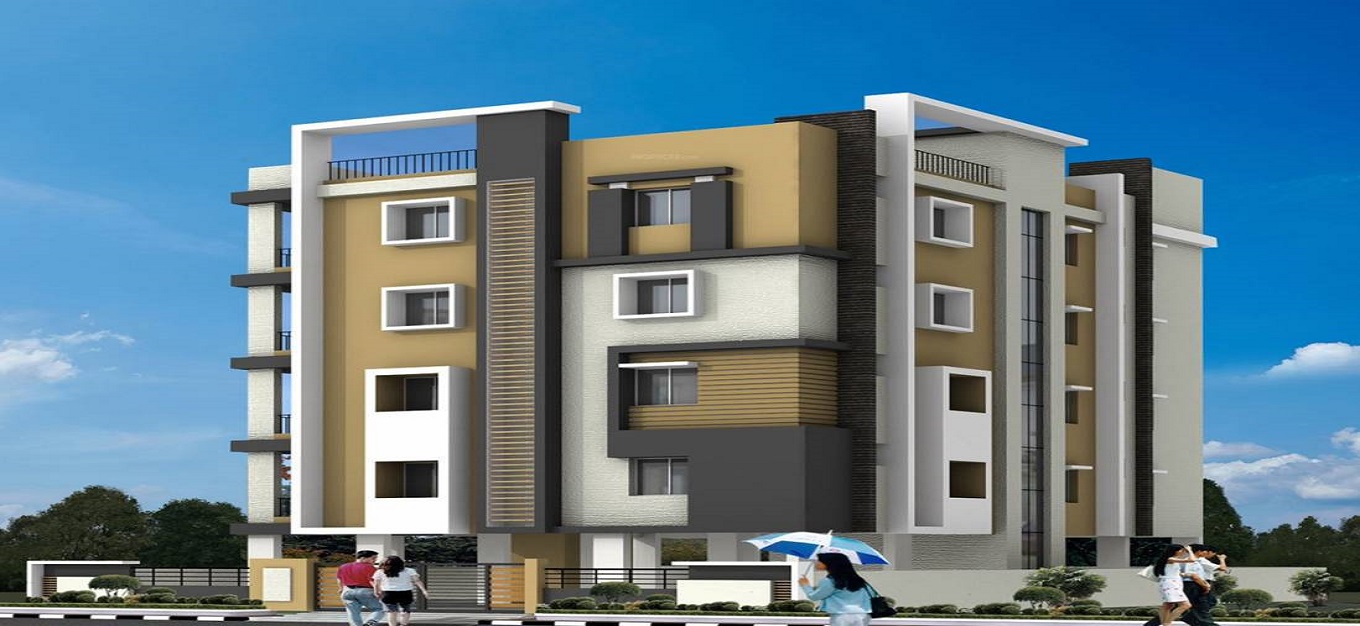
Sree Maruthi
 Kurmannapalem
 By: Maruti Group
 Kurmannapalem, Visakhapatnam
 Save
Save Post A Review
Price Range Starting from
Kurmannapalem, Visakhapatnam



Get attractive benefits with addressofchoice.com
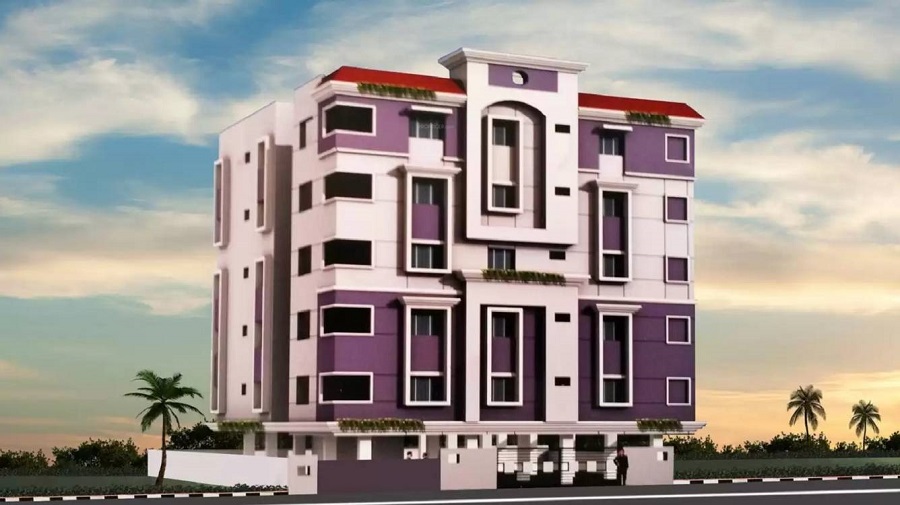
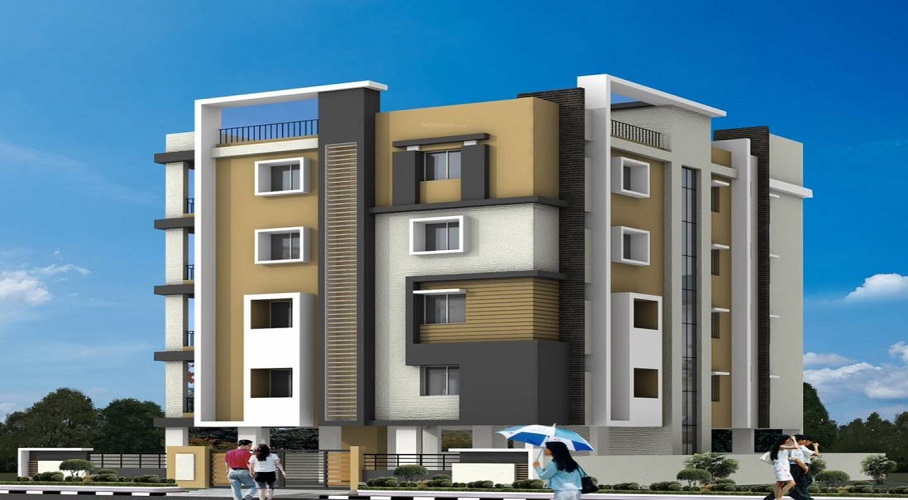
Sree Maruthi is an exceptional Residential development located in Kurmannapalem, Visakhapatnam. Spanning Details Available Upon Request, the project features 10 Units across Details Available Upon Request. Apartments are available in sizes ranging from 1150 sqft to 1150 sqft. The project's address is kurmannapalem, visakhapatnam.
Available Property Sizes
Sree Maruthi provides a range of apartments sizes:
2 BHK+2T (1150 sqft)
2 BHK+2T (up to 1150 sqft)
Pricing Options
The pricing for Apartments at Sree Maruthi is as follows:
2 BHK+2T starts at 41.98 Lakhs
2 BHK+2T from 41.98 Lakhs
Developer and Project Information
Developed by Maruti Group, this project is RERA-registered (To Be Updated). Possession for Sree Maruthi is expected to commence in 2015-11-12.
Amenities
The project offers extensive amenities, including:
Sports: Sports Facility, Kids Play Area, Swimming Pool
Convenience: Lifts, Car Parking, Power Back-up, Water Storage, Wi-fi connectivity
Security: CCTV
Construction Specifications
Sree Maruthi is built with premium quality materials, including vitrified tiles for flooring, granite countertops in kitchens, and top-notch sanitary ware for bathrooms. These details ensure a comfortable and durable living environment.
Key Information
Total Area: Details Available Upon Request
Units & Towers: 10 Units, Details Available Upon Request
Sizes: 1150 sqft to 1150 sqft
Address: kurmannapalem, visakhapatnam
Developer: Maruti Group
RERA Registration No.: To Be Updated
Possession Date: 2015-11-12
Construction Quality: Premium materials
Security Features: CCTV
Sports Facilities: Sports Facility, Kids Play Area, Swimming Pool
Convenience Amenities: Lifts, Car Parking, Power Back-up, Water Storage, Wi-fi connectivity
Location and Benefits
Kurmannapalem's location ensures excellent connectivity to schools, hospitals, and malls. With good access to major transport routes, residents enjoy both convenience and accessibility.
Developer and Possession Details
Maruti Group, a well-known developer, is behind this project. Possession for Sree Maruthi is expected in 2015-11-12, and the project is RERA-registered with To Be Updated.
 Sports Facility
 Kids Play Area
 Swimming Pool
 Lifts
Lifts Car Parking
 Power Back-up
 Water Storage
 Wi-fi connectivity
 CCTV
CCTV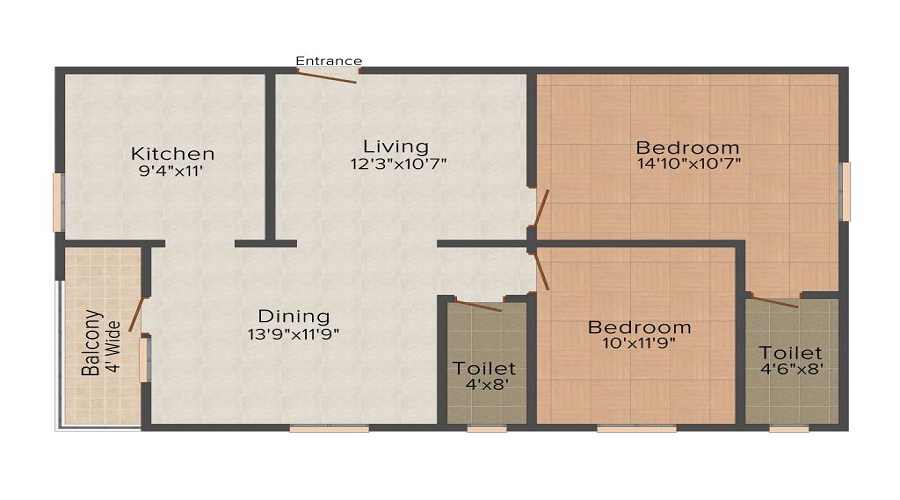
2 BHK (1150 Sq. Ft.)
Kurmannapalem, Visakhapatnam










Vaishali Vasant Tiwari
Relationship Manager

R.C.C framed structure with RCC columns, beams and Slab Brick Masonry walls with Plastering in CM Covered Car Parking in Stilt floor with three floors.
Godrej/equivalent lock, viewing lens, brass hinges, approved brass handles, tower bolts and necessary door stoppers.
Kitchen platform shall be of high grade polished Black GRANITE top with half rounded edges.
EWC wall mounted closet shall be provided with one no. of Parry ware/equivalent white colored closet with cistern for Master bed room toilet IWC/EWC shall be provided with one no. of Parry.
3 Phase Electric supply connection with manual phase change over facility for each flat. Concealed copper wiring Provision for Inverter.
EWC wall mounted closet shall be provided with one no. of Parry ware/equivalent, white colored closet with cistern for Master bed room toilet. IWC/EWC shall be provided with one no. of Parry.
Kurmannapalem, Visakhapatnam
| Feature | Sree Maruthi | Sri Viswodaya Mythrivanam 4 | Srinivasa Harshith Heavens | MVV And MK |
|---|---|---|---|---|
| Builder | Maruti Group | Sri Viswodaya Mythrivanam 4 | Srinivasa Harshith Heavens | MVV And MK |
| Property Type | Apartments | Apartments | Apartments | Apartments |
| Status | Ready to Move | Ready to Move | Ready to Move | Ready to Move |
| Configuration | 2 BHK | 3 BHK | 2 BHK | 2 BHK |
| Size | 1150 sqft - 1150 sqft | 995.00 - 995.00 sq.ft | 1120.00 - 1120.00 sq.ft | 1050.00 - 1050.00 sq.ft |
| Price Range | 41.98 Lakhs - 41.98 Lakhs | 36.32 Lakhs-36.32 Lakhs | 40.88 Lakhs-40.88 Lakhs | 38.33 Lakhs-38.33 Lakhs |
| Price/sqft | ₹ 3650 | ₹ 0 | ₹ 0 | ₹ 2700 |
| Project Area | Acres | Acres | Acres | Acres |
| Towers | 10 | |||
| Total Units | 10 | 10 | 0 | |
| Possession | Ready to Move | Ready to Move | Ready to Move | Ready to Move |
| RERA | ||||
| View Details | View Details | View Details |
Ready to Move
2 BHK+2T Apartments with Size 1150/sqft-saleable for sale at ₹ 41.98 Lakhs in Sree maruthi, Kurmannapalem Visakhapatnam.

Maruti Group is a real estate developer based in Pune and it indulges in building high-end residential apartments and high rises in the city. They also have projects in Mumbai. Some of their important undertakings include Maruti The Iconic Living, Maruti The Signature Living, Maruti Dreamville and Maruti Shri Ram Darshan.
....
Read More

A: The project is located in Kurmannapalem ,Visakhapatnam INDIA.
A: The total area of project is N/A
A: Yes, Parking facility is available in this project.
A: Banks associated with this project are SBI, ICICI Bank, HDFC Bank, AXIS BANK, CANARA BANK, PNB HOME LOAN, TATA CAPITAL, RELIANCE HOME, DHFL
A: The possession status of Sree Maruthi is Ready to Move and is available for possession from November 15.
A: Total units in this project are 10.
A: The area of project for 2 BHK is 1150 Sq ft.
A: Price for 2 BHK Apartment/Flat in this project is starting from 28.06 Lakhs
Disclaimer:
The material and information provided herein are intended solely for general informational purposes and shall not be construed as an endorsement, warranty, representation, solicitation, or offer by Addressofchoice.com. read more
Sources of Information: The project information displayed on this page is compiled from publicly available sources, including State RERA websites (where applicable), official project websites, websites of builders and their authorized channel partners, and official project documents such as brochures, price lists, payment plans, and other materials shared by authorized advertisers. Addressofchoice.com presents this information in a simplified and user-friendly format to facilitate research and informed decision-making and does not claim ownership of the underlying content.

AddressofChoice is a leading real estate platform that simplifies home buying with verified listings, expert guidance, and end-to-end support — from property search to final purchase.
 Head Office : A-82, 2nd Floor,
  info@addressofchoice.com
 +91 80653 41699
© 2013-2026 Addressofchoice.com. All Rights Reserved

 CONTACT
NOW
CONTACT
NOW FAQ's
FAQ's