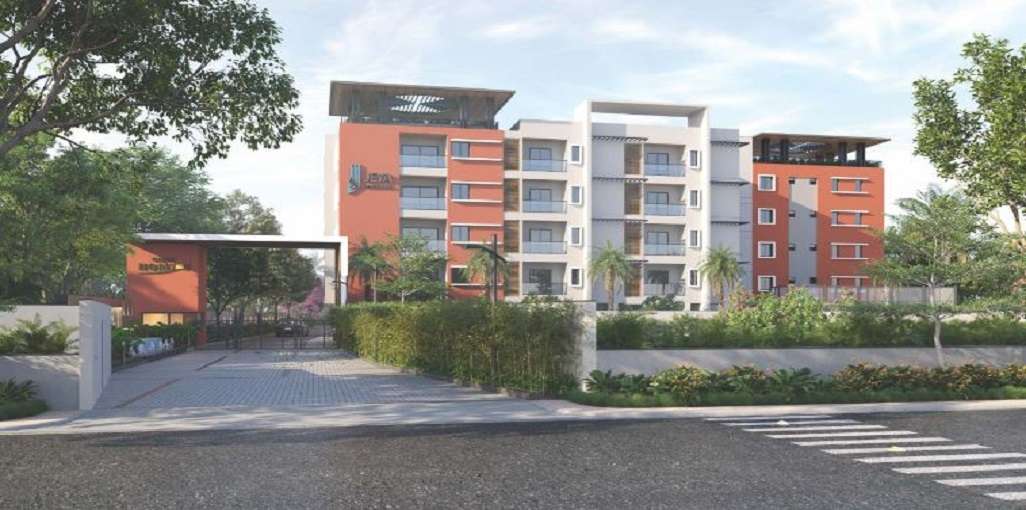
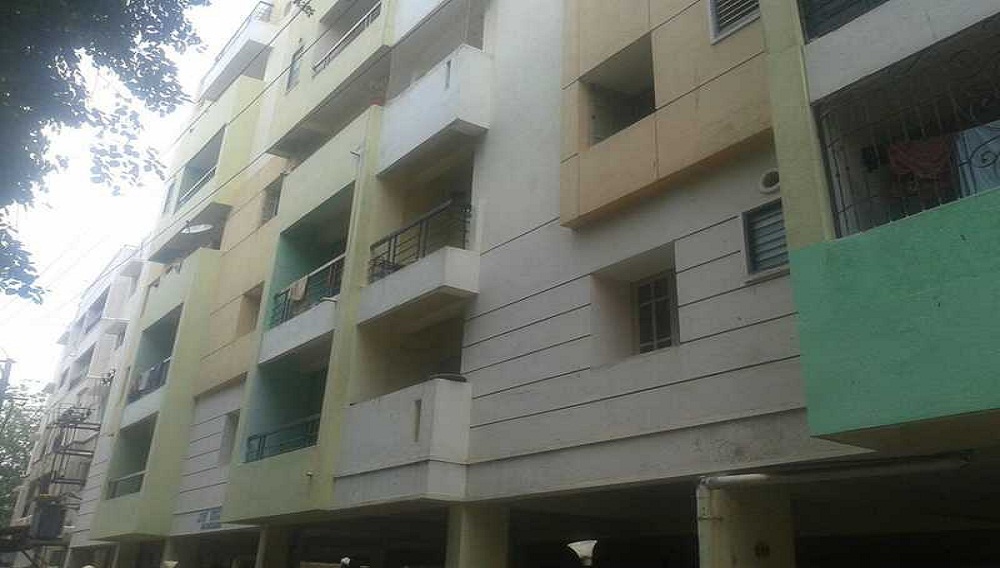
Sri Vishnu Apartment
 Rustam Bagh Layout
 By: Sri Vijaya Durga Developers
 Rustam Bagh Layout, Bangalore
 Save
Save Post A Review
Price Range Starting from
Rustam Bagh Layout, Bangalore



Get attractive benefits with addressofchoice.com

Ready to Move
2 BHK+2T Apartments with Size 1270/sqft-saleable for sale at ₹ 1.14 Cr in Sri vishnu apartment, Rustam Bagh Layout Bangalore.
2 BHK (1270 Sq. Ft.)
Rustam Bagh Layout, Bangalore


Sri Vishnu Apartment is a 5-floor building which is situated at Domlur, Bangalore. This residential project is quiet nearer to Krishnarajapurm Railway Station, and Anjaneya Techno Park. Living life here at Sri Vishnu Apartment will give you plenty of benefits due to its prime location, comfortable and lavish lifestyle, great amenities, healthy surroundings, and high return. The property offers such basic amenities like lift, 24/7 power backup, firefighting systems, car parking, children's play area, maintenance staff, and landscaped gardens. The property offers many housing units with affordable prices for sale, as well as for rent with a starting price of 26,000/-.
 Lifts
Lifts Car Parking
 Power Back-up
 Water Storage
 Maintenance Staff
 Wi-fi connectivity
 Multipurpose Hall
 Cafeteria
 CCTV
CCTV Security Personnel
RCC structure as per the code of practice

Copper wiring in concealed PVC conduits Sufficient light

Vitrified tiles in drawing/dining/bedrooms and kitchen

Security guard at Project main entrance. CCTV Surveillance.

White sanitary wares with European WC, CP fittings

Granite top working platform
Rustam Bagh Layout, Bangalore
Rustam Bagh Layout is to the eastern side of Bangalore region and it is a great area for buying residential property. It is nearby to the areas like Embassy Golf Links and Business Park. At a distance of few kilometers one can find The Leela Palace, Manipal Hospitals, and many other important setups. Karnataka Golf Association is also there in the vicinity and at a distance of few kil... Read More
| Feature | Sri Vishnu Apartment | Duo Harmony | Gopalan Enterprises Gopalan Royal Palms | Indira Developers Emotive |
|---|---|---|---|---|
| Builder | Sri Vijaya Durga Developers | Duo Harmony | Gopalan Enterprises Gopalan Royal Palms | Indira Developers Emotive |
| Property Type | Apartments | Apartments | Apartments | Apartments |
| Status | Ready to Move | Ready to Move | Ready to Move | Ready to Move |
| Configuration | 2 BHK | 2 BHK | 3 BHK | 2 BHK |
| Size | 1270 sqft - 1270 sqft | 1530.00 - 1530.00 sq.ft | 2100.00 - 2100.00 sq.ft | 1200.00 - 1200.00 sq.ft |
| Price Range | 1.14 Cr - 1.14 Cr | 1.21 Cr-1.21 Cr | 92.93 Lakhs-92.93 Lakhs | 1.25 Cr-1.25 Cr |
| Price/sqft | ₹ 8976 | ₹ 7908 | ₹ 4425 | ₹ 10416 |
| Project Area | 0 Acres | 2.30 Acres | 2.04 Acres | 0 Acres |
| Towers | 0 | 1 | 1 | 0 |
| Total Units | 1 | 68 | 50 | 0 |
| Possession | Ready to Move | Ready to Move | Ready to Move | Ready to Move |
| RERA | Rera Received | Rera Received | Rera Received | Rera Received |
| View Details | View Details | View Details |











Vaishali Vasant Tiwari
Relationship Manager

This known property developing company from Bangalore city, Sri Vijaya Durga Developers are the leaders in commercials have successfully constructed numerous commercial buildings including small and big malls, shopping complexes and showrooms of famous brands. Their hard work have resulted in increasing the count of their clients across the nation and had increased their popularity.
....
Read More

A: Sri Vishnu Apartment is a residential apartment complex situated at 3rd Cross Road, Near Citi Food Centre, Rustam Bagh Layout, Domlur, Bengaluru, Karnataka, India.
A: Is Sri Vishnu Apartment a ready-to-move project?
A: It is located in Rustam Bagh Layout, a prime, well-connected residential neighborhood in East Bengaluru near Old Airport Road and Domlur.
A: Flooring: Vitrified tiles across the living room, dining area, bedrooms, and kitchen.Kitchen Platform: Granite countertop working platform.Wiring & Electrical: Concealed copper wiring inside PVC conduits with sufficient light/power points.
A: Average property pricing in Rustam Bagh Layout typically ranges around ₹21,000 to ₹24,000 per sq. ft., depending on unit size, floor level, and furnishing.
A: Nearby schools include New Horizon Public School, Eastwood High School, and Arya Samaj Mandir.
A: The project is located near educational institutions, healthcare centers, malls, and business hubs.
A: You can contact the official sales team for complete details regarding pricing, availability, and offers.
A: Yes, they are approved by major banks including HDFC, ICICI, SBI, and others, making it easy for buyers to secure home financing.
A: Buyers should verify the RERA registration certificate, approved building plan, title deed, encumbrance certificate, and the sale agreement. Engaging a real estate lawyer for document review is strongly recommended.
Disclaimer:
The material and information provided herein are intended solely for general informational purposes and shall not be construed as an endorsement, warranty, representation, solicitation, or offer by Addressofchoice.com. read more
Sources of Information: The project information displayed on this page is compiled from publicly available sources, including State RERA websites (where applicable), official project websites, websites of builders and their authorized channel partners, and official project documents such as brochures, price lists, payment plans, and other materials shared by authorized advertisers. Addressofchoice.com presents this information in a simplified and user-friendly format to facilitate research and informed decision-making and does not claim ownership of the underlying content.

AddressofChoice is a leading real estate platform that simplifies home buying with verified listings, expert guidance, and end-to-end support — from property search to final purchase.
 Head Office : A-82, 2nd Floor,
  info@addressofchoice.com
 +91 80653 41699
© 2013-2026 Addressofchoice.com. All Rights Reserved

 CONTACT
NOW
CONTACT
NOW FAQ's
FAQ's