Srinivasa Classic
 Kaikondrahalli
 By: Srinivasa Enterprises
 Kaikondrahalli, Bengaluru
 Save
Save Post A Review
Price Range Starting from
Kaikondrahalli, Bengaluru



Get attractive benefits with addressofchoice.com
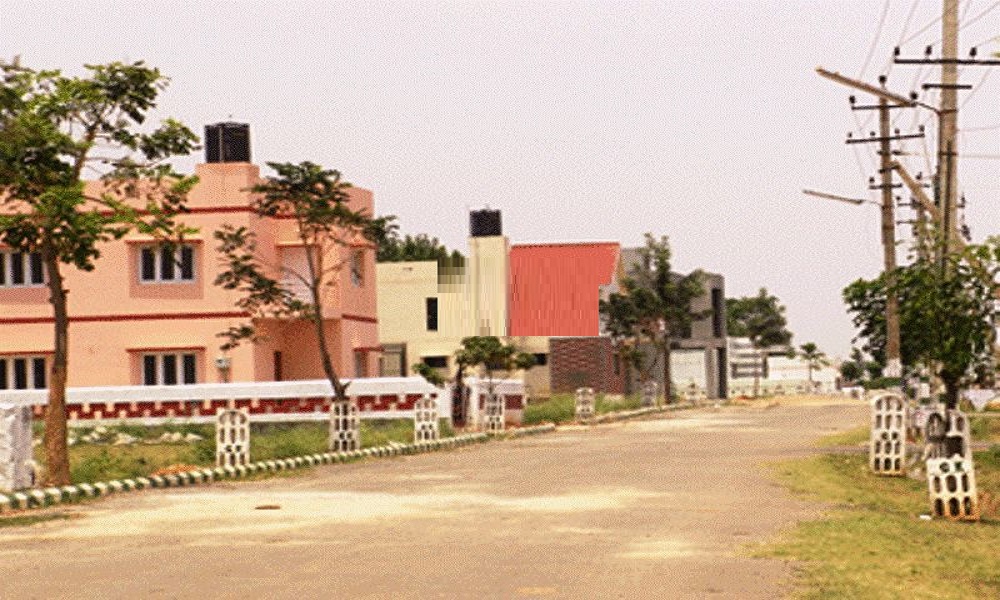
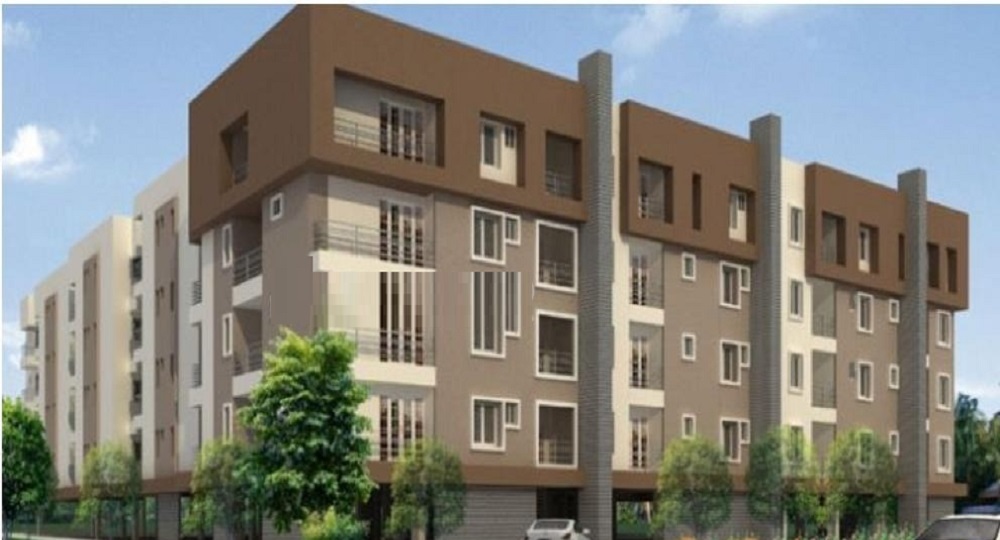
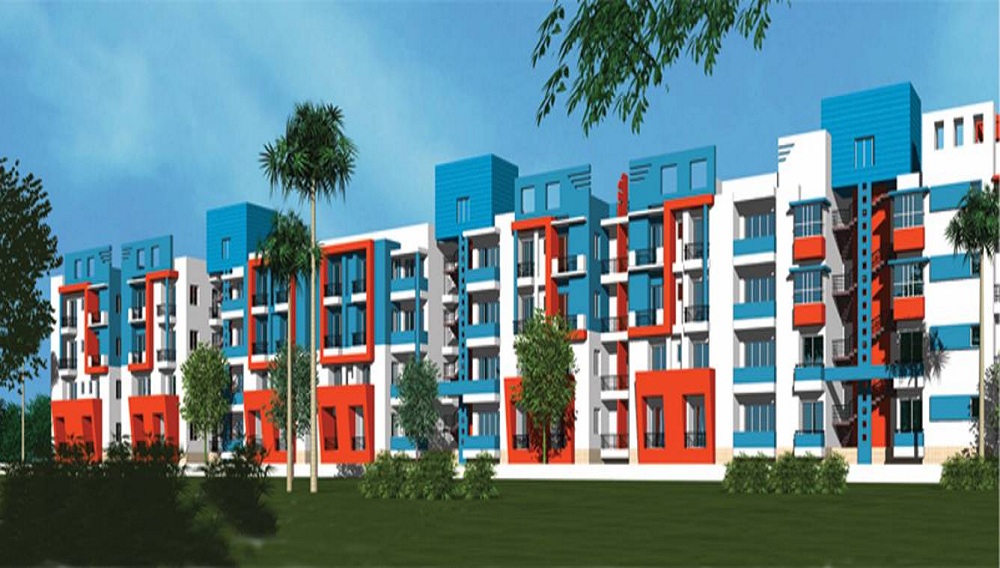
In the local real estate market the name Ittina Veeru is a renowned one which is a residential project by Srinivasa Enterprises developed in the Kaikondrahalli area. This ready to move project has 110 units of 2, 3 BHK flats with the size of 1039 sq.ft to 1813 sq.ft for the buyers. The area here is known for its strategic location and best areas in surrounding where one can fulfill all the daily requirements easily. The scheme will be spread on the wide land area and it is a high rise building.
 Kids Play Area
 Sports Facility
 Swimming Pool
 Gym
Gym Car Parking
 Club house
 Lifts
Lifts Maintenance Staff
 Power Back-up
 Waste Disposal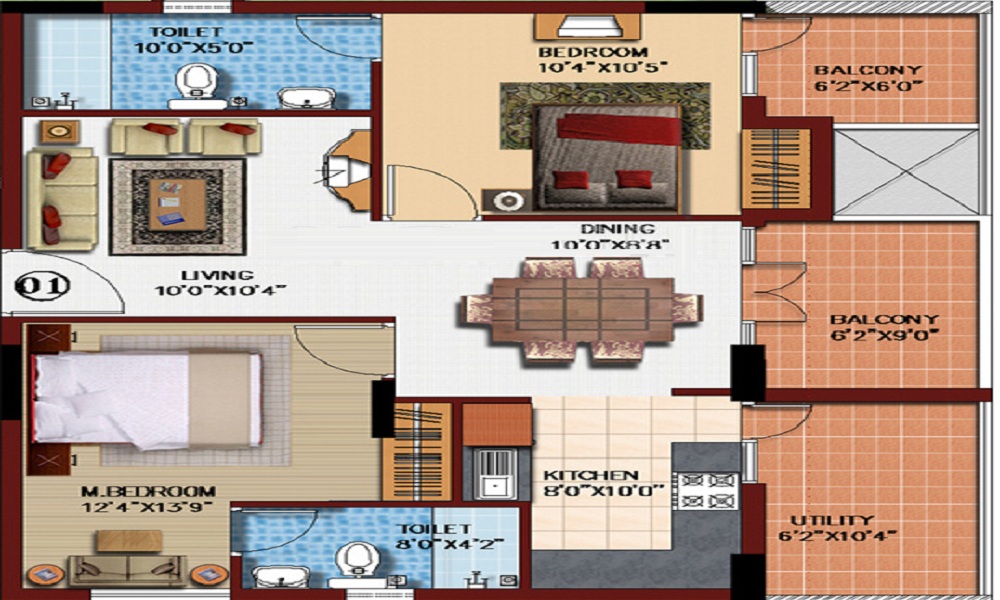
2 BHK (819 Sq. Ft.)
Kaikondrahalli, Bangalore











Vaishali Vasant Tiwari
Relationship Manager

RCC structure as per code of practice

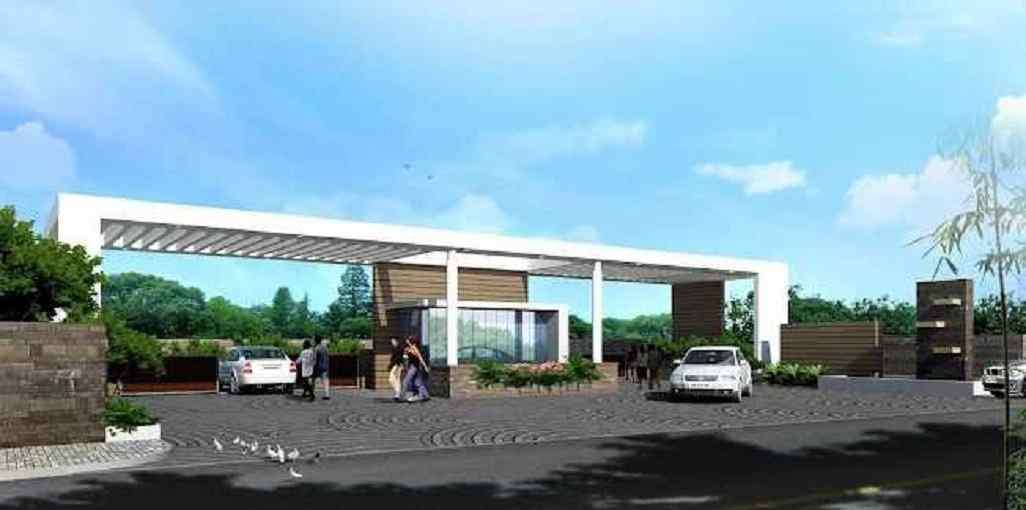
Security guard at Project main entrance. CCTV Surveillance.

Granite top working platform

Vitrified Tiles in the Foyer, Living, Dining, Corridors, Anti-skid Ceramic Tiles in Balconies

Grid Power from BESCOM, Modular switches, Copper electrical wiring all throughout via concealed conduits, 100% Power backup.

Rainwater Harvesting drain pipes included, Queo / Bravit / Kohler / Equivalent
Kaikondrahalli, Bangalore
Spreading over 148 acres of land on the Sarjapur Road, the Kaikondrahalli is a bio-diverse ecology. The most attractive part of this area is the Kaikondrahalli Lake. The lake is managed by the MAPSAS trust and it enhances the beauty of this area. It is a residential area near the Bellandur and Adarsh Palm Retreat. With only few commercial establishments like the Wipro office and the A... Read More
| Feature | Srinivasa Classic | Rohan Iksha | Prestige Kew Gardens | DSR Crescent |
|---|---|---|---|---|
| Builder | Srinivasa Enterprises | Rohan Iksha | Prestige Kew Gardens | DSR Crescent |
| Property Type | Apartments | Apartments | Apartments | Apartments |
| Status | Ready to Move | Ready to Move | Ready to Move | Ready to Move |
| Configuration | 2 ,3 BHK | 1 BHK | 1 BHK | 2 , 3 BHK |
| Size | 819 sqft - 1813 sqft | 293.00 - 293.00 sq.ft | 615.00 - 615.00 sq.ft | 1200.00 - 1575.00 sq.ft |
| Price Range | 40.95 Lakhs - 90.65 Lakhs | 42.05 Lakhs-42.05 Lakhs | 90.71 Lakhs-90.71 Lakhs | 60 Lakhs-78.75 Lakhs |
| Price/sqft | ₹ 5000 | ₹ 5750 | ₹ 13415 | ₹ 5000 |
| Project Area | 0 Acres | 8.5 Acres | 15.15 Acres | 0 Acres |
| Towers | 110 | 13 | 16 | 1 |
| Total Units | 1 | 479 | 979 | 36 |
| Possession | Ready to Move | Ready to Move | Ready to Move | Ready to Move |
| RERA | Rera Received | PRM/KA/RERA/1251/446/PR/171028/000887 | PRM/KA/RERA/1251/446/PR/170824/000058 | Rera Received |
| View Details | View Details | View Details |
Ready to Move
2 BHK+2T Apartments with Size 819/sqft-saleable for sale at ₹ 40.95 Lakhs in Srinivasa classic, Kaikondrahalli Bangalore.
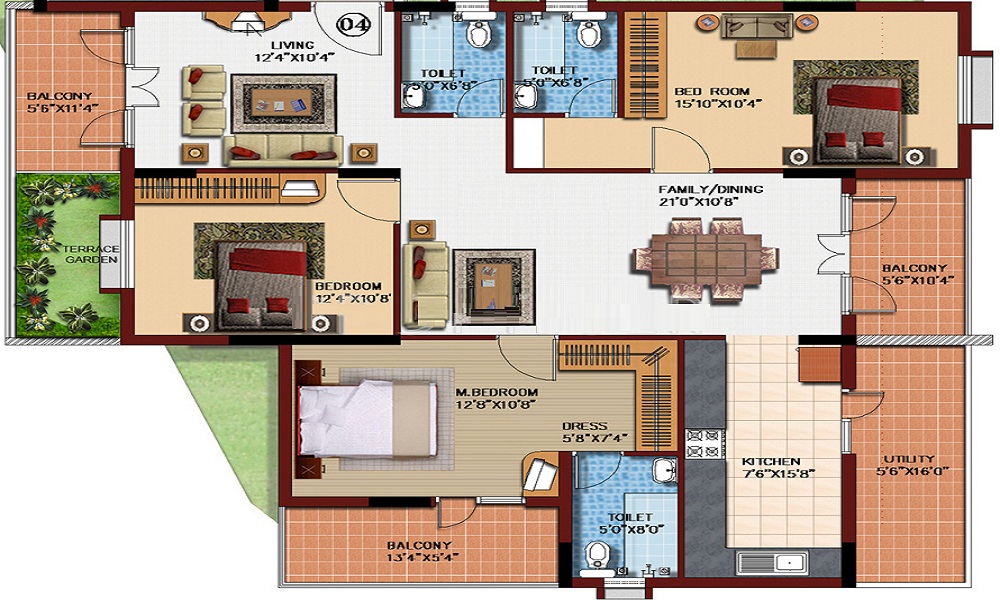
Ready to Move
3 BHK+3T Apartments with Size 1813/sqft-saleable for sale at ₹ 90.65 Lakhs in Srinivasa classic, Kaikondrahalli Bangalore.

The increasing number of awards is the result of the hard work of Srinivasa Enterprises from the Banglaore city. They are committed to their clients and honors their need in a very affordable rates. They started their business from a small scale residential project, which was successfully completed by the group.
....
Read More

A: The project is located in Kaikondrahalli ,Bangalore INDIA.
A: The total area of project is N/A
A: Yes, Parking facility is available in this project.
A: Banks associated with this project are SBI, ICICI Bank, HDFC Bank, AXIS BANK, CANARA BANK, INDIABULLS, PNB HOME LOAN, TATA CAPITAL, RELIANCE HOME, DHFL
A: The possession status of Srinivasa Classic is Ready to Move and is available for possession from August 15.
A: Total units in this project are 110.
A: The area of project for 2 BHK is 819 Sq ft.
A: The area of project for 3 BHK is 1813 Sq ft.
A: Price for 2 BHK Apartment/Flat in this project is starting from 40.95 Lakhs
A: Price for 3 BHK Apartment/Flat in this project is starting from 90.65 Lakhs
Disclaimer:
The material and information provided herein are intended solely for general informational purposes and shall not be construed as an endorsement, warranty, representation, solicitation, or offer by Addressofchoice.com. read more
Sources of Information: The project information displayed on this page is compiled from publicly available sources, including State RERA websites (where applicable), official project websites, websites of builders and their authorized channel partners, and official project documents such as brochures, price lists, payment plans, and other materials shared by authorized advertisers. Addressofchoice.com presents this information in a simplified and user-friendly format to facilitate research and informed decision-making and does not claim ownership of the underlying content.

AddressofChoice is a leading real estate platform that simplifies home buying with verified listings, expert guidance, and end-to-end support — from property search to final purchase.
 Head Office : A-82, 2nd Floor,
  info@addressofchoice.com
 +91 80653 41699
© 2013-2026 Addressofchoice.com. All Rights Reserved

 CONTACT
NOW
CONTACT
NOW FAQ's
FAQ's