Srivari Ekantam
 Ganapathy
 By: Srivari Infrastructures
 Ganapathy, Coimbatore
 Save
Save Post A Review
Price Range Starting from
Ganapathy, Coimbatore



Get attractive benefits with addressofchoice.com
Ready to Move
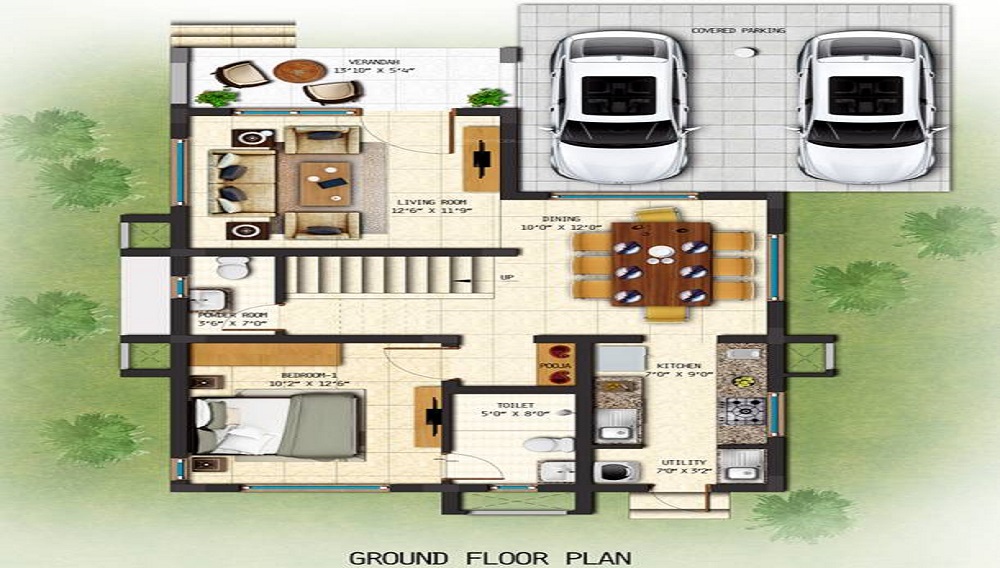
3BHK+3T Apartments with Size 2095/sqft-carpet for sale at ₹ 1.36 Cr in Srivari ekantam, Ganapathy Coimbatore.
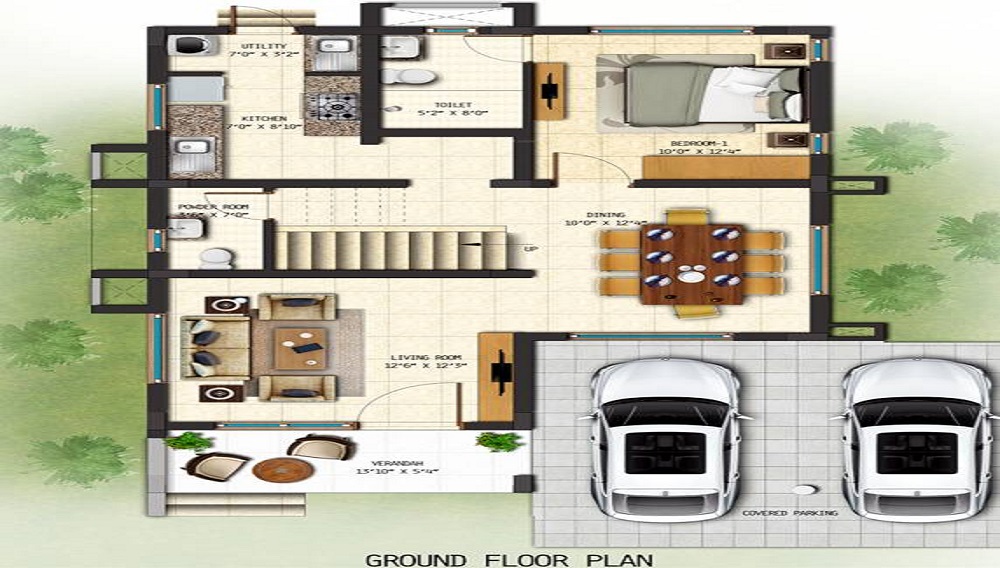
Ready to Move
3BHK+3T Apartments with Size 2103/sqft-carpet for sale at ₹ 1.37 Cr in Srivari ekantam, Ganapathy Coimbatore.
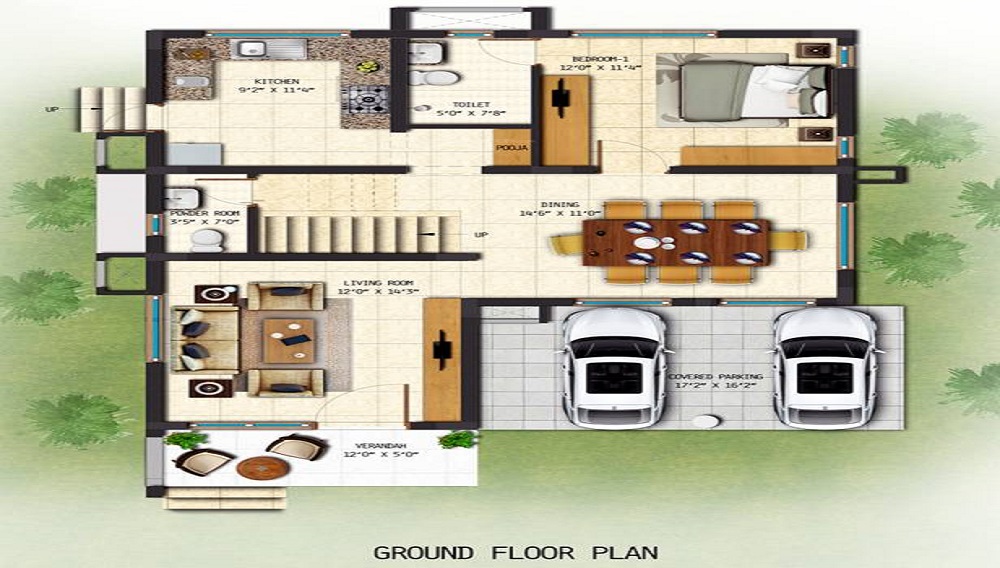
Ready to Move
3BHK+3T Apartments with Size 2268/sqft-carpet for sale at ₹ 1.47 Cr in Srivari ekantam, Ganapathy Coimbatore.
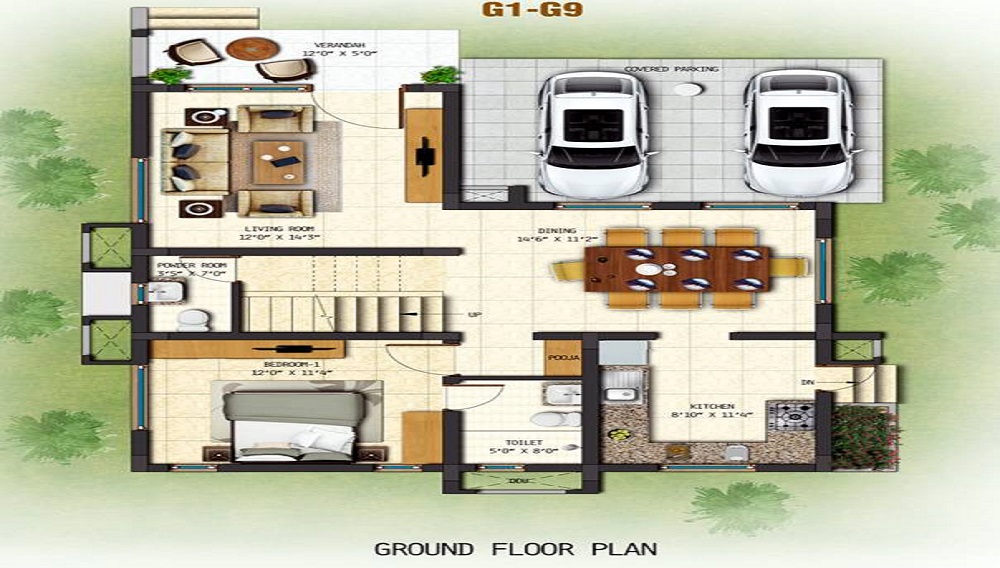
Ready to Move
3BHK+3T Apartments with Size 2275/sqft-carpet for sale at ₹ 1.48 Cr in Srivari ekantam, Ganapathy Coimbatore.
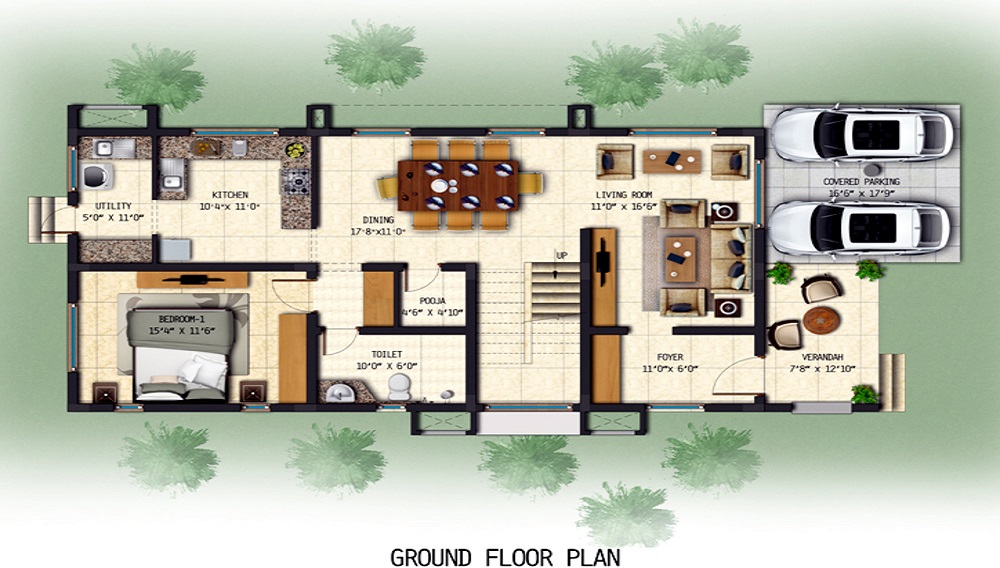
Ready to Move
4BHK+4T Apartments with Size 2878/sqft-carpet for sale at ₹ 1.87 Cr in Srivari ekantam, Ganapathy Coimbatore.
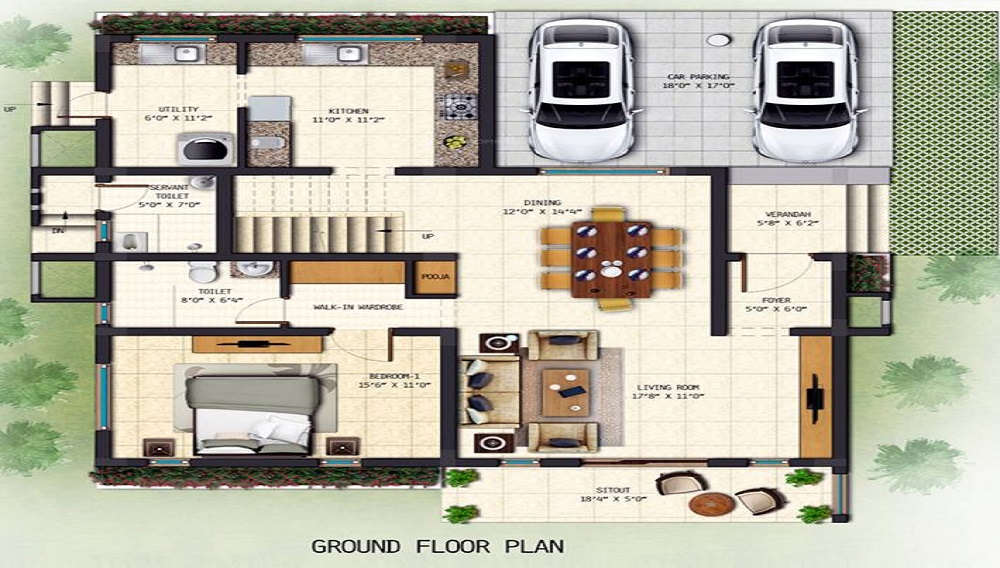
Ready to Move
4BHK+4T Apartments with Size 3195/sqft-carpet for sale at ₹ 2.08 Cr in Srivari ekantam, Ganapathy Coimbatore.
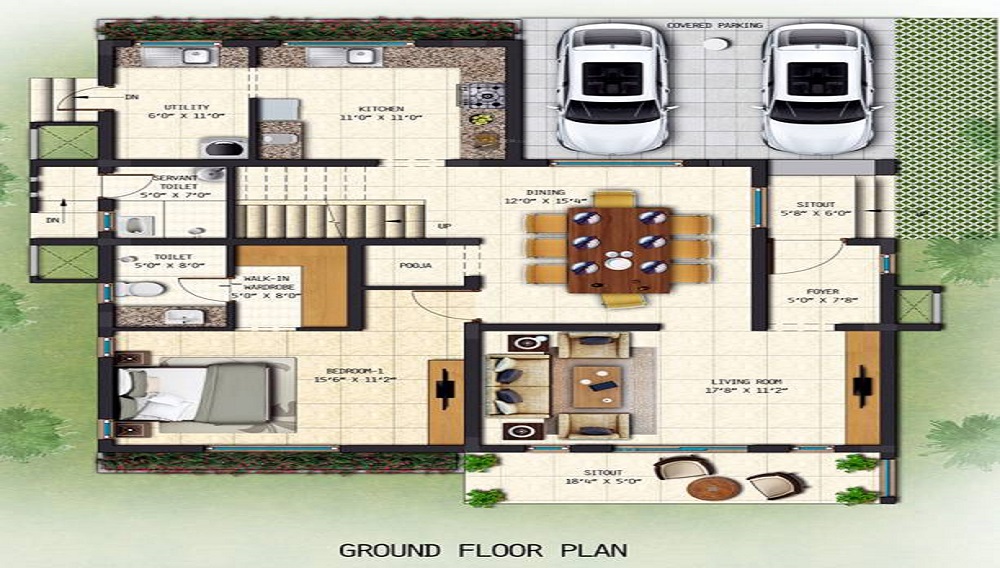
Ready to Move
4BHK+4T Apartments with Size 3313/sqft-carpet for sale at ₹ 2.15 Cr in Srivari ekantam, Ganapathy Coimbatore.
3BHK (2095 Sq. Ft.)
Ganapathy, Coimbatore
3BHK (2103 Sq. Ft.)
Ganapathy, Coimbatore
3BHK (2268 Sq. Ft.)
Ganapathy, Coimbatore
3BHK (2275 Sq. Ft.)
Ganapathy, Coimbatore
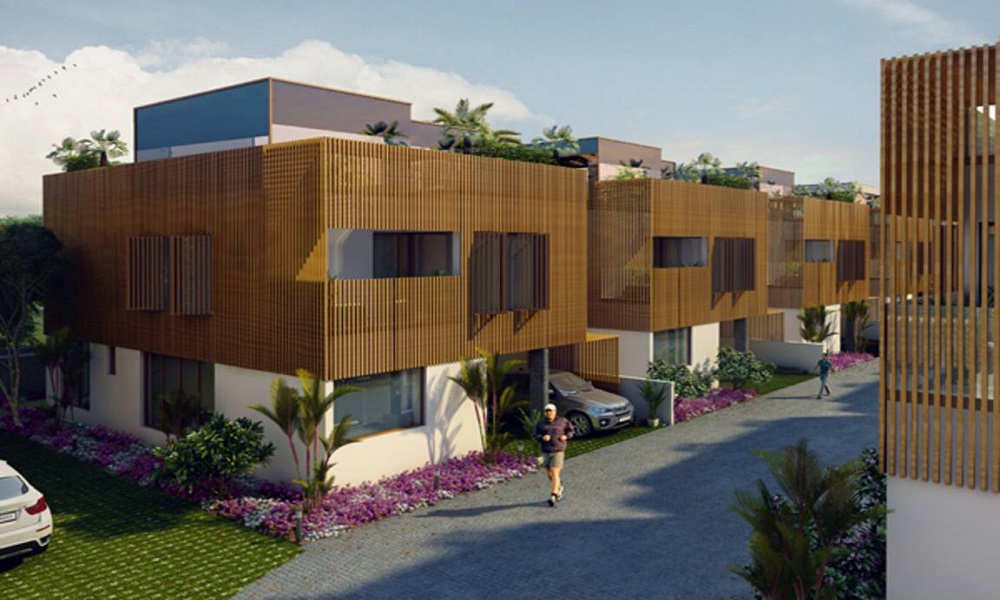

The home is the best place for the family lovers who want to spend quality life and with a destined lifestyle. Srivari Infrastructure Pvt. Ltd aims to create residential spaces that add values to life. Srivari Ekantam is an under-construction residential project by the group. The project is located at Block no.3, Ganapathy, Saravanampatty, Coimbatore. The project is located at the heart of the city and provides a perfect work-life balance as it is located nearby to IT companies. The residents can easily access health care facilities, educational institutes, and shopping areas. The choice of modern amenities provides a luxury living experience to the residents. The project consists of a total of 73 villa plots offering 3 and 4 BHK villas having floor plans from 2095 sq ft to 3013 sq ft area. The villas are Vastu compliant. The project will be ready for possession by July 2022.
 Sports Facility
 Kids Play Area
 Swimming Pool
 Car Parking
 Power Back-up
 Water Storage
 Maintenance Staff
 Multipurpose Hall
 Club house
 CCTV
CCTV
Vitrified tiles in drawing/dining/bedrooms and kitchen.

Security guard at Project main entrance. CCTV Surveillance.

Kitchen will be designed to suit modular kitchen Panic button connected to security on the ground floor.

Sweet Water with 100 Feet down from Ground Level.
Plots in the well planned urban estate with the provision of quality infrastructure and public utility services.
Clear Land Parcel with No High Tension Wire and No Villages.
Ganapathy, Coimbatore
Ganapathy is one of the prime locations in Coimbatore which has been providing both commercial and residential spaces to many. The area is densely populated and has a greater demand amongst home-seekers. Many renowned schools, hospitals and entertainment places are perfectly located at this popular area. The residents enjoy a great lifestyle with several benefits.
... Read More| Feature | Srivari Ekantam | Sahara City Homes Villa | Trisquare Tara |
|---|---|---|---|
| Builder | Srivari Infrastructures | Sahara City Homes Villa | Trisquare Tara |
| Property Type | Villas | Villas | Villas |
| Status | Ready to Move | Ready to Move | Ready to Move |
| Configuration | 3BHK,4BHK | Villas BHK | 3 BHK |
| Size | 2095 sqft - 3313 sqft | 4216.00 - 4216.00 sq.ft | 3292.00 - 3292.00 sq.ft |
| Price Range | 1.36 Cr - 2.15 Cr | 2.38 Cr-2.38 Cr | 1.22 Cr-1.22 Cr |
| Price/sqft | ₹ 6500 | ₹ 11000 | ₹ 6750 |
| Project Area | Acres | 0 Acres | Acres |
| Towers | 73 | 0 | |
| Total Units | 156 | 30 | |
| Possession | Ready to Move | Ready to Move | Ready to Move |
| RERA | TN/11/Building/002/2018 | ||
| View Details | View Details |











Vaishali Vasant Tiwari
Relationship Manager

....
Read More

A: Srivari Ekantam is an ultra-premium, low-density gated villa community designed for high-end luxury living. The project is developed by Srivari Infrastructure Private Limited (Srivari Property Developers), a premier name in Coimbatore's real estate sector renowned for its high-quality construction practices and transparent operations.
A: es, the development is fully legally compliant and registered under the Tamil Nadu Real Estate Regulatory Authority. Its official registration numbers include TN/11/Building/002/2018 and TN/11/Building/0129/2017.
A: Yes. Every independent home layout within the master plan features a strictly Vaastu-compliant structural orientation optimized to capture natural daylight, cross-ventilation, and maximum privacy between adjacent properties.
A: Yes. Because it is a fully RERA-certified project by a leading Tier-1 builder, home loans can be seamlessly availed. The project is pre-approved by major banking organizations including State Bank of India (SBI), HDFC Bank, ICICI Bank, Axis Bank, and Canara Bank.
A: The houses are constructed using an earthquake-resistant RCC framed structure built on isolated footings, incorporating sturdy 200mm thick periphery masonry walls and 100mm thick interior partition walls.
A: The villas include a modular kitchen setup equipped with an elegant polished colored granite, quartz stone, or engineered marble tabletop counter. This is paired with a premium stainless steel sink and a structural ceramic tile dado running up to 2 feet above the platform line.
A: The main entrance utilizes a high-grade, polished decorative solid wooden door frame and shutter, paired with high-quality painted wooden internal doors. The windows are configured with durable, weather-resistant UPVC window frames and sliding shutters with clear safety glass.
A: The gated community features a multi-tiered security shield including 24/7 manual guard stations at the primary entry gate, comprehensive CCTV camera networks covering strategic public corridors, an electronic intercom network, and a dedicated Video Door Phone system pre-installed for each villa.
A: The location sits strategically on Sathy Main Road (NH-948), balancing residential peace with quick commercial access: Retail & Leisure: Located just 0.5 km (a 2-minute drive) from Prozone Mall. IT Employment: Situated within a short 5 to 8 km drive from major technology hubs like the CHIL SEZ IT Park and TIDEL Park (Coimbatore). Transit: Reachable within 10 minutes from Gandhipuram and well connected to leading neighborhood schools like Vidhya Niketan Public School.
A: The neighborhood runs on a centralized generator grid that provides 100% full power backup for all common amenities, alongside an optimized, limited emergency power backup link routed directly to each individual villa.
A: The bathrooms feature anti-skid ceramic tile flooring and colored glazed tile dado work stretching seamlessly up to the lintel level. They are pre-fitted with granite/marble tabletop washbasin counters and premium chrome-plated (CP) fixtures, wall mixers, and overhead showers.
Disclaimer:
The material and information provided herein are intended solely for general informational purposes and shall not be construed as an endorsement, warranty, representation, solicitation, or offer by Addressofchoice.com. read more
Sources of Information: The project information displayed on this page is compiled from publicly available sources, including State RERA websites (where applicable), official project websites, websites of builders and their authorized channel partners, and official project documents such as brochures, price lists, payment plans, and other materials shared by authorized advertisers. Addressofchoice.com presents this information in a simplified and user-friendly format to facilitate research and informed decision-making and does not claim ownership of the underlying content.

AddressofChoice is a leading real estate platform that simplifies home buying with verified listings, expert guidance, and end-to-end support — from property search to final purchase.
 Head Office : A-82, 2nd Floor,
  info@addressofchoice.com
 +91 80653 41699
© 2013-2026 Addressofchoice.com. All Rights Reserved

 CONTACT
NOW
CONTACT
NOW FAQ's
FAQ's