AOC is searching fo you …

SS Trinity

LocationNo.10A 560068, Trinity Sunrise Apartment, Glass Factory Layout, Kada Agrahara, Sompura, Karnataka 562125

Price Range Starting from
79.72 Lakhs to 79.72 Lakhs*
2 BHK Residential Property
EMI Start at

Status: Ready to Move

  • Apartment Sizes Ranges in Between 1022 sqft - 1022 sqft.
  • Total Units & Towers: 20 Units & 0 Towers
  • Total Project Area: 0 Acres
  • Possession: August, 2015
  • Rera:

About

3.0
Excellent

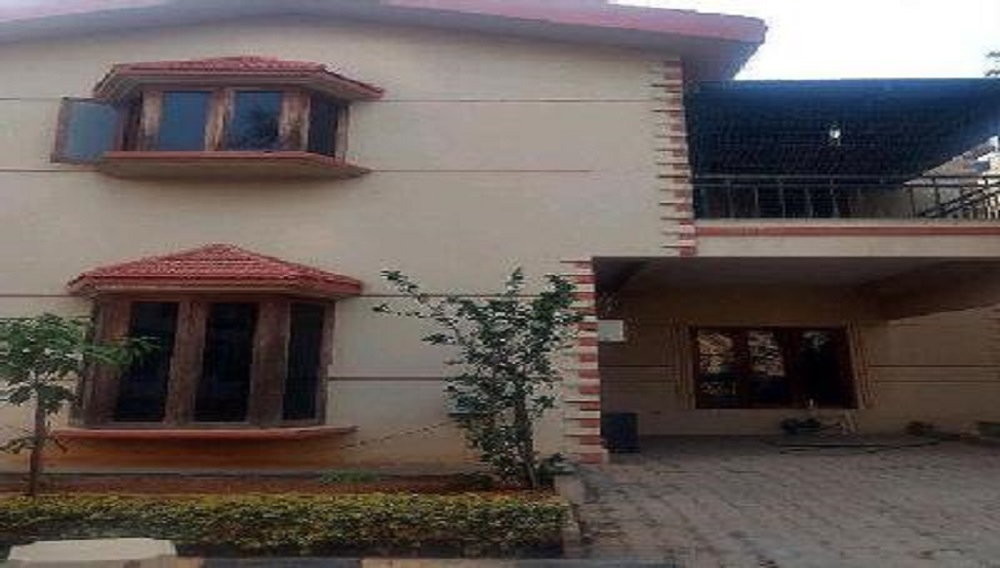
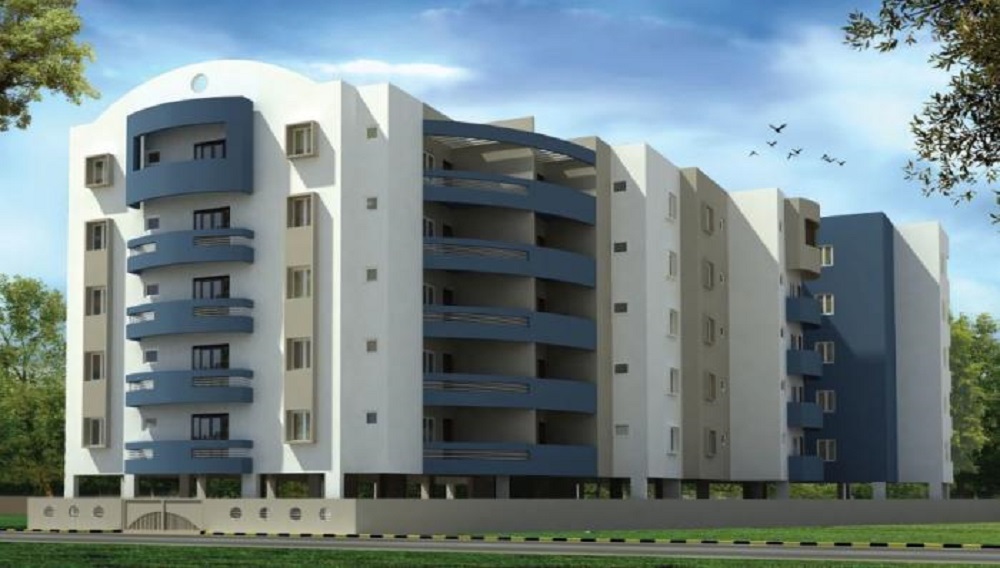

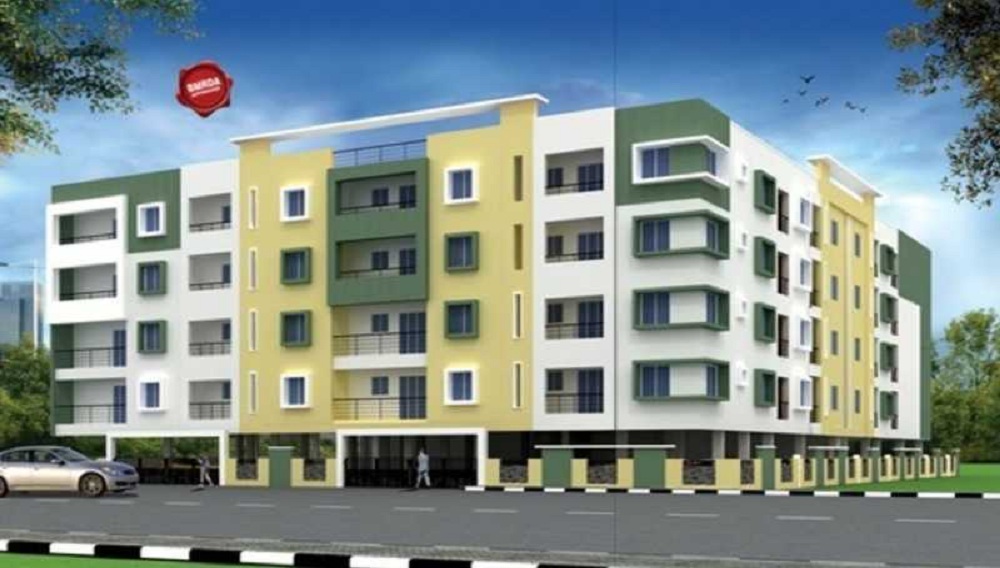

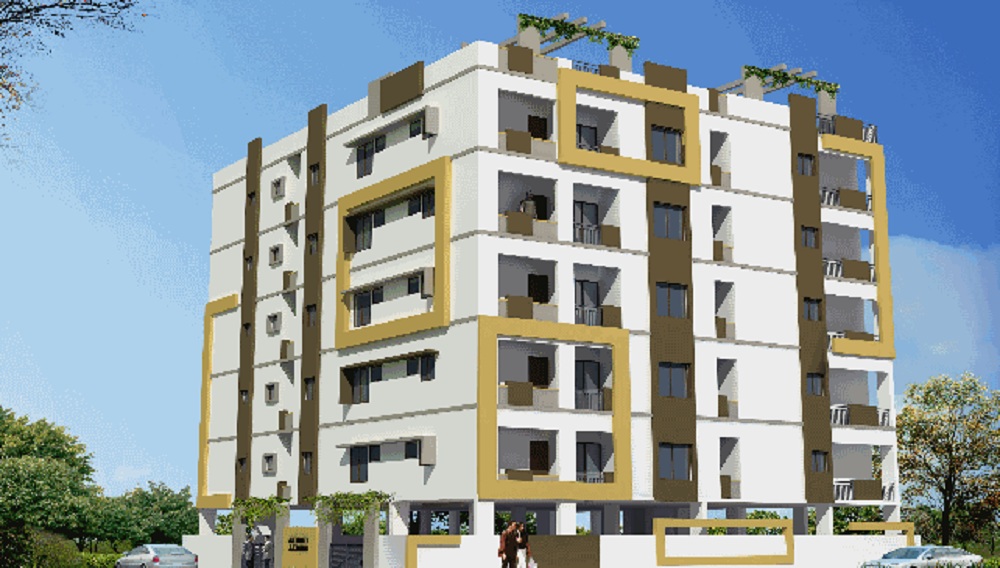
SS Builders has come up with a marvelous residential property called SS Trinity in Sompura, Bangalore. Individuals are keenly interested in this property due to unmatched luxury and comfort it provides in a very pocket-friendly price. The modern and high-end exterior design of the property is sure to impress everyone. The interior of the house is also well laid out and innovatively designed to maximize space utilization. Each flat is made totally Vastu compliant so as to bring all the good luck for the homeowners. The nearness to shopping arcades, reputed educational and healthcare facilities is an added bonus.

Sports Amenities

  • Kids Play Area Kids Play Area
  • Sports Facility Sports Facility
  • Swimming Pool Swimming Pool
  • Gym Gym

Convenience Amenities

  • Car Parking Car Parking
  • Club house Club house
  • Lifts Lifts
  • Maintenance Staff Maintenance Staff
  • Power Back-up Power Back-up
  • Waste Disposal Waste Disposal

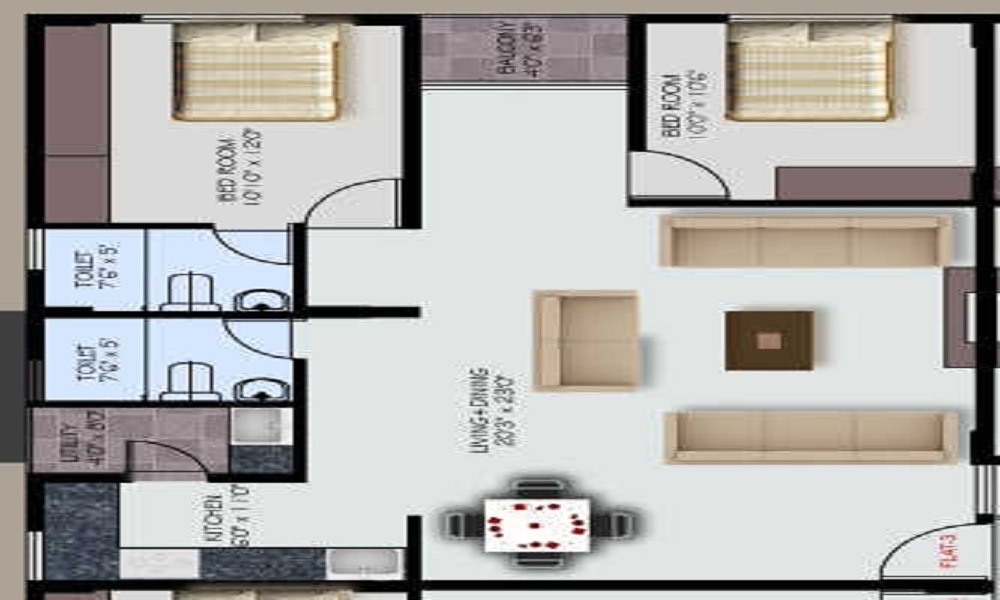
Floor Plans of SS Trinity

SS Trinity Floor Plan

2 BHK (1022 Sq. Ft.)

Sompura, Bangalore

EMI Calculator

Loan Amount (80% of Total Cost) : 63.77 Lakhs
Check Rental Listings →

Bank Offers for SS Trinity

imageBackh

Hi! I'm here to answer all your queries.

Vaishali Vasant Tiwari
Relationship Manager

Chat with us

SS Trinity Specifications

Structure
Structure

RCC structure as per code of practice

Security
Security

Security guard at Project main entrance. CCTV Surveillance.

Kitchen
Kitchen

Granite top working platform

Flooring
Flooring

Vitrified tiles in drawing/dining/bedrooms and kitchen

Plumbing & Sanitary
Plumbing & Sanitary

White sanitary wares with European WC, CP fittings

Electrical & Power Backup

Grid Power from BESCOM, Modular switches, Copper electrical wiring all throughout via concealed conduits, 100% Power backup.

Locality Overview of Sompura, Bangalore

Location

Sompura, Bangalore

58% Livibility score

Sompura is village in district of Karnataka state. It is located near to Kumbala Hally and Yelachanayakanapura. This place is also near to Muneshvara swamin temple. This place is well connected to any other areas in Bangalore. It allows smooth connectivity which can be easily reached to target locations with the help of road and railways. This locality is now on developing stage and y... Read More

Explore Neighbourhoods of ss trinity, Sompura

Properties Price Trend in the Sompura

Similar Properties to SS Trinity in Sompura

Ready to Move
ARS Greenshire
ARS Greenshire

Location Sompura, Bangalore

Price

₹ 83.46 Lakhs

Ready to Move
ARS Singature Homes
ARS Singature Homes

Location Sompura, Bangalore

Price

₹ 66.61 Lakhs

2 BHK Apartments

2 BHK Apartments
Super Built-up Area
1022.00 - 1022.00 sqft (94.9 - 94.9 sqm)
On Request *

Newly Launched Projects

New Launch
Jrc Kanso
Jrc Kanso

Location Sarjapur, Bangalore

Price

On Request

Compare Similar Projects

Feature SS Trinity ARS Bhavisha Sunshine SNR Silver Ripples ARS Greenshire
Builder SS Builders ARS Bhavisha Sunshine SNR Silver Ripples ARS Greenshire
Property Type Apartments Apartments Apartments Apartments
Status Ready to Move Ready to Move Ready to Move Ready to Move
Configuration 2 BHK 2, 3 BHK 3 BHK 2 BHK
Size 1022 sqft - 1022 sqft 1182.00 - 1196.00 sq.ft 1385.00 - 1385.00 sq.ft 1070.00 - 1070.00 sq.ft
Price Range 79.72 Lakhs - 79.72 Lakhs 92.2 Lakhs-93.29 Lakhs 95 Lakhs-95 Lakhs 83.46 Lakhs-83.46 Lakhs
Price/sqft ₹ 7800 ₹ 1284 ₹ 6859 ₹ 2850
Project Area 0 Acres 0 Acres 1 Acres 0 Acres
Towers 20 1 3 1
Total Units 0 40 120 56
Possession Ready to Move Ready to Move Ready to Move Ready to Move
RERA Rera Received
    View Details View Details View Details

Available Property Options in SS Trinity

...
2 BHK Flat (1022 sq. ft.)

Ready to Move

2 BHK+2T Apartments with Size 1022/sqft-saleable for sale at ₹ 79.72 Lakhs in Ss trinity, Sompura Bangalore.

₹ 79.72 Lakhs

View Detail

Tools & Advice

Rates & Trends
Rates & Trends

Know all about Property Rates & Trends in your city.

View More right_arrow
EMI Calculator
EMI Calculator

Quarterly report with insights of Indian real estate market.

View More right_arrow
Investment Hotspot
Investment Hotspot

Quarterly report with insights of Indian real estate market.

View More right_arrow
Research Insights
Research Insights

Quarterly report with insights of Indian real estate market.

View More right_arrow

About SS Builders Projects and Developers

  • 0 Years of Experience
  • 2 Total Projects
  • 0 Ongoing Projects

....
Read More

SS Builders Properties in Bangalore

Ready to Move
SS Elizaa
SS Elizaa

Location Kengeri, Bangalore

Price

₹ 75.08 Lakhs

Ready to Move
SS Trinity
SS Trinity

Location Sompura, Bangalore

Price

₹ 79.72 Lakhs

SS Trinity Project’s Reviews & Ratings

Rating

Frequently Asked Questions

A: The project is located in Sompura ,Bangalore INDIA.

A: The total area of project is N/A

A: Yes, Parking facility is available in this project.

A: Banks associated with this project are SBI, ICICI Bank, HDFC Bank, AXIS BANK, CANARA BANK, INDIABULLS, PNB HOME LOAN, TATA CAPITAL, RELIANCE HOME, DHFL

A: The possession status of Ss Trinity is Ready to Move and is available for possession from August 15.

A: Total units in this project are 20.

A: The area of project for 2 BHK is 1022 Sq ft.

A: Price for 2 BHK Apartment/Flat in this project is starting from 26.06 Lakhs

Disclaimer:
The material and information provided herein are intended solely for general informational purposes and shall not be construed as an endorsement, warranty, representation, solicitation, or offer by Addressofchoice.com. read more Sources of Information: The project information displayed on this page is compiled from publicly available sources, including State RERA websites (where applicable), official project websites, websites of builders and their authorized channel partners, and official project documents such as brochures, price lists, payment plans, and other materials shared by authorized advertisers. Addressofchoice.com presents this information in a simplified and user-friendly format to facilitate research and informed decision-making and does not claim ownership of the underlying content.

mainlogo

AddressofChoice is a leading real estate platform that simplifies home buying with verified listings, expert guidance, and end-to-end support — from property search to final purchase.

  • Head Office : A-82, 2nd Floor,
    Sector -4, Noida , UP-201301
  • info@addressofchoice.com
  • +91 80653 41699

© 2013-2026 Addressofchoice.com. All Rights Reserved

mascot