AOC is searching fo you …

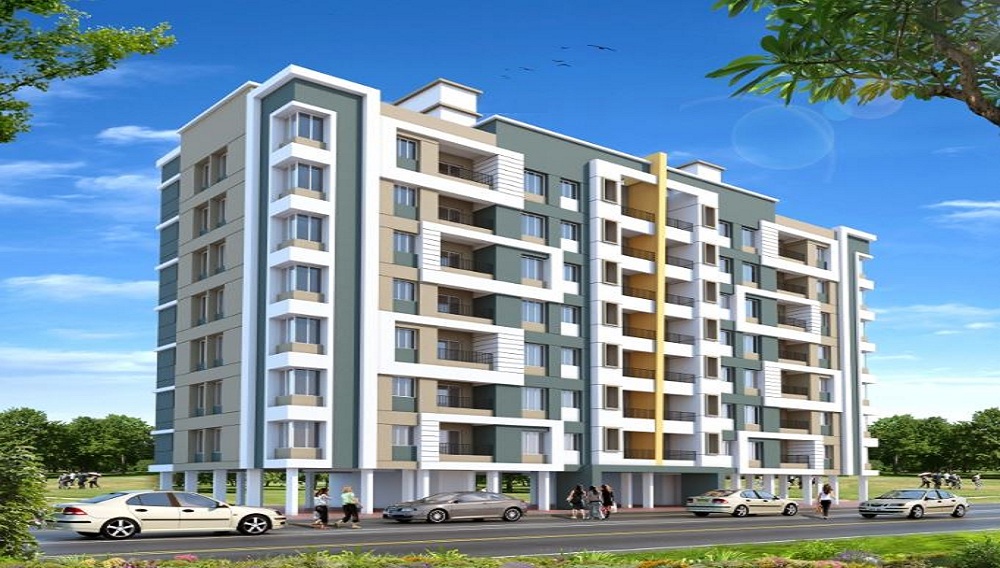
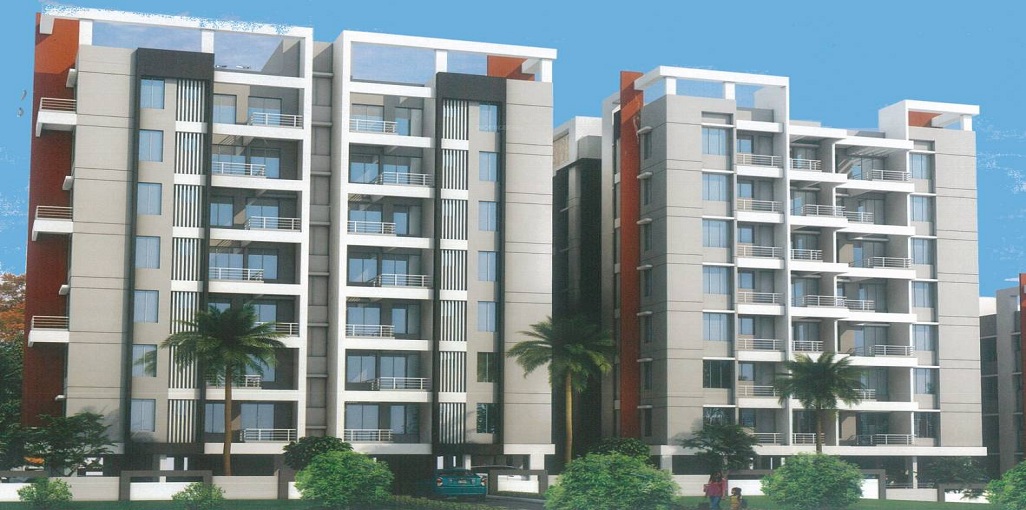
Swaroop Darshan

LocationKondhawe-Dhawade, Shivane, Pune

Price Range Starting from
15.05 Lakhs to 59.81 Lakhs*
1 ,2 ,3 BHK Residential Property
EMI Start at

Status: Ready to Move

  • Apartment Sizes Ranges in Between 444 sqft - 1391 sqft.
  • Total Units & Towers: 52 Units & 1 Towers
  • Total Project Area: 0.79 Acres
  • Possession: September, 2022
  • Rera: P52100013617

About

3.0
Excellent

If you are looking for beautifully designed homes at affordable prices, then the answer to your search will be Swaroop Darshan, created and built by Swaroop Developers. Located at Shivane, in Pune, these under construction 1 BHK, 2 BHK, and 3 BHK apartments will be ready for possession by September 2022. All the apartments are beautifully designed with great views and proper ventilation. The amenities are designed to satisfy the requirements of the residents of all age groups. Connectivity is not a problem and civic utilities are available in close proximity. This could be your perfect heaven to live with your loved ones.

Sports Amenities

  • Sports Facility Sports Facility
  • Kids Play Area Kids Play Area
  • Swimming Pool Swimming Pool
  • Gym Gym

Convenience Amenities

  • Lifts Lifts
  • Car Parking Car Parking
  • Power Back-up Power Back-up
  • Water Storage Water Storage
  • Waste Disposal Waste Disposal
  • Maintenance Staff Maintenance Staff

Floor Plans of Swaroop Darshan

Swaroop Darshan Floor Plan

1 BHK (350 Sq. Ft.)

Shivane, Pune

EMI Calculator

Loan Amount (80% of Total Cost) : 12.04 Lakhs
Check Rental Listings →

Bank Offers for Swaroop Darshan

imageBackh

Hi! I'm here to answer all your queries.

Vaishali Vasant Tiwari
Relationship Manager

Chat with us

Swaroop Darshan Specifications

Electrical & Power Backup

Grid Power from BESCOM, Modular switches, Copper electrical wiring all throughout via concealed conduits, 100% Power backup.

Kitchen
Kitchen

Mirror polished granite platform with dado in glazed tiles up to lintel level and SS sink

Flooring
Flooring

Vitrified Tiles in the Foyer, Living, Dining, Corridors, Anti-skid Ceramic Tiles in Balconies

Security
Security

Otis / Equivalent elevators in each tower, CCTV Camera at all vantage points.

Structure
Structure

RCC framed structure Building and Concrete Solid Block Masonry (Int & Ext)

Plumbing & Sanitary
Plumbing & Sanitary

Rainwater Harvesting drain pipes included, Queo / Bravit / Kohler / Equivalent

Locality Overview of Shivane, Pune

Location

Shivane, Pune

58% Livibility score

Shivane, located on the western side of Pune, is a rapidly developing residential and industrial hub that has gained prominence due to its strategic location and connectivity. Positioned close to areas like Warje, Uttam Nagar, and Dhayari, Shivane enjoys easy access to major highways, including the Mumbai-Bangalore Highway (NH-48), making commuting convenient. The locality has witness... Read More


Explore Neighbourhoods of swaroop darshan, Shivane

Properties Price Trend in the Shivane

Similar Properties to Swaroop Darshan in Shivane

Ready to Move
BSK Krishnakamal Residency

Location Shivane, Pune

Price

₹ 15.09 Lakhs

Ready to Move
Shri Sai Shraddha Sai Nisarg

Location Shivane, Pune

Price

₹ 15.35 Lakhs

Ready to Move
Shreenath Samarth Residency

Location Shivane, Pune

Price

₹ 24.08 Lakhs

Ready to Move
Om Audumber
Om Audumber

Location Shivane, Pune

Price

₹ 17.89 Lakhs

Ready to Move
RS Anandi Residency
RS Anandi Residency

Location Shivane, Pune

Price

₹ 21.02 Lakhs

Ready to Move
Pate West Coast Park Phase 2

Location Shivane, Pune

Price

₹ 16.08 Lakhs

1 BHK Apartments | 2 BHK Apartments | 3 BHK Apartments

1 BHK Apartments
Super Built-up Area
350.00 - 350.00 sqft (32.5 - 32.5 sqm)
On Request *
2 BHK Apartments
Super Built-up Area
444.00 - 444.00 sqft (41.2 - 41.2 sqm)
On Request *
3 BHK Apartments
Super Built-up Area
1391.00 - 1391.00 sqft (129.2 - 129.2 sqm)
On Request *

Compare Similar Projects

Feature Swaroop Darshan BSK Krishnakamal Residency Shri Sai Shraddha Sai Nisarg Shreenath Samarth Residency
Builder Swaroop Developers BSK Krishnakamal Residency Shri Sai Shraddha Sai Nisarg Shreenath Samarth Residency
Property Type Apartments Apartments Apartments Apartments
Status Ready to Move Ready to Move Ready to Move Ready to Move
Configuration 1 ,2 ,3 BHK 1 BHK 1 BHK 1 , 2 BHK
Size 444 sqft - 1391 sqft 351.00 - 381.00 sq.ft 357.00 - 585.00 sq.ft 560.00 - 950.00 sq.ft
Price Range 15.05 Lakhs - 59.81 Lakhs 15.09 Lakhs-16.38 Lakhs 15.35 Lakhs-25.16 Lakhs 24.08 Lakhs-40.85 Lakhs
Price/sqft ₹ 3390 ₹ 0 ₹ 10364 ₹ 3500
Project Area 0.79 Acres 1.29 Acres 0.44 Acres Acres
Towers 52 2 1
Total Units 1 114 57 50
Possession Ready to Move Ready to Move Ready to Move Ready to Move
RERA P52100013617 P52100016876 P52100016125
    View Details View Details View Details

Available Property Options in Swaroop Darshan

...
1 BHK Flat (350 sq. ft.)

Ready to Move

1 BHK+1T Apartments with Size 350/sqft-carpet for sale at ₹ 15.05 Lakhs in Swaroop darshan, Shivane Pune.

₹ 15.05 Lakhs

View Detail
...
2 BHK Flat (444 sq. ft.)

Ready to Move

2 BHK+2T Apartments with Size 444/sqft-carpet for sale at ₹ 19.09 Lakhs in Swaroop darshan, Shivane Pune.

₹ 19.09 Lakhs

View Detail
...
3 BHK Flat (1391 sq. ft.)

Ready to Move

3 BHK+3T Apartments with Size 1391/sqft-carpet for sale at ₹ 59.81 Lakhs in Swaroop darshan, Shivane Pune.

₹ 59.81 Lakhs

View Detail

Tools & Advice

Rates & Trends
Rates & Trends

Know all about Property Rates & Trends in your city.

View More right_arrow
EMI Calculator
EMI Calculator

Quarterly report with insights of Indian real estate market.

View More right_arrow
Investment Hotspot
Investment Hotspot

Quarterly report with insights of Indian real estate market.

View More right_arrow
Research Insights
Research Insights

Quarterly report with insights of Indian real estate market.

View More right_arrow

About Swaroop Developers Projects and Developers

Swaroop Developers
  • 57 Years of Experience
  • 4 Total Projects
  • 0 Ongoing Projects

Swaroop Developers, part of the well-established Swaroop Group founded in 1969, has over 19 years of experience in Pune’s real estate market, specializing in both open-plot developments and the redevelopment of older buildings using RCC structures, along with comprehensive consulting on government regulations. Recognized for its hands-on approach, the firm manages projects through all development stages—from concept right through to d....
Read More

Swaroop Developers Properties in Pune

Ready to Move
Swaroop Shree Ganesha

Location Talegaon Dabhade, Pune

Price

₹ 16.42 Lakhs

Ready to Move
Swaroop Goodwill Heights

Location Talegaon Dabhade, Pune

Price

₹ 16.64 Lakhs

Ready to Move
Swaroop Rhythm Residency

Location Talegaon Dabhade, Pune

Price

₹ 17.13 Lakhs

Ready to Move
Swaroop Darshan
Swaroop Darshan

Location Shivane, Pune

Price

₹ 15.05 Lakhs

Swaroop Darshan Project’s Reviews & Ratings

Rating

Frequently Asked Questions

A: The project is located in Shivane ,Pune INDIA.

A: The total area of project is 0.79 Acres

A: Yes, Parking facility is available in this project.

A: Banks associated with this project are SBI, ICICI Bank, HDFC Bank, AXIS BANK, CANARA BANK, INDIABULLS, PNB HOME LOAN, TATA CAPITAL, RELIANCE HOME, DHFL

A: The possession status of Swaroop Darshan is Ready to Move and is available for possession from September 22.

A: Total units in this project are 52.

A: The area of project for 1 BHK is 350 Sq ft.

A: The area of project for 2 BHK is 444 Sq ft.

A: The area of project for 3 BHK is 1391 Sq ft.

A: Price for 1 BHK Apartment/Flat in this project is starting from 19.12 Lakhs

A: Price for 2 BHK Apartment/Flat in this project is starting from 24.26 Lakhs

A: Price for 3 BHK Apartment/Flat in this project is starting from 76 Lakhs

Disclaimer:
The material and information provided herein are intended solely for general informational purposes and shall not be construed as an endorsement, warranty, representation, solicitation, or offer by Addressofchoice.com. read more Sources of Information: The project information displayed on this page is compiled from publicly available sources, including State RERA websites (where applicable), official project websites, websites of builders and their authorized channel partners, and official project documents such as brochures, price lists, payment plans, and other materials shared by authorized advertisers. Addressofchoice.com presents this information in a simplified and user-friendly format to facilitate research and informed decision-making and does not claim ownership of the underlying content.

mainlogo

AddressofChoice is a leading real estate platform that simplifies home buying with verified listings, expert guidance, and end-to-end support — from property search to final purchase.

  • Head Office : A-82, 2nd Floor,
    Sector -4, Noida , UP-201301
  • info@addressofchoice.com
  • +91 80653 41699

© 2013-2026 Addressofchoice.com. All Rights Reserved

mascot