B-51, 4th Floor, Todi Estate, Sun Mill Compound, Lower Parel, Mumbai, Maharashtra 400013

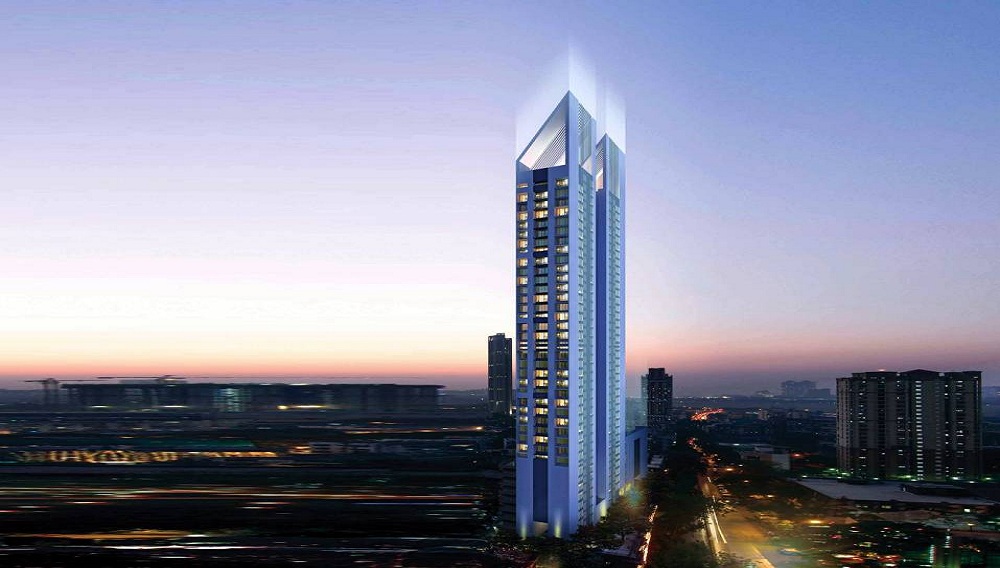
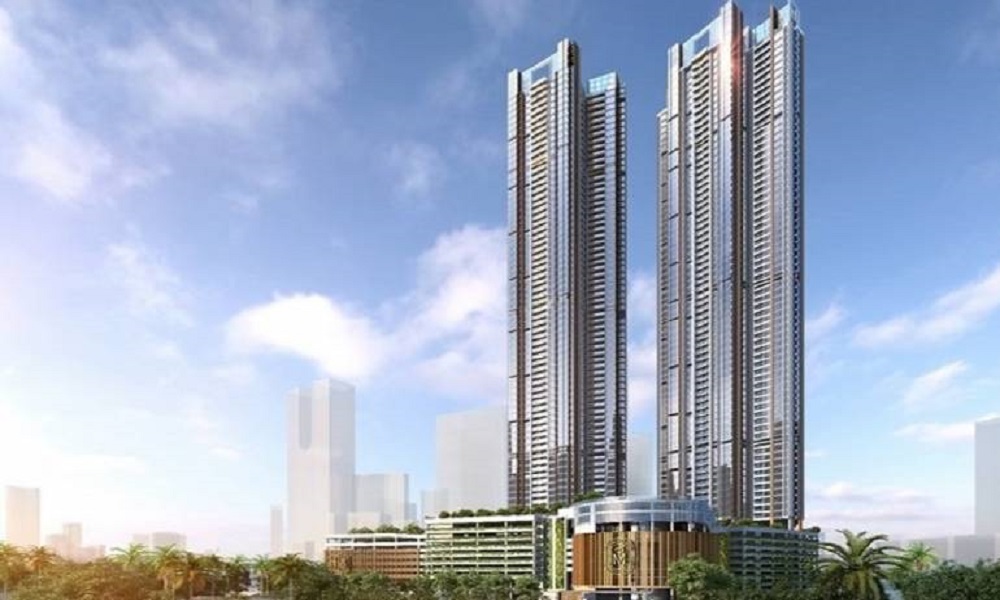
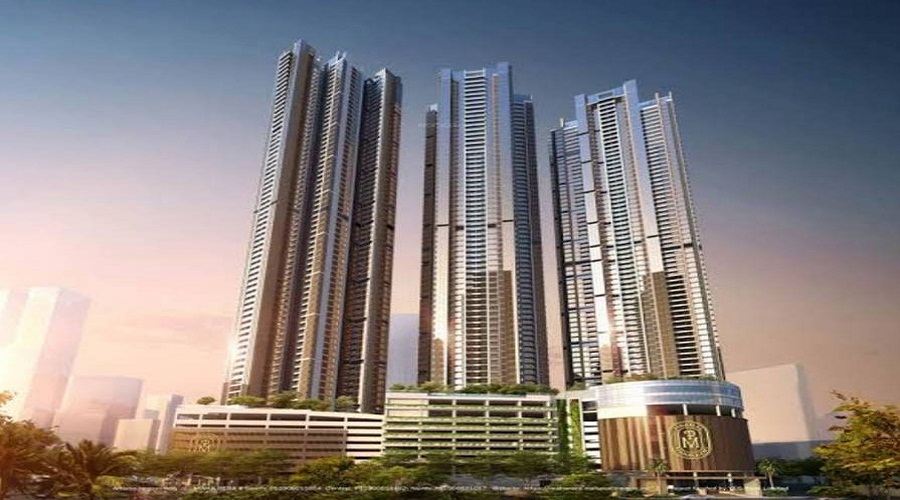
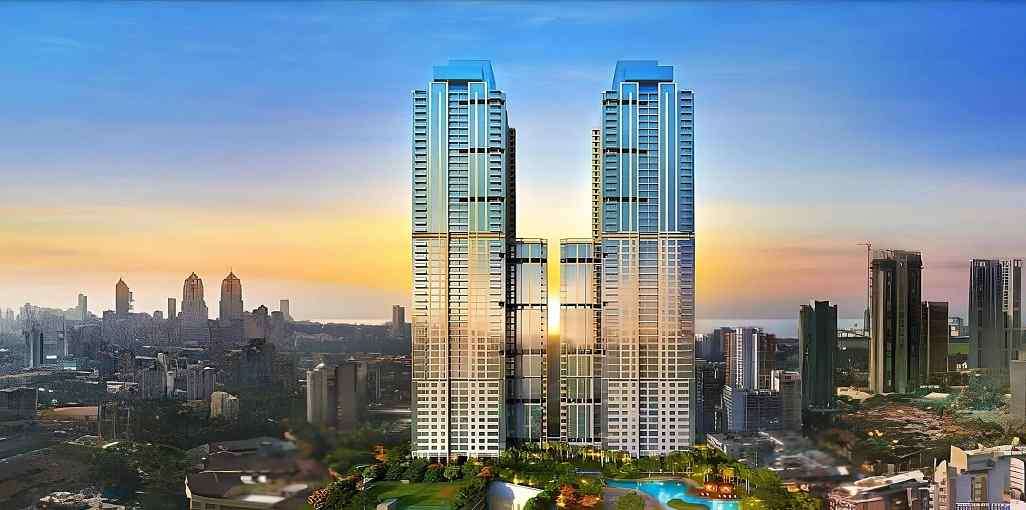
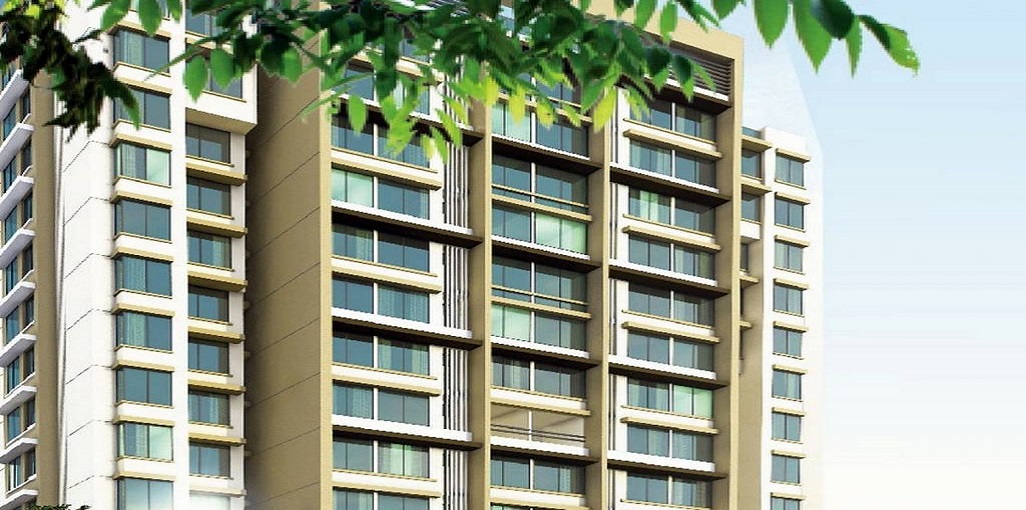
Tattva Mittal Bombay XI in Upper Worli, of South Mumbai by Tattva Mittal Group, is a luxurious residential project. The dream housing project is delivering premium apartments which are all about fine living spaces, luxury, and comfort that completes a perfect home. The Apartment configures 2 BHK and 3 BHK with the size ranging in between 670 sq. ft. and 961 sq. ft. This property is offering state-of-art facilities such as gymnasium, children’s play area, 24/7 water supply and lift. It also has lifestyle amenities like swimming pool, yoga, meditation center, and car parking. Surrounded by the great ambiance and basic civic landmarks, the convenience of the residents is taken care of.

2 BHK (670 Sq. Ft.)
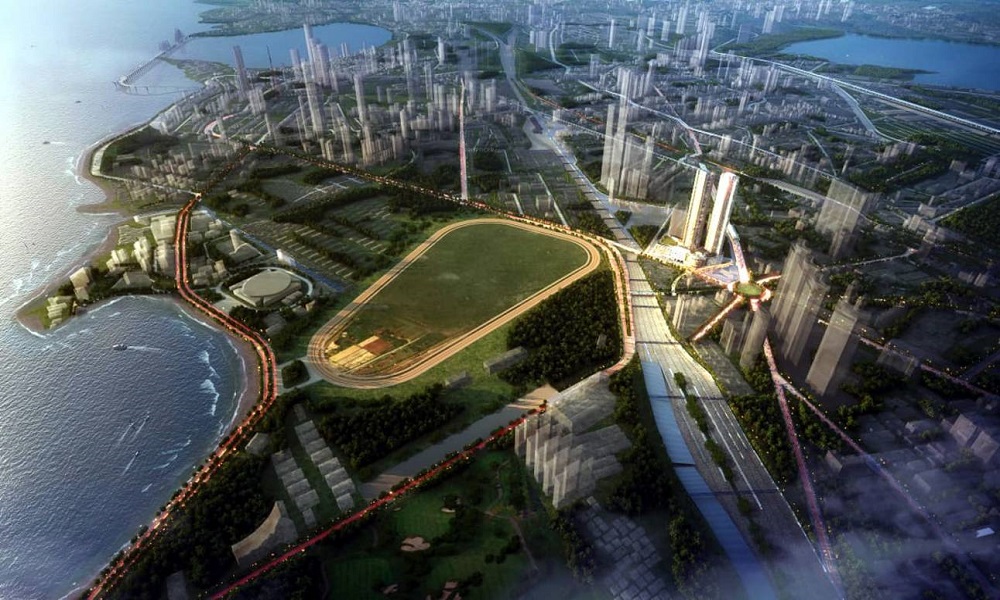
Upper Worli, Mumbai
Vaishali Vasant Tiwari
Relationship Manager
Security guard at Project main entrance. CCTV Surveillance.
Kitchen will be designed to suit modular kitchen Panic button connected to security on the ground floor
White sanitary wares with European WC, CP fittings
Seismic Zone 2 compliant structure and Solid Block Masonry
Copper wiring in concealed PVC conduits Sufficient light and power points.
American Standard / Toto / Duravit / R.K. Ceramics / Karnes
Upper Worli, Mumbai
Upper Worli is a very safe locality and connected throughout the major city. In fact, this is well connected by trains, buses, and public transports. It is very good and avails nearby locality for everyone. It is located near the close proximities suitable for super markets and other things. It will reach according to the connectivity so that everyone pays attention on the transport f... Read More
| Feature | Tattva Mittal Bombay xi | Neumec Crestwood Apartments | Joy Blue Waters | Orbit Grand |
|---|---|---|---|---|
| Builder | Tattva Mittal | Neumec Crestwood Apartments | Joy Blue Waters | Orbit Grand |
| Property Type | Apartments | Apartments | Apartments | Apartments |
| Status | Ready to Move | Ready to Move | Ready to Move | Ready to Move |
| Configuration | 2 ,3 BHK | 1 BHK | 2 , 3 BHK | 1 , 2 BHK |
| Size | 670 sqft - 961 sqft | 675.00 - 675.00 sq.ft | 920.00 - 1140.00 sq.ft | 823.00 - 1400.00 sq.ft |
| Price Range | 4.39 Cr - 6.29 Cr | 3.54 Cr-3.54 Cr | 6.05 Cr-7.5 Cr | 4.32 Cr-7.35 Cr |
| Price/sqft | ₹ 65450 | ₹ 18000 | ₹ 0 | ₹ 27500 |
| Project Area | 0.96 acres Acres | 0 Acres | 0 Acres | 0 Acres |
| Towers | 89 | 0 | 0 | 1 |
| Total Units | 1 | 0 | 0 | 70 |
| Possession | Ready to Move | Ready to Move | Ready to Move | Ready to Move |
| RERA | P51900008408 | |||
| View Details | View Details | View Details |

Ready to Move
2 BHK+2T Apartments with Size 670/sqft-saleable for sale at ₹ 4.39 Cr in Tattva mittal bombay xi, Upper Worli Mumbai.

Ready to Move

3 BHK+3T Apartments with Size 961/sqft-saleable for sale at ₹ 6.29 Cr in Tattva mittal bombay xi, Upper Worli Mumbai.
Tattva Mittal carries with itself a legacy that has shaped much of the real estate landscape in India. The Mittals have always been known for creating high quality and commercial real estate landmarks without ever compromising on quality or strength. In Mumbai specifically, parts of Nariman Point are better known simply by the towers that shape the business district – like Mittal Court, Mittal Towers, Mittal Chambers and Bajaj Bhavan.
....
Read More
A: The project is located in Upper worli ,Mumbai INDIA.
A: The total area of project is 0.96 Acres
A: Yes, Parking facility is available in this project.
A: Banks associated with this project are SBI, ICICI Bank, HDFC Bank, AXIS BANK, CANARA BANK, INDIABULLS, PNB HOME LOAN, TATA CAPITAL, RELIANCE HOME, DHFL
A: The possession status of Tattva Mittal Bombay Xi is Ready to Move and is available for possession from June 21.
A: Total units in this project are 89.
A: The area of project for 2 BHK is 670 Sq ft.
A: The area of project for 3 BHK is 961 Sq ft.
A: Price for 2 BHK Apartment/Flat in this project is starting from 3.34 Cr
A: Price for 3 BHK Apartment/Flat in this project is starting from 4.79 Cr
Disclaimer:
The material and information provided herein are intended solely for general informational purposes and shall not be construed as an endorsement, warranty, representation, solicitation, or offer by Addressofchoice.com. read more
Sources of Information: The project information displayed on this page is compiled from publicly available sources, including State RERA websites (where applicable), official project websites, websites of builders and their authorized channel partners, and official project documents such as brochures, price lists, payment plans, and other materials shared by authorized advertisers. Addressofchoice.com presents this information in a simplified and user-friendly format to facilitate research and informed decision-making and does not claim ownership of the underlying content.