
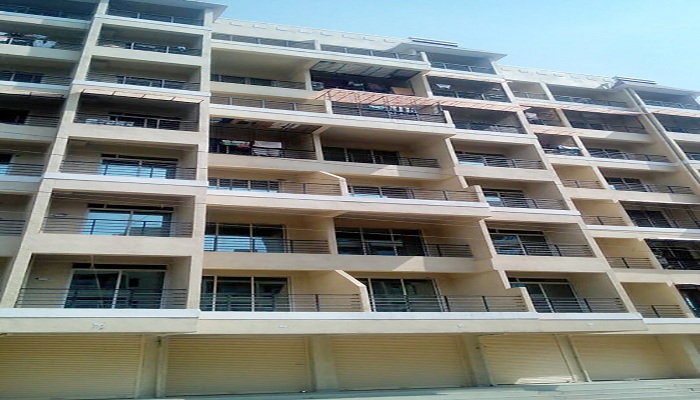
Survey No 135/3A & 138/2, Nr. Dental College, Jambul Naka, Chikhloli, Ambernath, Beyond Thane

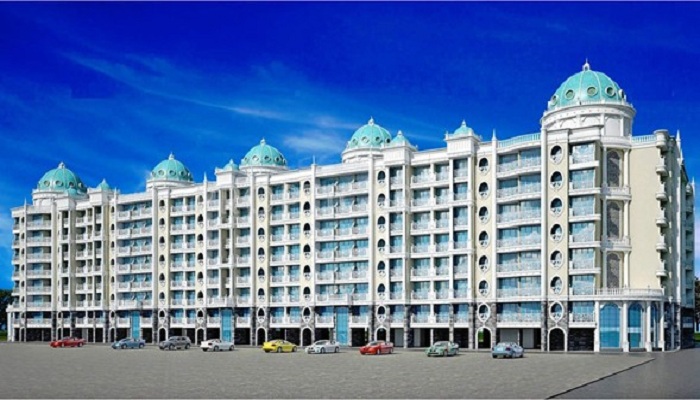
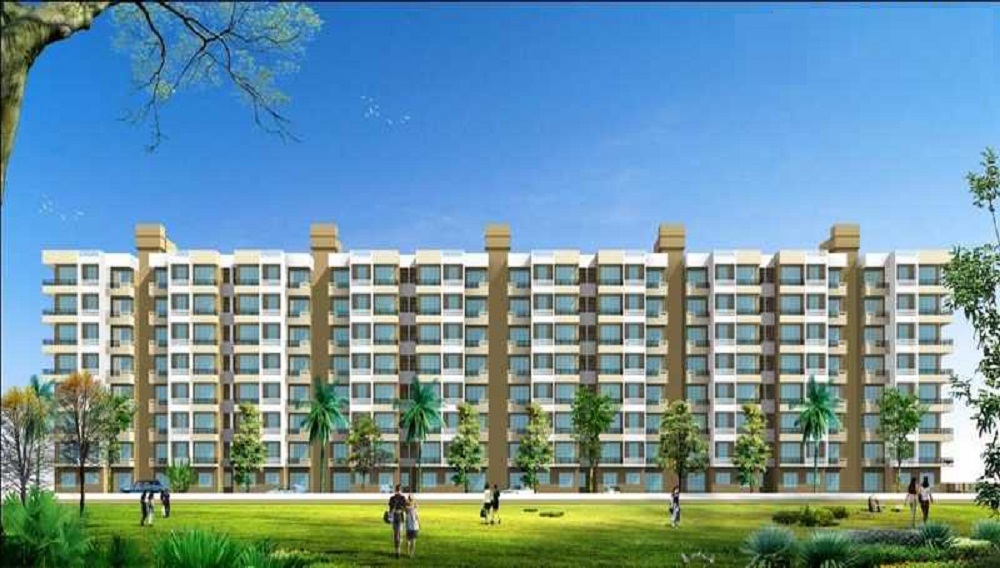
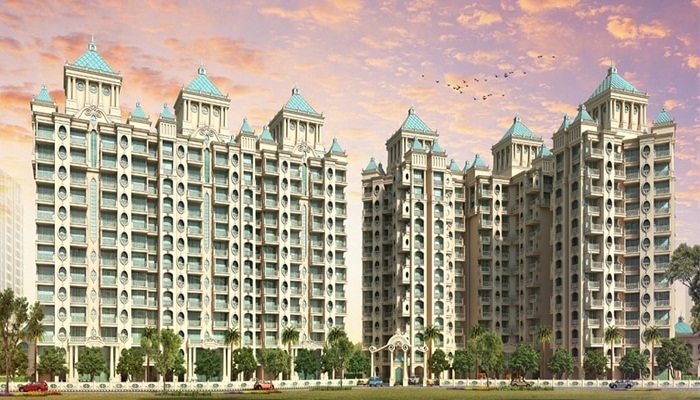
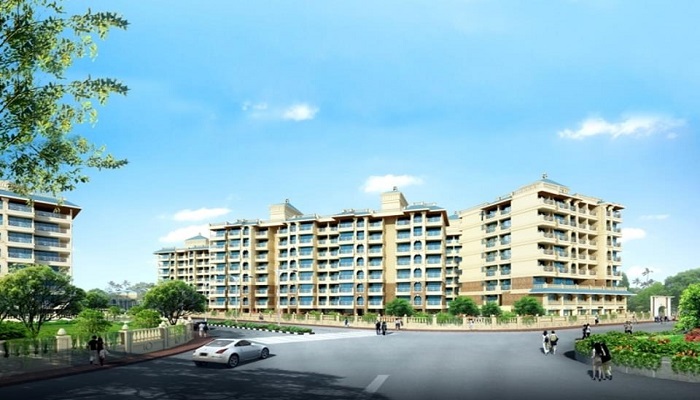
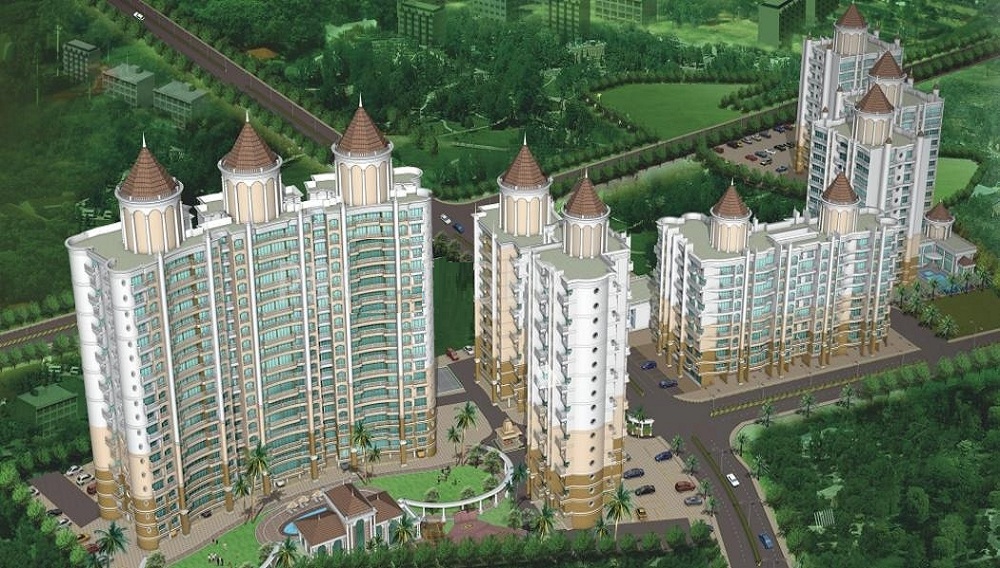
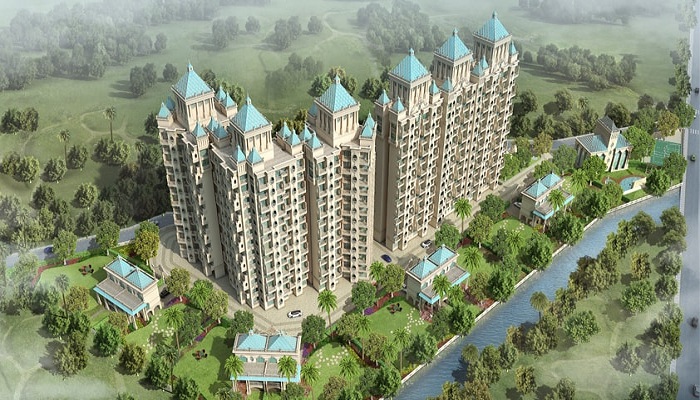
In the famous area of Ambernath, the developer Tharwani Infrastructures has come up with another project known as Tharwani Meghna Montana. This ready to move project has 441 units of 1, 2 BHK flats with the size of 347 sq.ft to 527 sq.ft for the buyers. The project here combines the significant methods of transportation with amenities and provides a fine print for your life here. The area of the task is aggressively associated with best fitted amenities which one can appreciate living with. In this age, this task demonstrates a best personal decision for the prospective buyer.
1 BHK (709 Sq. Ft.)
Ambernath, Mumbai
Vaishali Vasant Tiwari
Relationship Manager
RCC structure as per code of practice
Security guard at Project main entrance. CCTV Surveillance.
Vitrified tiles in drawing/dining/bedrooms and kitchen
White sanitary wares with European WC, CP fittings
Copper wiring in concealed PVC conduits Sufficient light
Granite top working platform
Ambernath, Mumbai
Ambernath, a vibrant suburb situated in the eastern part of Mumbai, is a hidden gem that boasts a rich history and a promising future. As a part of the Mumbai Metropolitan Region (MMR), Ambernath has witnessed rapid development and urbanization, making it an attractive destination for residents and investors alike. Ambernath holds historical significance, with its roots dating back to... Read More


| Feature | Tharwani Meghna Montana | Karrm Gardens | Mohan Puram | Shree Samarth Guru Brahma |
|---|---|---|---|---|
| Builder | Tharwani Infrastructures | Karrm Gardens | Mohan Puram | Shree Samarth Guru Brahma |
| Property Type | Apartments | Apartments | Apartments | Apartments |
| Status | Ready to Move | Ready to Move | Ready to Move | Ready to Move |
| Configuration | 1 ,2 BHK | 1, 2 BHK | 2 BHK | 1 BHK |
| Size | 709 sqft - 810 sqft | 623.00 - 1041.00 sq.ft | 850.00 - 850.00 sq.ft | 585.00 - 585.00 sq.ft |
| Price Range | 46.44 Lakhs - 53.06 Lakhs | 40.81 Lakhs-68.19 Lakhs | 55.68 Lakhs-55.68 Lakhs | 38.32 Lakhs-38.32 Lakhs |
| Price/sqft | ₹ 6550 | ₹ 0 | ₹ 4538 | ₹ 0 |
| Project Area | 4.88 Acres | 2.98 Acres | 9 Acres | 0 Acres |
| Towers | 441 | 0 | 0 | 0 |
| Total Units | 24 | 471 | 450 | 0 |
| Possession | Ready to Move | Ready to Move | Ready to Move | Ready to Move |
| RERA | P51700004242 | P51700008284 | ||
| View Details | View Details | View Details |

Ready to Move
1 BHK+1T Apartments with Size 709/sqft-saleable for sale at ₹ 46.44 Lakhs in Tharwani meghna montana, Ambernath Mumbai.

Ready to Move
2 BHK+2T Apartments with Size 810/sqft-saleable for sale at ₹ 53.06 Lakhs in Tharwani meghna montana, Ambernath Mumbai.
There are many property developers in the market but Tharwani Infrastructures have made a mark in the history of real estate business with the style of work they do. They are experts in constructing residential and commercial properties all across India. They specifically work on the needs and demands of their potential buyers.
....
Read More
A: The project is located in Ambernath ,Mumbai INDIA.
A: The total area of project is 4.88 Acres
A: Yes, Parking facility is available in this project.
A: Banks associated with this project are SBI, ICICI Bank, HDFC Bank, AXIS BANK, CANARA BANK, INDIABULLS, PNB HOME LOAN, TATA CAPITAL, RELIANCE HOME, DHFL
A: The possession status of Tharwani Meghna Montana is Ready to Move and is available for possession from June 14.
A: Total units in this project are 441.
A: The area of project for 1 BHK is 709 Sq ft.
A: The area of project for 2 BHK is 810 Sq ft.
A: Price for 1 BHK Apartment/Flat in this project is starting from
A: Price for 2 BHK Apartment/Flat in this project is starting from
Disclaimer:
The material and information provided herein are intended solely for general informational purposes and shall not be construed as an endorsement, warranty, representation, solicitation, or offer by Addressofchoice.com. read more
Sources of Information: The project information displayed on this page is compiled from publicly available sources, including State RERA websites (where applicable), official project websites, websites of builders and their authorized channel partners, and official project documents such as brochures, price lists, payment plans, and other materials shared by authorized advertisers. Addressofchoice.com presents this information in a simplified and user-friendly format to facilitate research and informed decision-making and does not claim ownership of the underlying content.