The Wood Phase 1
 Sopan Baug
 By: Total Environment
 Plot No. 28/1 To 20/A, 1/2B, 58A/1A, 58A/1B, 57A Part, Sopan Baug, Pune
 Save
Save Post A Review
Price Range Starting from
Plot No. 28/1 To 20/A, 1/2B, 58A/1A, 58A/1B, 57A Part, Sopan Baug, Pune



Get attractive benefits with addressofchoice.com


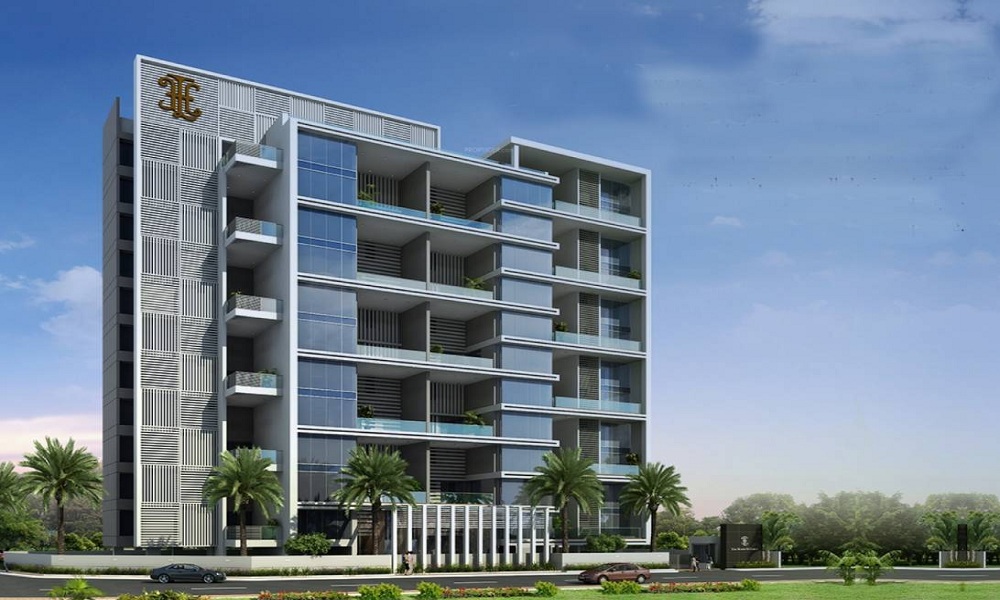
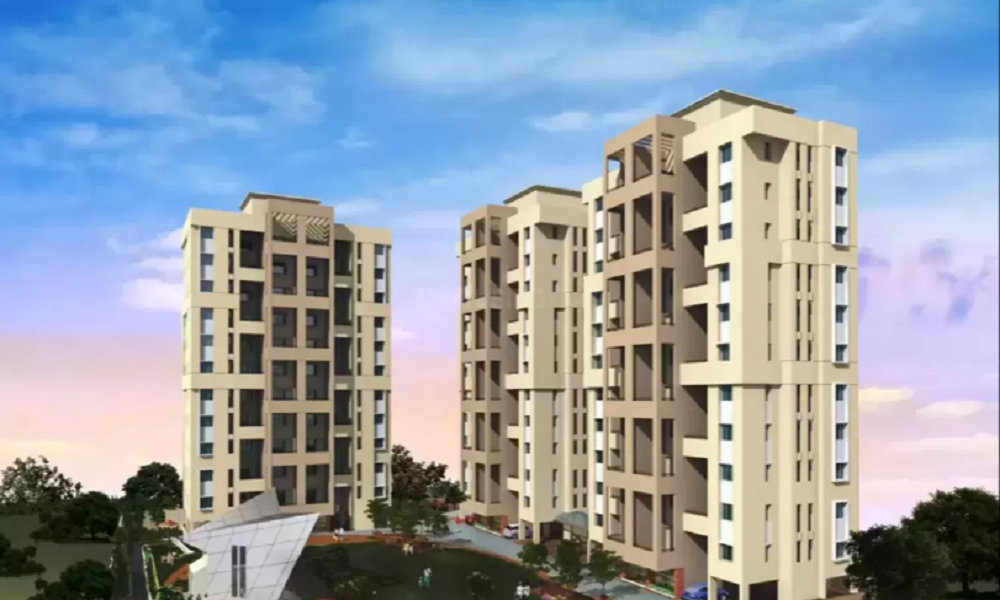
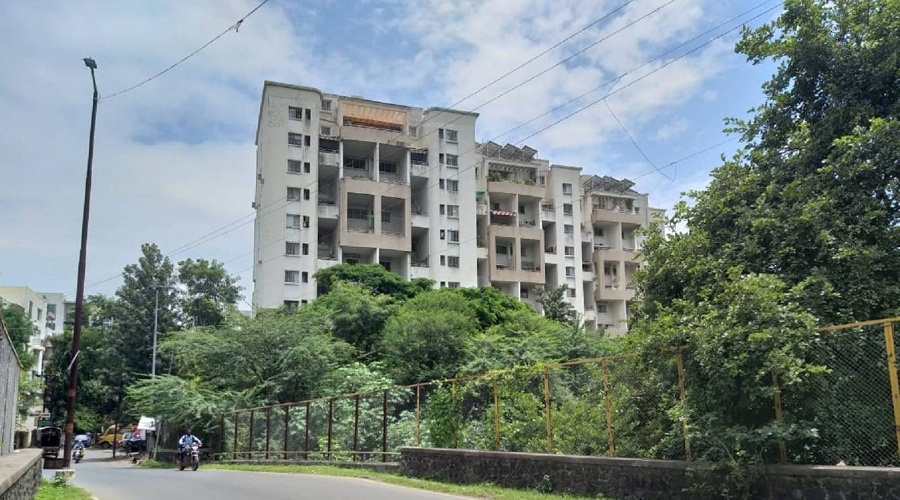
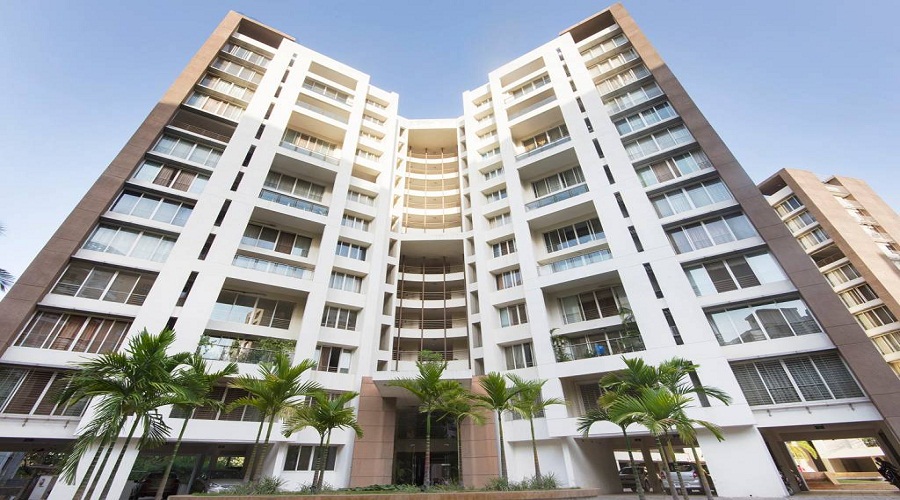
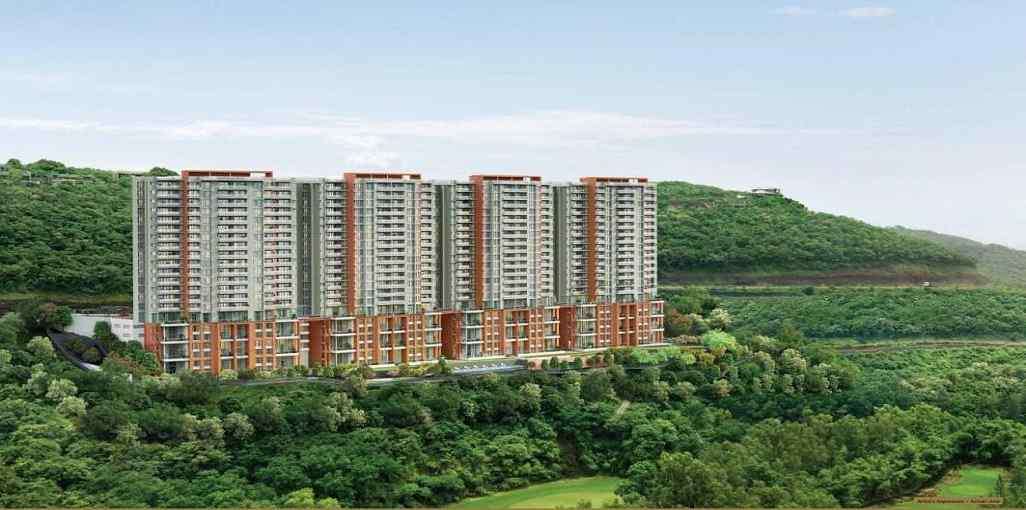
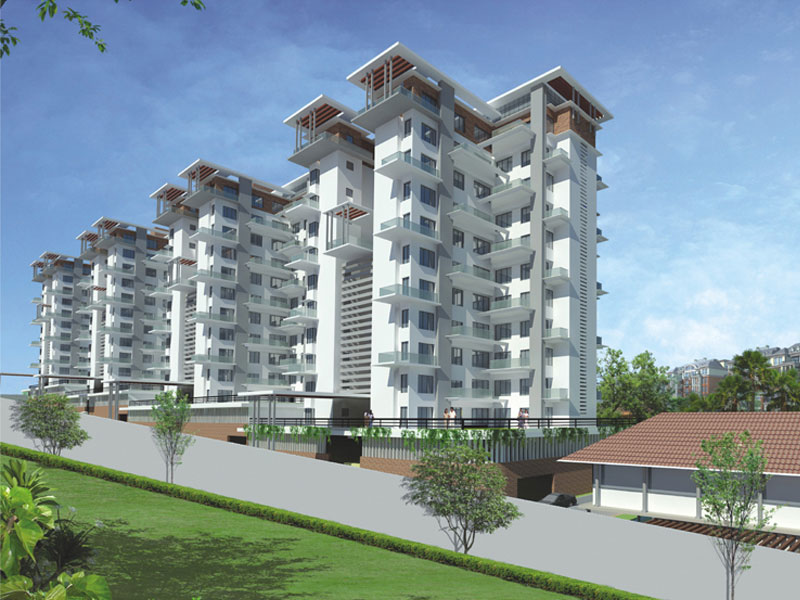
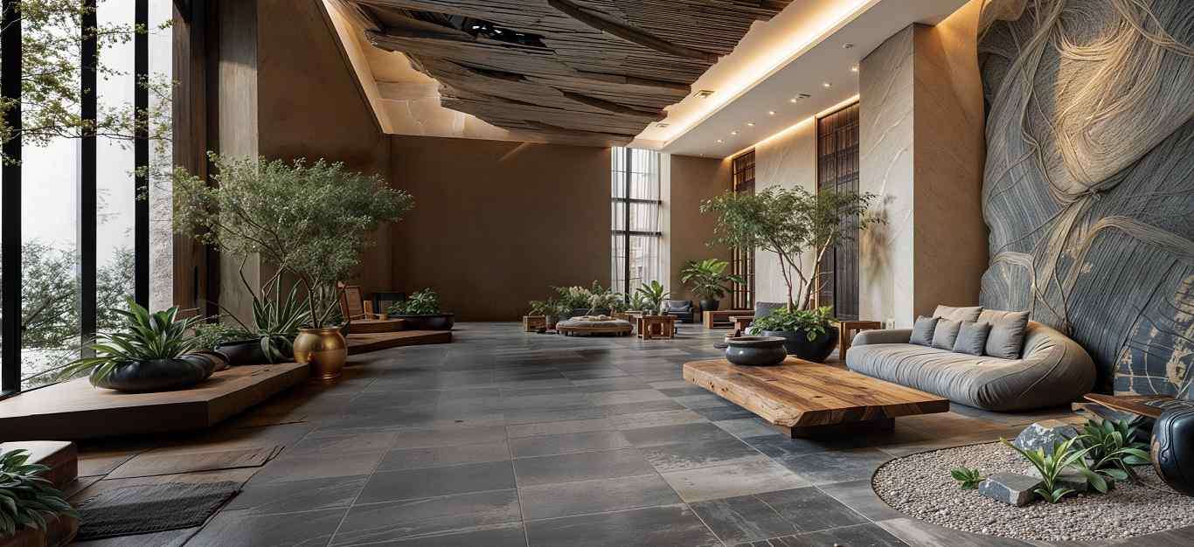

Total Environment Songs From The Wood Phase 1, a project by Total Environment Building Systems is located at Sopan Baug in Pune. It offers spacious 3 BHK and 4 BHK apartments of sizes. aims to enrich lives by setting new standards for customer centricity, architectural design, quality, and safety. These Residential Apartments in Pune comes with a view that is unbounded and captivating. Every nook and corner of the project reflects perfection. The address of Wadhwa Sky Max is well suited for the ones who wants to enjoy a contemporary lifestyle. It comes with all the state of the art amenities.
 Lifts
Lifts Car Parking
 Power Back-up
 Water Storage
 Waste Disposal
 Maintenance Staff
 Garden
 CCTV
CCTV Fire Alarm
 Security Personnel
3 BHK (1435 Sq. Ft.)
Sopan Baug, Pune
3 BHK (2511 Sq. Ft.)
Sopan Baug, Pune











Vaishali Vasant Tiwari
Relationship Manager

Kitchen will be designed to suit modular kitchen Panic button connected to security on the ground floor

Vitrified tiles in drawing/dining/bedrooms and kitchen

White sanitary wares with European WC, CP fittings

Seismic Zone 2 compliant structure and Solid Block Masonry
Sopan Baug, Pune
Sopan Baug is a little posh area in Pune and a popular residential location. It is in the western part of India. This place is known for a fruit orchard and accessible by the BT Kavade road on the right and the Prince of Wales Drive in the left. It is situated near Uday Baug and it has many apartment complexes near it. Among them the most well-known are the Florentine and Midtown soci... Read More
| Feature | The Wood Phase 1 | Goel Ganga Melrose | BU Bhandari Crescendo | AG The House Of Lords |
|---|---|---|---|---|
| Builder | Total Environment | Goel Ganga Melrose | BU Bhandari Crescendo | AG The House Of Lords |
| Property Type | Apartments | Apartments | Apartments | Apartments |
| Status | Ready to Move | Ready to Move | Ready to Move | Ready to Move |
| Configuration | 3 ,4 BHK | 4 BHK | 3 BHK | 3 BHK |
| Size | 1435 sqft - 4095 sqft | 3735.00 - 3735.00 sq.ft | 1428.00 - 1428.00 sq.ft | 2758.00 - 2758.00 sq.ft |
| Price Range | 1.97 Cr - 5.61 Cr | 5.12 Cr-5.12 Cr | 1.96 Cr-1.96 Cr | 3.78 Cr-3.78 Cr |
| Price/sqft | ₹ 13700 | ₹ 6590 | ₹ 0 | ₹ 12000 |
| Project Area | 3.38 Acres | NA Acres | 0.5 Acres Acres | 0.52 Acres |
| Towers | 76 | 2 | 1 | 1 |
| Total Units | 1 | 100 | 14 | 24 |
| Possession | Ready to Move | Ready to Move | Ready to Move | Ready to Move |
| RERA | P52100004898 | P52100006066 | ||
| View Details | View Details | View Details |
Ready to Move
3 BHK+3T Apartments with Size 1435/sqft-carpet for sale at ₹ 1.97 Cr in The wood phase 1, Sopan Baug Pune.
Ready to Move
3 BHK+3T Apartments with Size 2511/sqft-carpet for sale at ₹ 3.44 Cr in The wood phase 1, Sopan Baug Pune.
Ready to Move
4 BHK+4T Apartments with Size 4095/sqft-carpet for sale at ₹ 5.61 Cr in The wood phase 1, Sopan Baug Pune.

If you are talking about buying a house from a real estate firm, then the Total Environment should be your first point of approach. Total Environment is a renowned real estate company that has over 30 years of experience in this field. Completing three decades of offering successful housing solutions to the people is a big achievement, and the company is still growing to achieve greater heights. They are very much professional in handli....
Read More

A: The project is located in Sopan baug ,Pune INDIA.
A: The total area of project is 3.38 Acres
A: Yes, Parking facility is available in this project.
A: Banks associated with this project are SBI, ICICI Bank, HDFC Bank, AXIS BANK, CANARA BANK, INDIABULLS, PNB HOME LOAN, TATA CAPITAL, RELIANCE HOME, DHFL
A: The possession status of The Wood Phase 1 is Ready to Move and is available for possession from July 22.
A: Total units in this project are 76.
A: The area of project for 3 BHK is 1435 Sq ft.
A: The area of project for 4 BHK is 4095 Sq ft.
A: Price for 3 BHK Apartment/Flat in this project is starting from 2.86 Cr
A: Price for 4 BHK Apartment/Flat in this project is starting from 9.07 Cr
Disclaimer:
The material and information provided herein are intended solely for general informational purposes and shall not be construed as an endorsement, warranty, representation, solicitation, or offer by Addressofchoice.com. read more
Sources of Information: The project information displayed on this page is compiled from publicly available sources, including State RERA websites (where applicable), official project websites, websites of builders and their authorized channel partners, and official project documents such as brochures, price lists, payment plans, and other materials shared by authorized advertisers. Addressofchoice.com presents this information in a simplified and user-friendly format to facilitate research and informed decision-making and does not claim ownership of the underlying content.

AddressofChoice is a leading real estate platform that simplifies home buying with verified listings, expert guidance, and end-to-end support — from property search to final purchase.
 Head Office : A-82, 2nd Floor,
  info@addressofchoice.com
 +91 80653 41699
© 2013-2026 Addressofchoice.com. All Rights Reserved

 CONTACT
NOW
CONTACT
NOW FAQ's
FAQ's