AOC is searching fo you …

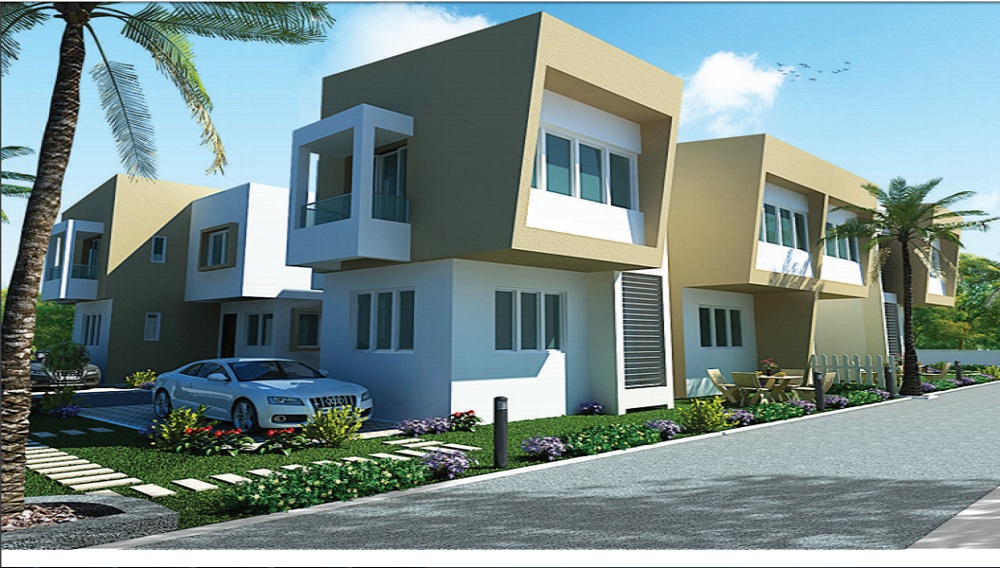
Trimitee 4 Ville

LocationCts No 28, Plot No 202, TP I At Lonavala, Maval, Pune
Price Range Starting from
57.24 Lakhs to 57.24 Lakhs*
4 BHK Residential Property
EMI Start at

Status: Ready to Move

  • Apartment Sizes Ranges in Between 1231 sqft - 1231 sqft.
  • Total Units & Towers: 4 Units & 1 Towers
  • Total Project Area: 0.26 Acres
  • Possession: March, 2020
  • Rera: P52100014434

About

3.0
Excellent

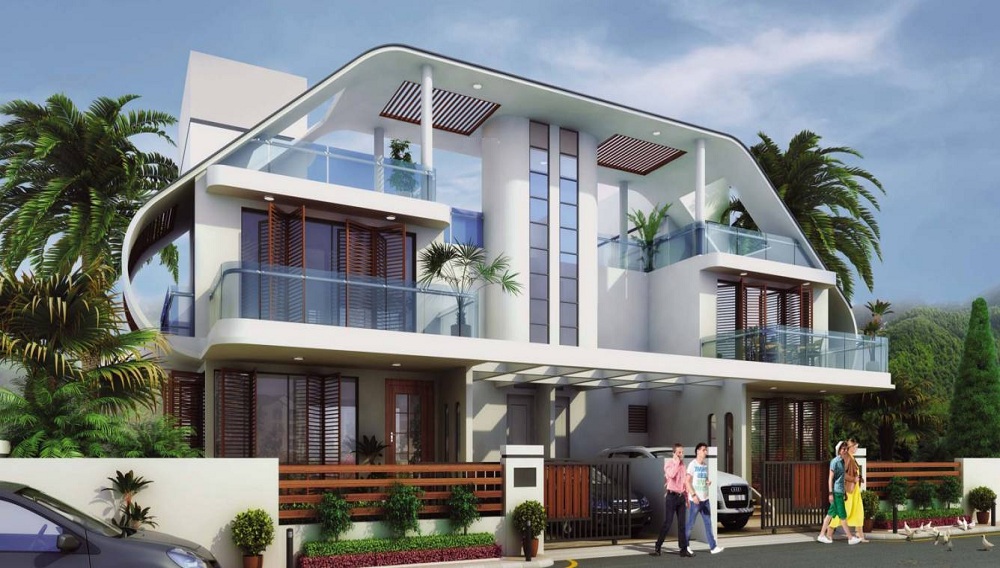
Owning a Villa is usually everyone’s dream. Well, Trimitee 4 Ville, from Trimitee constructions are beautiful villas that look to make the lives of the residents luxurious. Located at Maval on the outskirts of Pune, these 4 BHK villas will be ready for possession from Mach 2020. The endless list of amenities is developed with an aim to provide an extravagant living to the residents. The location is so perfect away from the bustling noise of the city yet not so far thereby providing easy access to the city. Make this your home today, and gift your family a luxurious life that they deserve.

Sports Amenities

  • Sports Facility Sports Facility
  • Kids Play Area Kids Play Area
  • Swimming Pool Swimming Pool
  • Gym Gym

Convenience Amenities

  • Car Parking Car Parking
  • Power Back-up Power Back-up
  • Water Storage Water Storage
  • Maintenance Staff Maintenance Staff
  • Wi-fi connectivity Wi-fi connectivity
  • garden Garden

Floor Plans of Trimitee 4 Ville

Trimitee 4 Ville Floor Plan

4 BHK (1231 Sq. Ft.)

Maval, Pune

EMI Calculator

Loan Amount (80% of Total Cost) : 45.79 Lakhs
Check Rental Listings →

Bank Offers for Trimitee 4 Ville

imageBackh

Hi! I'm here to answer all your queries.

Vaishali Vasant Tiwari
Relationship Manager

Chat with us

Trimitee 4 Ville Specifications

Electrical & Power Backup

Grid Power from BESCOM, Modular switches, Copper electrical wiring all throughout via concealed conduits, 100% Power backup.

Kitchen
Kitchen

Mirror polished granite platform with dado in glazed tiles up to lintel level and SS sink

Flooring
Flooring

Vitrified Tiles in the Foyer, Living, Dining, Corridors, Anti-skid Ceramic Tiles in Balconies

Security
Security

Otis / Equivalent elevators in each tower, CCTV Camera at all vantage points.

Structure
Structure

RCC framed structure Building and Concrete Solid Block Masonry (Int & Ext)

Plumbing & Sanitary
Plumbing & Sanitary

Rainwater Harvesting drain pipes included, Queo / Bravit / Kohler / Equivalent

Locality Overview of Maval, Pune

Location

Maval, Pune

28% Livibility score

Maval is a picturesque region located in the western part of Pune district, Maharashtra. Nestled amidst the Sahyadri mountain ranges, it offers a serene environment with lush greenery and scenic landscapes. The area is renowned for its proximity to popular tourist destinations like Lonavala and Khandala, making it a favored spot for weekend getaways. Maval is well-connected to Pune an... Read More


Explore Neighbourhoods of trimitee 4 ville, Maval

Properties Price Trend in the Maval

Similar Properties to Trimitee 4 Ville in Maval

Ready to Move
Paradise Sai World Retreat

Location Maval, Pune

Price

₹ 59.99 Lakhs

Ready to Move
Maatoshree Sai Moreshwar Villas

Location Maval, Pune

Price

₹ 36.69 Lakhs

Ready to Move
Puraniks Sayama Phase 2

Location Maval, Pune

Price

₹ 55.29 Lakhs

Villas

Villas
Super Built-up Area
1231.00 - 1231.00 sqft (114.4 - 114.4 sqm)
On Request *

Compare Similar Projects

Feature Trimitee 4 Ville Paradise Sai World Retreat Puraniks Sayama Phase 4 Puraniks Sayama Phase 2
Builder Trimitee Constructions Paradise Sai World Retreat Puraniks Sayama Phase 4 Puraniks Sayama Phase 2
Property Type Villas Villas Villas Villas
Status Ready to Move Ready to Move Ready to Move Ready to Move
Configuration 4 BHK 2 BHK 3 BHK 3 BHK
Size 1231 sqft - 1231 sqft 1290.00 - 1290.00 sq.ft 1189.00 - 1189.00 sq.ft 1189.00 - 1189.00 sq.ft
Price Range 57.24 Lakhs - 57.24 Lakhs 59.99 Lakhs-59.99 Lakhs 55.29 Lakhs-55.29 Lakhs 55.29 Lakhs-55.29 Lakhs
Price/sqft ₹ 4650 ₹ 0 ₹ 13300 ₹ 0
Project Area 0.26 Acres 6.72 Acres 3 Acres Acres
Towers 4 0
Total Units 1 54 67 10
Possession Ready to Move Ready to Move Ready to Move Ready to Move
RERA P52100014434 P52100020452
    View Details View Details View Details

Available Property Options in Trimitee 4 Ville

...
Villas (1231 sq. ft.)

Ready to Move

4 BHK+4T Apartments with Size 1231/sqft-carpet for sale at ₹ 57.24 Lakhs in Trimitee 4 ville, Maval Pune.

₹ 57.24 Lakhs

View Detail

Tools & Advice

Rates & Trends
Rates & Trends

Know all about Property Rates & Trends in your city.

View More right_arrow
EMI Calculator
EMI Calculator

Quarterly report with insights of Indian real estate market.

View More right_arrow
Investment Hotspot
Investment Hotspot

Quarterly report with insights of Indian real estate market.

View More right_arrow
Research Insights
Research Insights

Quarterly report with insights of Indian real estate market.

View More right_arrow

About Trimitee Constructions Projects and Developers

Trimitee Constructions
  • 56 Years of Experience
  • 1 Total Projects
  • 0 Ongoing Projects

....
Read More

Trimitee Constructions Properties in Pune

Ready to Move
Trimitee 4 Ville
Trimitee 4 Ville

Location Maval, Pune

Price

₹ 57.24 Lakhs

Trimitee 4 Ville Project’s Reviews & Ratings

Rating

Frequently Asked Questions

A: The project is located in Maval ,Pune INDIA.

A: The total area of project is 0.26 Acres

A: Yes, Parking facility is available in this project.

A: Banks associated with this project are SBI, ICICI Bank, HDFC Bank, AXIS BANK, CANARA BANK, INDIABULLS, PNB HOME LOAN, TATA CAPITAL, RELIANCE HOME, DHFL

A: The possession status of Trimitee 4 Ville is Ready to Move and is available for possession from March 20.

A: Total units in this project are 4.

A: The area of project for 4 BHK is 1231 Sq ft.

A: Price for 4 BHK Apartment/Flat in this project is starting from 1.75 Cr

Disclaimer:
The material and information provided herein are intended solely for general informational purposes and shall not be construed as an endorsement, warranty, representation, solicitation, or offer by Addressofchoice.com. read more Sources of Information: The project information displayed on this page is compiled from publicly available sources, including State RERA websites (where applicable), official project websites, websites of builders and their authorized channel partners, and official project documents such as brochures, price lists, payment plans, and other materials shared by authorized advertisers. Addressofchoice.com presents this information in a simplified and user-friendly format to facilitate research and informed decision-making and does not claim ownership of the underlying content.

mainlogo

AddressofChoice is a leading real estate platform that simplifies home buying with verified listings, expert guidance, and end-to-end support — from property search to final purchase.

  • Head Office : A-82, 2nd Floor,
    Sector -4, Noida , UP-201301
  • info@addressofchoice.com
  • +91 80653 41699

© 2013-2026 Addressofchoice.com. All Rights Reserved

mascot