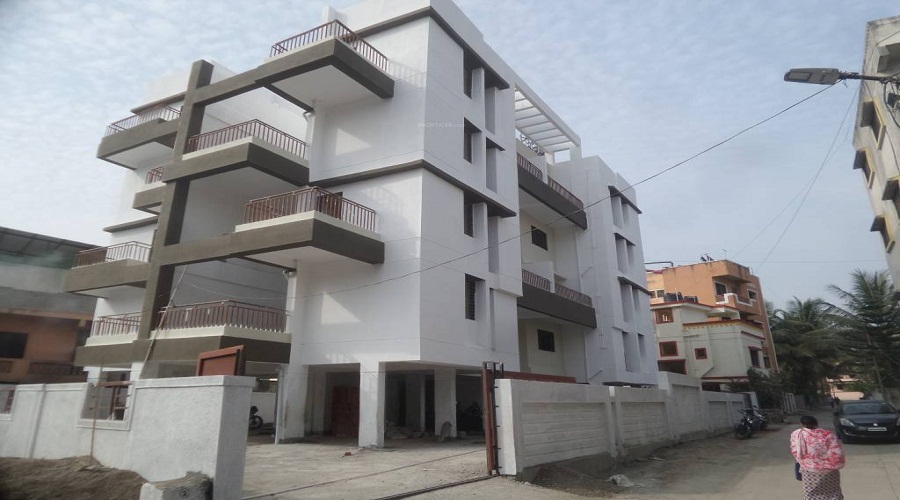
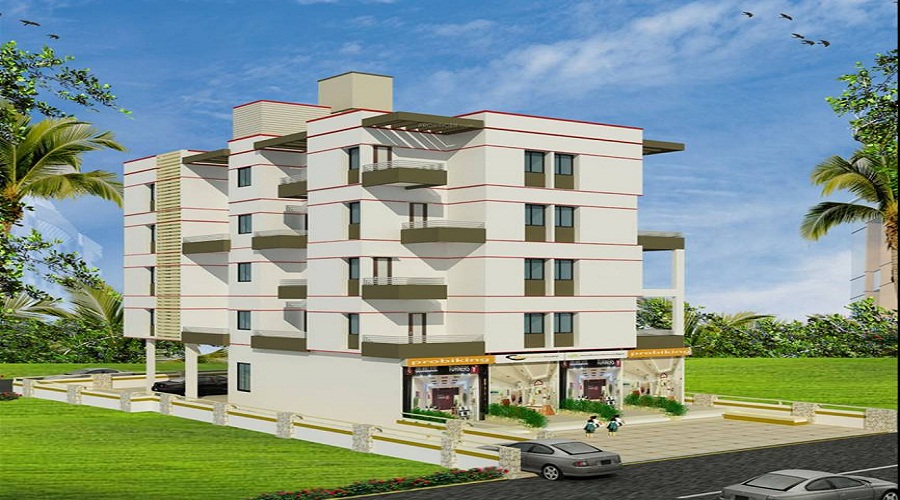
Tyagi Uttam Townscapes Elite
 Vishrantwadi
 By: Tyagi Properties
 S. No.154, Opposite Serene Hospital, Off Airport Road, Near Raheja Commerce Zone, Vishrantwadi, Pune
 Save
Save Post A Review
Price Range Starting from
S. No.154, Opposite Serene Hospital, Off Airport Road, Near Raheja Commerce Zone, Vishrantwadi, Pune



Get attractive benefits with addressofchoice.com
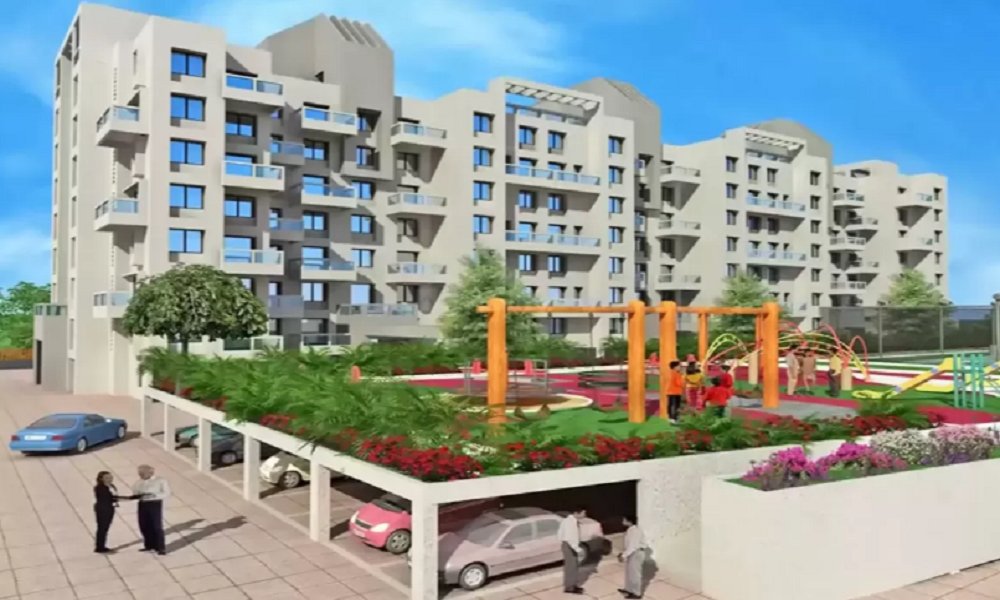
Tyagi Properties Uttam Townscapes Elite Construction organization is offering great apartments at affordable prices. There is the natural beauty of the location which creates exquisite living spaces around it, but also retains the organic character of Pune, thus making it a landmark. Acres of rolling landscape, a serene forest grove, a vehicle-free podium and an array of lifestyle amenities will make a regular day feel like a vacation. These apartments are meticulously designed to exude finesse from every corner and are enough to turn heads but it’s the million-dollar view that makes one reel. Enjoy the extravagant apartments to envy everyone.
 Lifts
Lifts Car Parking
 Power Back-up
 Water Storage
 Waste Disposal
 Maintenance Staff
 Garden
 CCTV
CCTV Fire Alarm
 Security Personnel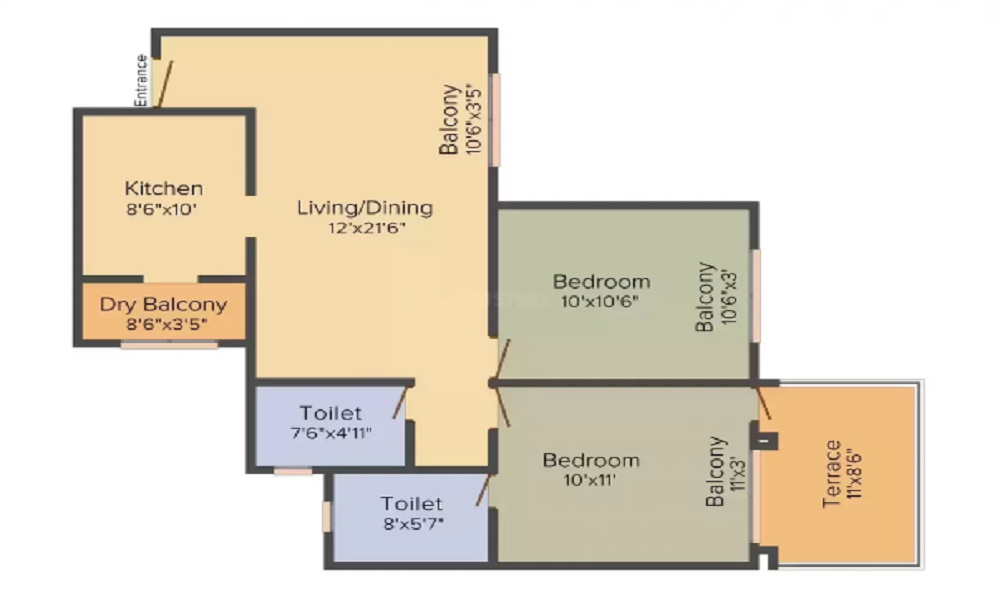
2 BHK (1012 Sq. Ft.)
Vishrantwadi, Pune
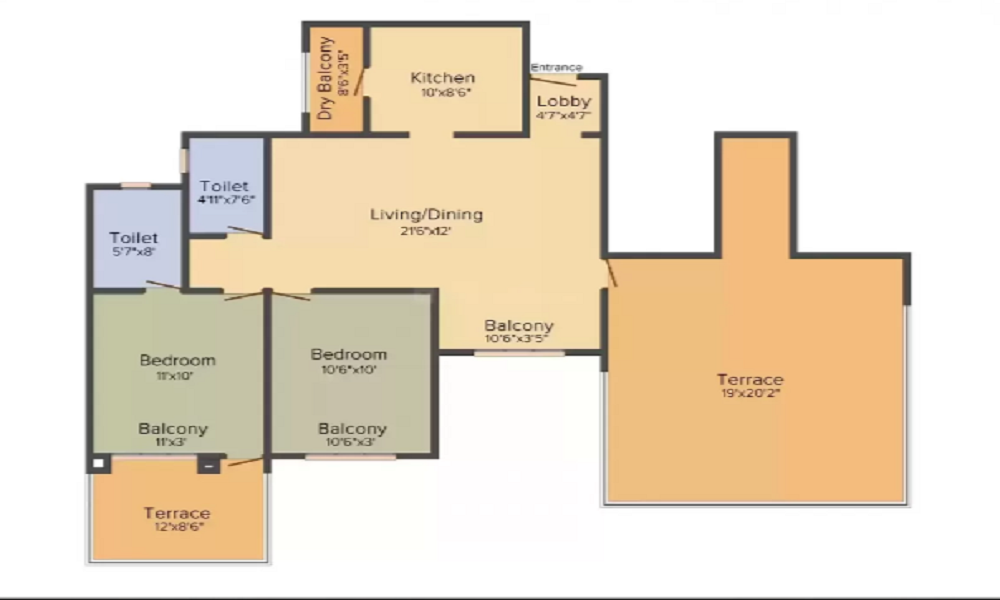
2 BHK (1199 Sq. Ft.)
Vishrantwadi, Pune











Vaishali Vasant Tiwari
Relationship Manager

Seismic Zone 2 compliant structure and Solid Block Masonry

Kitchen will be designed to suit modular kitchen Panic button connected to security on the ground floor

White sanitary wares with European WC, CP fittings

Vitrified tiles in drawing/dining/bedrooms and kitchen
Vishrantwadi, Pune
Vishrantwadi is one of the popular areas of the Pune city where one can see middle class as well as upper class population. There are a number of new developments that have taken place in this area. Some of the projects have commercial complexes but majority are in the residential segment only. It is neighbored by the areas such as Yeravada, Lohegaon, and Alandi. The area has some of ... Read More
| Feature | Tyagi Uttam Townscapes Elite | Sai Raj Village | Dugad Balaji Complex | Laxmi Laxmi Township |
|---|---|---|---|---|
| Builder | Tyagi Properties | Sai Raj Village | Dugad Balaji Complex | Laxmi Laxmi Township |
| Property Type | Apartments | Apartments | Apartments | Apartments |
| Status | Ready to Move | Ready to Move | Ready to Move | Ready to Move |
| Configuration | 2 ,3 BHK | 2 BHK | 2 , 3 BHK | 2 BHK |
| Size | 1012 sqft - 2800 sqft | 1268.00 - 1268.00 sq.ft | 1055.00 - 1580.00 sq.ft | 850.00 - 850.00 sq.ft |
| Price Range | 77.92 Lakhs - 2.16 Cr | 97.64 Lakhs-97.64 Lakhs | 81.24 Lakhs-1.22 Cr | 65.45 Lakhs-65.45 Lakhs |
| Price/sqft | ₹ 7700 | ₹ 0 | ₹ 0 | ₹ 0 |
| Project Area | 0.59 Acres | Acres | Acres | Acres |
| Towers | 479 | |||
| Total Units | 1 | 15 | 8 | |
| Possession | Ready to Move | Ready to Move | Ready to Move | Ready to Move |
| RERA | P52100002613 | |||
| View Details | View Details | View Details |
Ready to Move
2 BHK+2T Apartments with Size 1012/sqft-carpet for sale at ₹ 77.92 Lakhs in Tyagi uttam townscapes elite, Vishrantwadi Pune.
Ready to Move
2 BHK+2T Apartments with Size 1199/sqft-carpet for sale at ₹ 92.32 Lakhs in Tyagi uttam townscapes elite, Vishrantwadi Pune.

Ready to Move
3 BHK+3T Apartments with Size 1360/sqft-carpet for sale at ₹ 1.05 Cr in Tyagi uttam townscapes elite, Vishrantwadi Pune.
Ready to Move
3 BHK+3T Apartments with Size 2800/sqft-carpet for sale at ₹ 2.16 Cr in Tyagi uttam townscapes elite, Vishrantwadi Pune.

....
Read More

A: The project is located in Vishrantwadi ,Pune INDIA.
A: The total area of project is 0.59 Acres
A: Yes, Parking facility is available in this project.
A: Banks associated with this project are SBI, ICICI Bank, HDFC Bank, AXIS BANK, CANARA BANK, INDIABULLS, PNB HOME LOAN, TATA CAPITAL, RELIANCE HOME, DHFL
A: The possession status of Tyagi Uttam Townscapes Elite is Ready to Move and is available for possession from November 11.
A: Total units in this project are 479.
A: The area of project for 2 BHK is 1012 Sq ft.
A: The area of project for 3 BHK is 1360 Sq ft.
A: Price for 2 BHK Apartment/Flat in this project is starting from
A: Price for 3 BHK Apartment/Flat in this project is starting from
Disclaimer:
The material and information provided herein are intended solely for general informational purposes and shall not be construed as an endorsement, warranty, representation, solicitation, or offer by Addressofchoice.com. read more
Sources of Information: The project information displayed on this page is compiled from publicly available sources, including State RERA websites (where applicable), official project websites, websites of builders and their authorized channel partners, and official project documents such as brochures, price lists, payment plans, and other materials shared by authorized advertisers. Addressofchoice.com presents this information in a simplified and user-friendly format to facilitate research and informed decision-making and does not claim ownership of the underlying content.

AddressofChoice is a leading real estate platform that simplifies home buying with verified listings, expert guidance, and end-to-end support — from property search to final purchase.
 Head Office : A-82, 2nd Floor,
  info@addressofchoice.com
 +91 80653 41699
© 2013-2026 Addressofchoice.com. All Rights Reserved

 CONTACT
NOW
CONTACT
NOW FAQ's
FAQ's