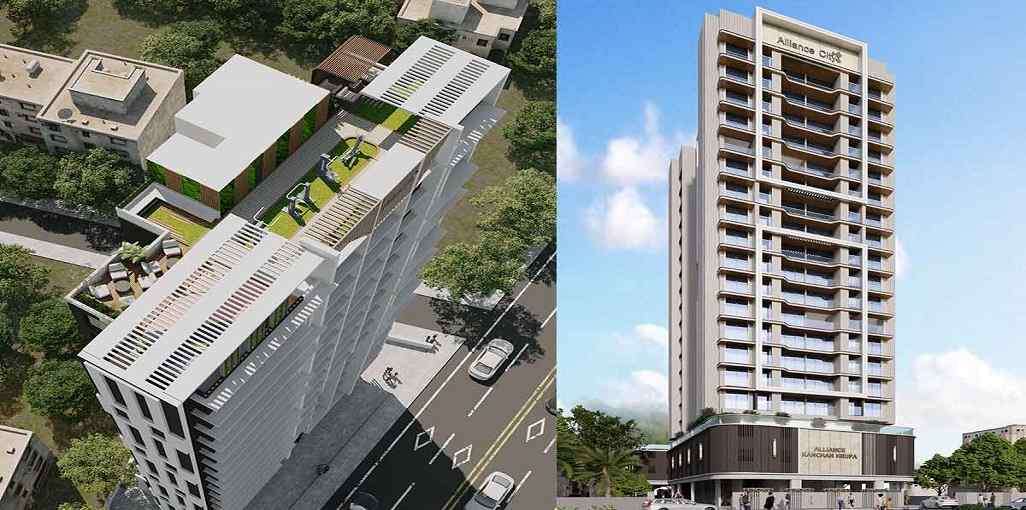
Yash Vivek CHS
 Panch Pakhdi
 By: Yash Realty
 Panch.Pakhadi, Thane West, Mumbai, Maharashtra.
 Save
Save Post A Review
Price Range Starting from
Panch.Pakhadi, Thane West, Mumbai, Maharashtra.



Get attractive benefits with addressofchoice.com
New experiences are waiting for the urban city dwellers as Yash Infra has launched residential project which is popular as Yash Vivek CHS. Here each unit is created in a way that can make one enjoy every moment due to availability of best of the class design and all modern features. It is a classic project developed in the mid of Navi Mumbai that is Thane West, Mumbai. The locality is one of the most prominent fast-growing places and promises easy commutations to the residents from this spot. The luxury project offers world-class amenities to the residents that make life comfortable. The elegance and ambience of this project are simply beyond comparison. The project is spread over 0.38 acres of land space consists of 1 building having a total of 46 units offering 1,2, 3 and 4 BHK apartments having floor plans from 383sqft to 1447sqft area. The project will be possession-ready by 2021.
 Sports Facility
 Kids Play Area
 Swimming Pool
 Gym
Gym Lifts
Lifts Car Parking
 Water Storage
 Multipurpose Hall
 Garden
 CCTV
CCTV
1 BHK (383 Sq. Ft.)
Panch Pakhdi, Mumbai











Vaishali Vasant Tiwari
Relationship Manager

Security guard at Project main entrance. CCTV Surveillance.

Copper wiring in concealed PVC conduits Sufficient light and power points.

Sweet Water with 100 Feet down from Ground Level.
Seismic Zone 2 compliant structure and Solid Block Masonry.
Clear Land Parcel with No High Tension Wire and No Villages.

Vitrified tiles in drawing/dining/bedrooms and kitchen.
Panch Pakhdi, Mumbai
PanchPakhdi is a locality located in the Thane district of the city. The nearby bus stops are Gurukul society bus stop, Almeda road bus station, and Louiswadi Bus station. The nearby railway stations are Thane railway station and Mulund railway station. The nearby localities are Ambadi, Thane and Manisha Nagar.
... Read More| Feature | Yash Vivek CHS | Budget Luxury Homes | Lodha Jupiter | Vijay Wimbeldon Park |
|---|---|---|---|---|
| Builder | Yash Realty | Budget Luxury Homes | Lodha Jupiter | Vijay Wimbeldon Park |
| Property Type | Apartments | Apartments | Apartments | Apartments |
| Status | Ready to Move | Ready to Move | Ready to Move | Ready to Move |
| Configuration | 1 ,2 ,3 ,4 BHK | 2 BHK | 2 , 4 BHK | 2 , 3 BHK |
| Size | 830 sqft - 1447 sqft | 1179.00 - 1179.00 sq.ft | 822.00 - 1350.00 sq.ft | 1000.00 - 1050.00 sq.ft |
| Price Range | 85.8 Lakhs - 3.24 Cr | 2.35 Cr-2.35 Cr | 1.64 Cr-2.69 Cr | 1.87 Cr-1.96 Cr |
| Price/sqft | ₹ 10338 | ₹ 0 | ₹ 0 | ₹ 0 |
| Project Area | Acres | 0 Acres | 0 Acres | 0 Acres |
| Towers | 124 | 9 | 30 | 0 |
| Total Units | 2 | 27 | 0 | 0 |
| Possession | Ready to Move | Ready to Move | Ready to Move | Ready to Move |
| RERA | P51700014218 | |||
| View Details | View Details | View Details |
Ready to Move
1 BHK+1T Apartments with Size 383/sqft-carpet for sale at ₹ 85.8 Lakhs in Yash vivek chs, Panch Pakhdi Mumbai.
Ready to Move
2 BHK+2T Apartments with Size 530/sqft-carpet for sale at ₹ 1.19 Cr in Yash vivek chs, Panch Pakhdi Mumbai.
Ready to Move
2 BHK+2T Apartments with Size 568/sqft-carpet for sale at ₹ 1.27 Cr in Yash vivek chs, Panch Pakhdi Mumbai.
Ready to Move
3 BHK+3T Apartments with Size 770/sqft-carpet for sale at ₹ 1.72 Cr in Yash vivek chs, Panch Pakhdi Mumbai.
Ready to Move
3 BHK+3T Apartments with Size 830/sqft-carpet for sale at ₹ 1.86 Cr in Yash vivek chs, Panch Pakhdi Mumbai.
Ready to Move
4 BHK+4T Apartments with Size 1447/sqft-carpet for sale at ₹ 3.24 Cr in Yash vivek chs, Panch Pakhdi Mumbai.

Yash Realty is a construction company who are leaders in quality construction and builds a durable and strong infrastructure. They believe in laying a strong base which makes the structure more reliable. They implement innovative ideas in their projects. their projects are also quite affordable keeping in mind the competitive market.
....
Read More
A: The project is located in Panch pakhdi ,Mumbai INDIA.
A: The total area of project is N/A
A: Yes, Parking facility is available in this project.
A: Banks associated with this project are SBI, ICICI Bank, HDFC Bank, AXIS BANK, CANARA BANK, INDIABULLS, PNB HOME LOAN, TATA CAPITAL, RELIANCE HOME, DHFL
A: The possession status of Yash Vivek Chs is Ready to Move and is available for possession from January 05.
A: Total units in this project are 124 .
A: The area of project for 1 BHK is 383 Sq ft.
A: The area of project for 2 BHK is 530 Sq ft.
A: The area of project for 3 BHK is 770 Sq ft.
A: The area of project for 4 BHK is 1447 Sq ft.
A: Price for 1 BHK Apartment/Flat in this project is starting from 85.8 Lakhs
A: Price for 2 BHK Apartment/Flat in this project is starting from 1.19 Cr
A: Price for 3 BHK Apartment/Flat in this project is starting from 1.72 Cr
A: Price for 4 BHK Apartment/Flat in this project is starting from 3.24 Cr
Disclaimer:
The material and information provided herein are intended solely for general informational purposes and shall not be construed as an endorsement, warranty, representation, solicitation, or offer by Addressofchoice.com. read more
Sources of Information: The project information displayed on this page is compiled from publicly available sources, including State RERA websites (where applicable), official project websites, websites of builders and their authorized channel partners, and official project documents such as brochures, price lists, payment plans, and other materials shared by authorized advertisers. Addressofchoice.com presents this information in a simplified and user-friendly format to facilitate research and informed decision-making and does not claim ownership of the underlying content.

AddressofChoice is a leading real estate platform that simplifies home buying with verified listings, expert guidance, and end-to-end support — from property search to final purchase.
 Head Office : A-82, 2nd Floor,
  info@addressofchoice.com
 +91 80653 41699
© 2013-2026 Addressofchoice.com. All Rights Reserved

 CONTACT
NOW
CONTACT
NOW FAQ's
FAQ's