Zenith Utsav Residency Phase II
 Wagholi
 By: Zenith Builders
 Plot No 1127, Awhalwadi Road, Wagholi, Pune
 Save
 Post A Review
Price Range Starting from
Plot No 1127, Awhalwadi Road, Wagholi, Pune


Get attractive benefits with addressofchoice.com

Ready to Move
1 BHK+1T Apartments with Size 439/sqft-saleable for sale at ₹ 25.02 Lakhs in Zenith utsav residency phase ii, Wagholi Pune.

Ready to Move
2 BHK+2T Apartments with Size 628/sqft-saleable for sale at ₹ 35.8 Lakhs in Zenith utsav residency phase ii, Wagholi Pune.
1 BHK (439 Sq. Ft.)
Wagholi, Pune
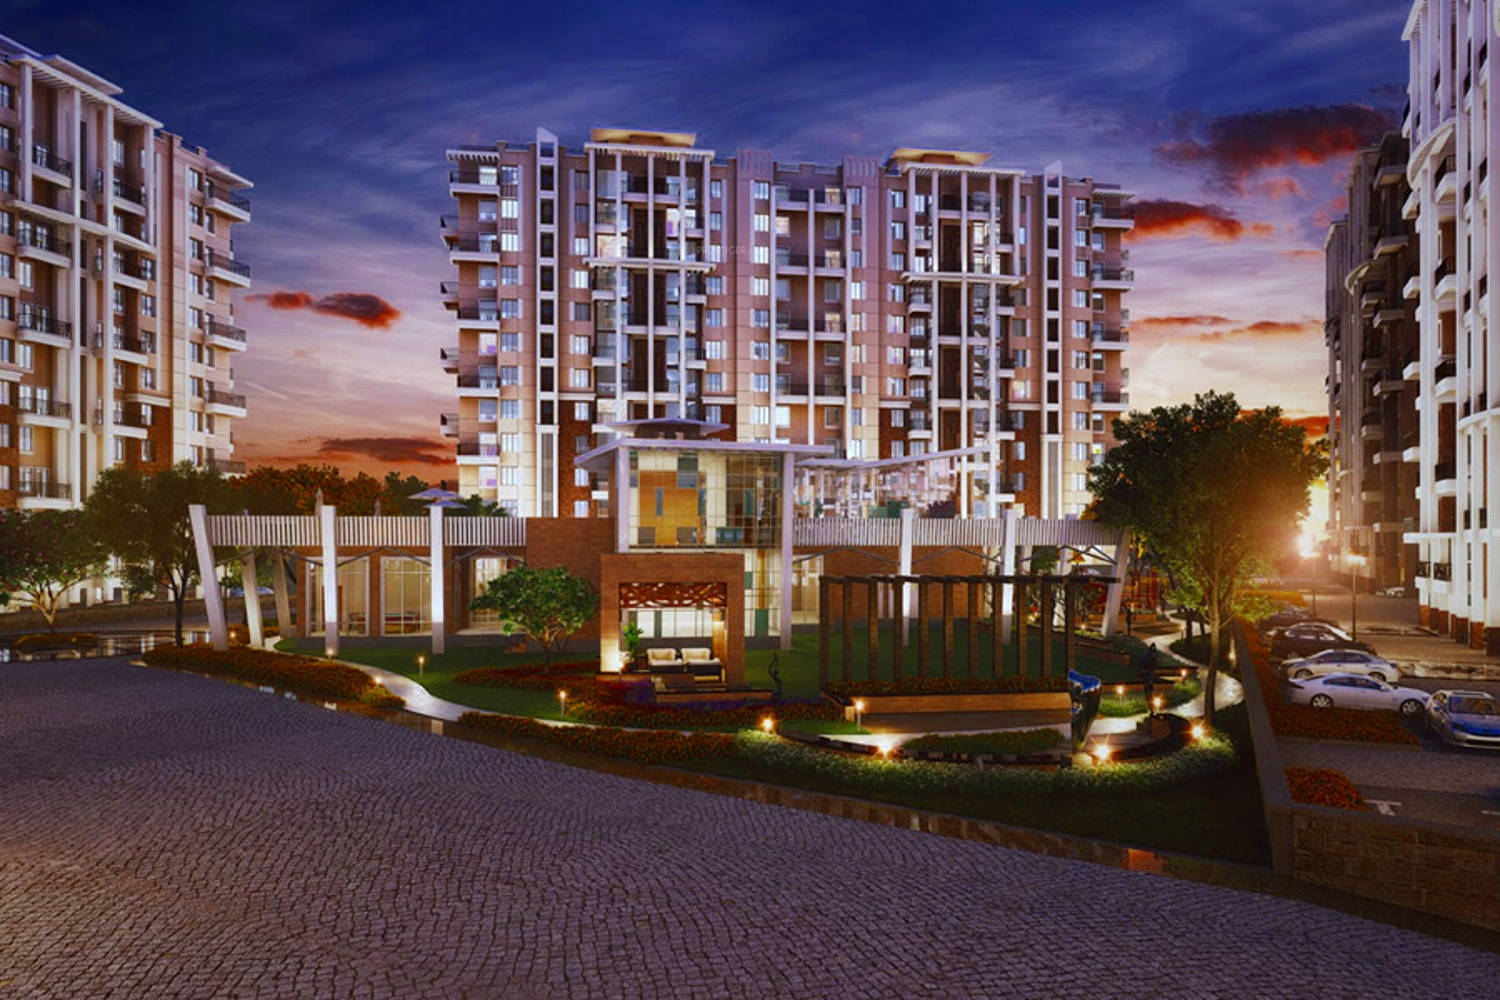
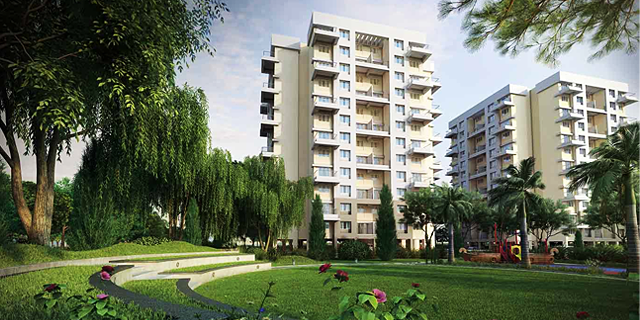
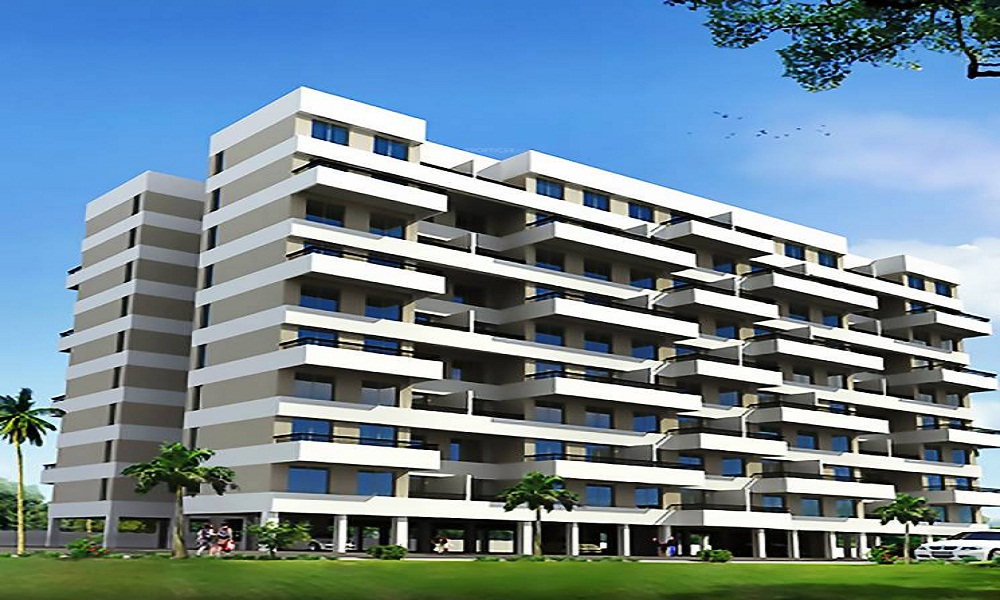
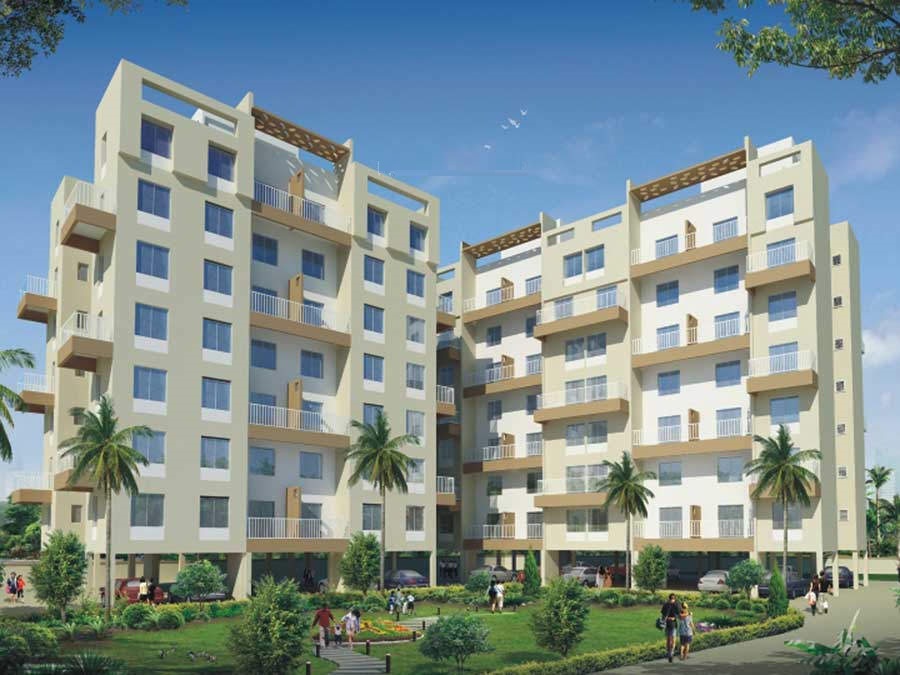
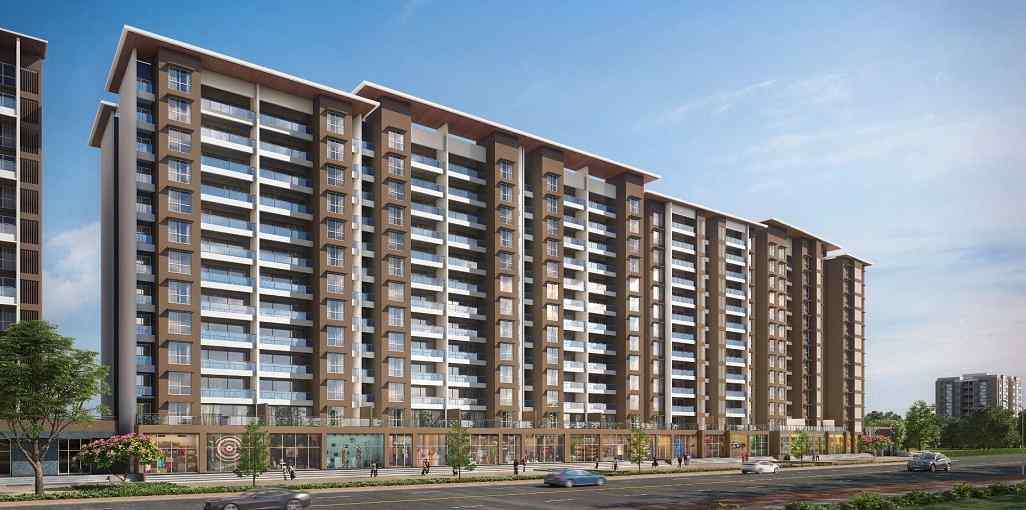
Zenith Landmarks and Adore Buildcon is offering a perfect combination of contemporary and luxurious living in Zenith Utsav Residency Phase II. The project is located in Wagholi in Pune which is a famous industrial area that is emerging as a residential hub. This residential space has 1 and 2 BHK apartments, spread across three 11 storeyed towers. They have a total of 275 units at disposal. The gated complex provided with basic amenities like Car parking, lifts and 24 hours water supply and a 24/7 power back up. They also have a separate play area for the kids and the clubhouse where you can spend your leisure time.
 Kids Play Area
 Swimming Pool
 Lifts
 Car Parking
 Power Back-up
 Water Storage
 Maintenance Staff
 Wi-fi connectivity
 Multipurpose Hall
 Cafeteria

RCC structure as per the code of practice

Copper wiring in concealed PVC conduits Sufficient light

Vitrified tiles in drawing/dining/bedrooms and kitchen

Security guard at Project main entrance. CCTV Surveillance.

White sanitary wares with European WC, CP fittings

Granite top working platform
Wagholi, Pune
Located on Pune Nagar highway close to Kharadi IT hub, Wagholi is becoming a hot spot for real estate companies. It is one of the popular residential destination among all earlier just an extension on Pune on the eastern corridor is now going through rapid development. It has witnessed considerable social infrastructura... Read More
| Feature | Zenith Utsav Residency Phase II | Blue Skky Olive Phase 2 | Nyati Elan | Majestique Manhattan |
|---|---|---|---|---|
| Builder | Zenith Builders | Blue Skky Olive Phase 2 | Nyati Elan | Majestique Manhattan |
| Property Type | Apartments | Apartments | Apartments | Apartments |
| Status | Ready to Move | Ready to Move | Ready to Move | Ready to Move |
| Configuration | 1 ,2 BHK | 2 BHK | 1 , 2 BHK | 2 BHK |
| Size | 439 sqft - 628 sqft | 547.00 - 571.00 sq.ft | 432.00 - 629.00 sq.ft | 450.00 - 753.00 sq.ft |
| Price Range | 25.02 Lakhs - 35.8 Lakhs | 31.18 Lakhs-32.55 Lakhs | 24.62 Lakhs-35.85 Lakhs | 25.65 Lakhs-42.92 Lakhs |
| Price/sqft | ₹ 5700 | ₹ 4000 | ₹ 4400 | ₹ 6364 |
| Project Area | 1.3 Acres | 0 Acres | 5.40 Acres | 2.38 Acres |
| Towers | 0 | 1 | 8 | 9 |
| Total Units | 1 | 43 | 480 | 273 |
| Possession | Ready to Move | Ready to Move | Ready to Move | Ready to Move |
| RERA | P52100019080 | P52100012332 | ||
| View Details | View Details | View Details |











Vaishali Vasant Tiwari
Relationship Manager

Every middle class family should own a home" - This is our Mantra. Zenith builders has been started in the year 1987 by Mr. K. Vittalnathan with an aim to achieve this objective. We quickly carved a significant niche for ourselves among the quality conscious clients. After taking reins from Mr. K. Vittalnathan, his son Mr. Pandurangan has taken the firm to new heights. Through his technical expertise he has introduced several innovative meth....
Read More

A: The project is located in Wagholi ,Pune INDIA.
A: The total area of project is 1.3 Acres
A: Yes, Parking facility is available in this project.
A: Banks associated with this project are SBI, ICICI Bank, HDFC Bank, AXIS BANK, CANARA BANK, INDIABULLS, PNB HOME LOAN, TATA CAPITAL, RELIANCE HOME, DHFL
A: The possession status of Zenith Utsav Residency Phase Ii is Ready to Move and is available for possession from December 20.
A: Total units in this project are N/A.
A: The area of project for 1 BHK is 439 Sq ft.
A: The area of project for 2 BHK is 628 Sq ft.
A: Price for 1 BHK Apartment/Flat in this project is starting from 24.76 Lakhs
A: Price for 2 BHK Apartment/Flat in this project is starting from 35.42 Lakhs
Disclaimer:
The material and information provided herein are intended solely for general informational purposes and shall not be construed as an endorsement, warranty, representation, solicitation, or offer by Addressofchoice.com. read more
Sources of Information: The project information displayed on this page is compiled from publicly available sources, including State RERA websites (where applicable), official project websites, websites of builders and their authorized channel partners, and official project documents such as brochures, price lists, payment plans, and other materials shared by authorized advertisers. Addressofchoice.com presents this information in a simplified and user-friendly format to facilitate research and informed decision-making and does not claim ownership of the underlying content.

AddressofChoice is a leading real estate platform that simplifies home buying with verified listings, expert guidance, and end-to-end support — from property search to final purchase.
 Head Office : A-82, 2nd Floor,
 info@addressofchoice.com
 +91 80653 41699
© 2013-2026 Addressofchoice.com. All Rights Reserved

 CONTACT
NOW
 FAQ's