


Get attractive benefits with addressofchoice.com

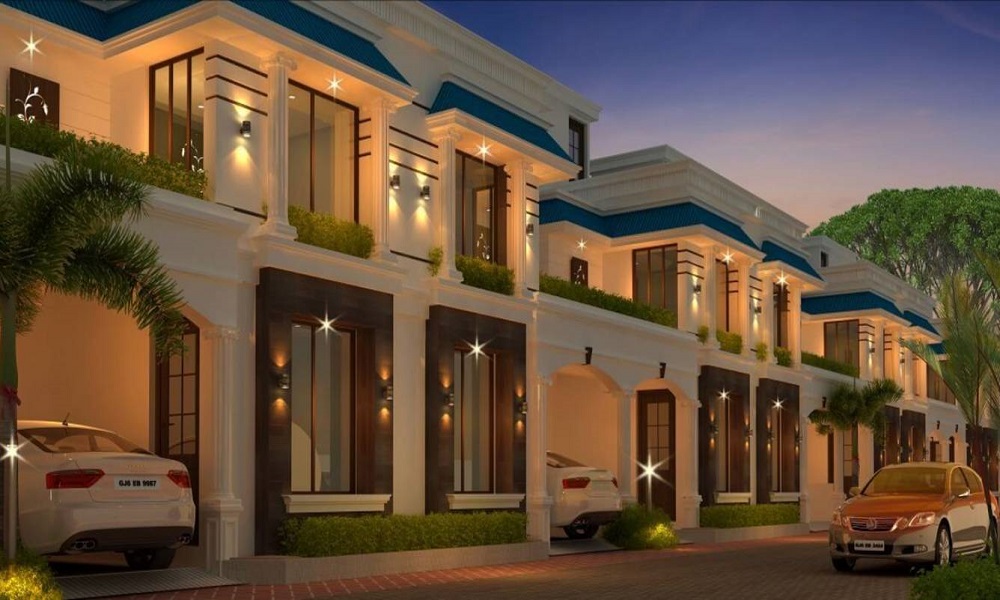
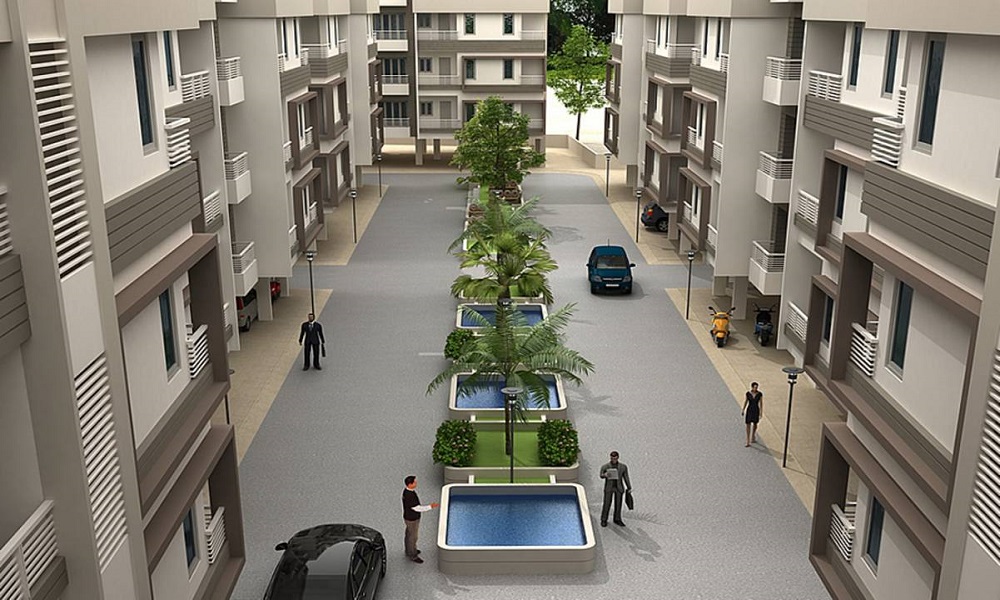
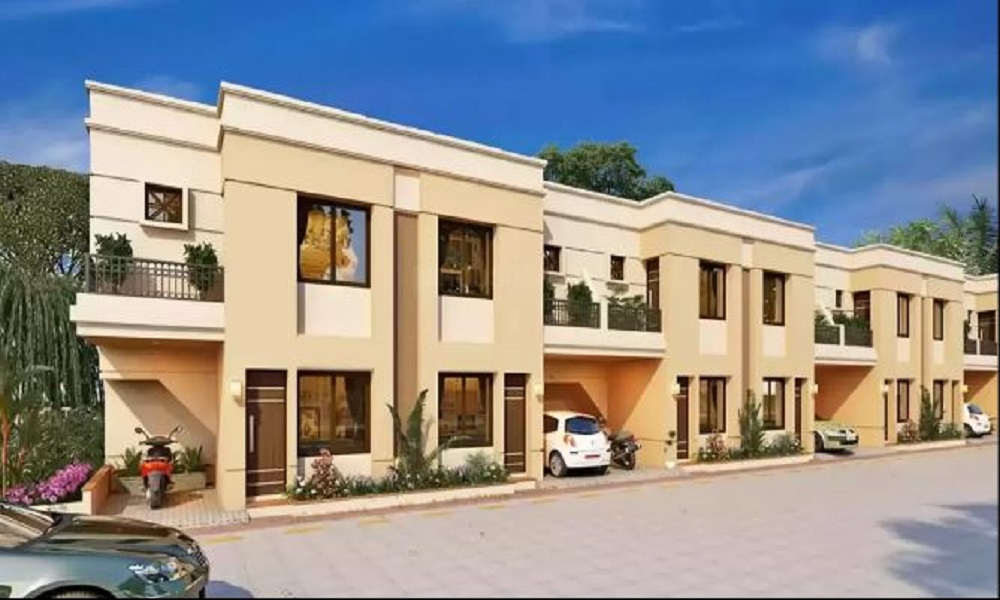
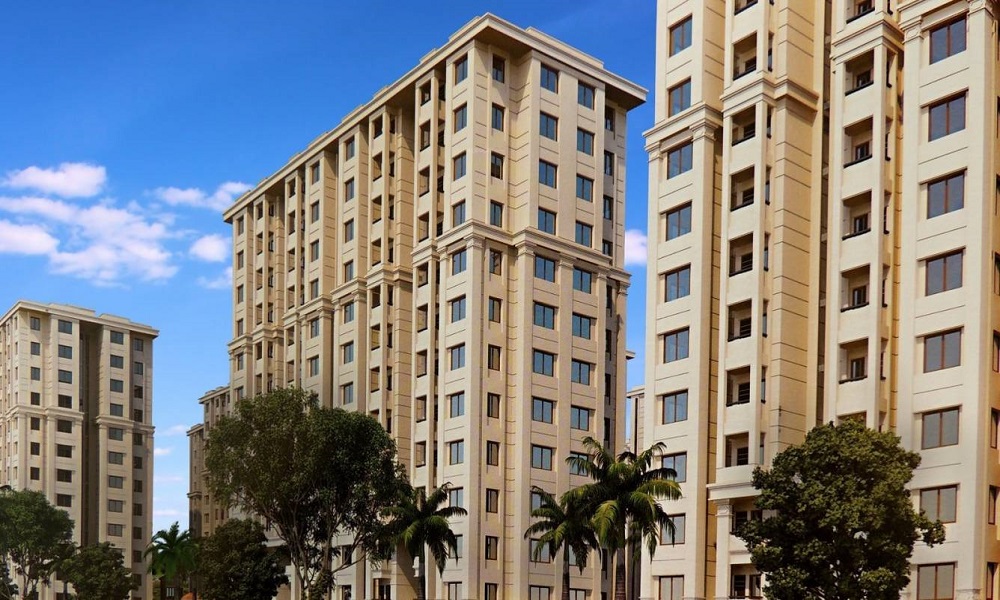
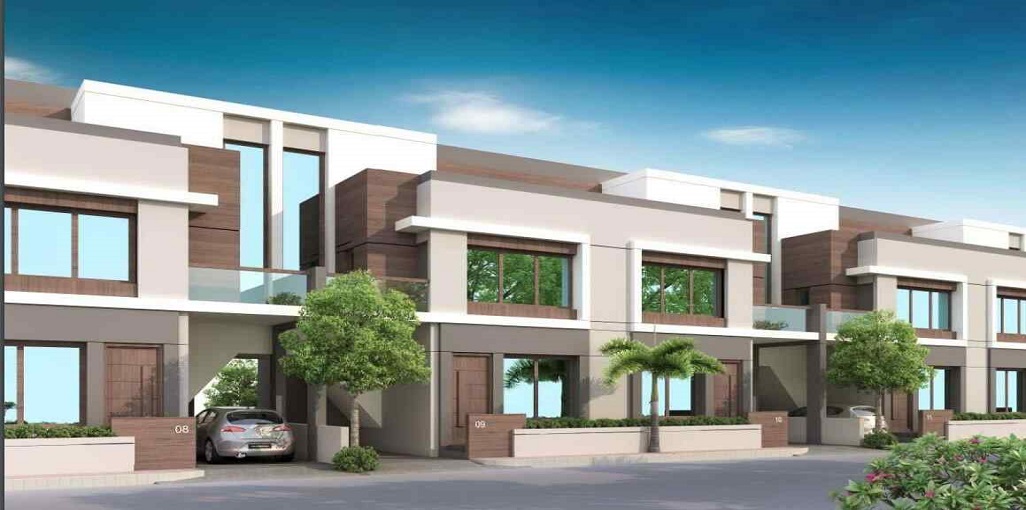
Aangan Palm, located in Waghodia, Vadodara, is a distinguished Residential project with 24 Units spread across 1 Towers. The development spans 1 Acres and offers apartments sizes ranging from 753 sqft to 1250 sqft. The project is located at waghodia, vadodara.
Available Property Sizes
The Villas at Aangan Palm come in a variety of sizes:
3 BHK+3T Villas (753 sqft)
4 BHK+4T Villas (up to 1250 sqft)
Pricing
3 BHK+3T Villas starting at 19.58 Lakhs
4 BHK+4T Villas priced from 43.29 Lakhs
Developer Information
The project is developed by Aangan Group, renowned for its excellence in real estate. The project is RERA-registered (PR/GJ/VADODARA/VADODARA/Others/MAA07636/051120 Units), with possession scheduled for 2025-10-08.
Amenities and Features
The development offers a wide array of amenities, including:
Sports: Sports Facility, Kids Play Area, Swimming Pool, Gym
Convenience: Lifts, Car Parking, Power Back-up, Water Storage, Maintenance Staff, Cafeteria
Security:
Construction Specifications
Aangan Palm uses high-quality construction materials, including vitrified tiles for flooring, granite countertops in kitchens, and premium sanitary ware in bathrooms, ensuring durability and aesthetic appeal.
Key Information
Total Area: 1 Acres
Units & Towers: 24 Units, 1 Towers
Sizes: 753 sqft to 1250 sqft
Address: waghodia, vadodara
Developer: Aangan Group
RERA Registration No.: PR/GJ/VADODARA/VADODARA/Others/MAA07636/051120 Units
Possession Date: 2025-10-08
Construction Quality: Premium materials used
Security Features:
Sports Facilities: Sports Facility, Kids Play Area, Swimming Pool, Gym
Convenience Amenities: Lifts, Car Parking, Power Back-up, Water Storage, Maintenance Staff, Cafeteria
Location and Connectivity
Waghodia offers excellent connectivity to important areas of Vadodara, with schools, hospitals, and shopping malls located nearby, making it a convenient and desirable location for potential buyers.
Possession and Developer Details
The possession of Aangan Palm will begin in 2025-10-08. The project is developed by Aangan Group and is RERA-registered under PR/GJ/VADODARA/VADODARA/Others/MAA07636/051120 Units, ensuring transparency and legal compliance.
 Sports Facility
 Kids Play Area
 Swimming Pool
 Gym
Gym Lifts
Lifts Car Parking
 Power Back-up
 Water Storage
 Maintenance Staff
 Cafeteria










Vaishali Vasant Tiwari
Relationship Manager

White sanitary wares with European WC, CP fittings.

Kitchen will be designed to suit modular kitchen Panic button connected to security on the ground floor.

Vitrified tiles in drawing/dining/bedrooms and kitchen.
Vitrified tiles in drawing/dining/bedrooms and kitchen.

Plots in the well planned urban estate with the provision of quality infrastructure and public utility services.

Security guard at Project main entrance. CCTV Surveillance.
Waghodia, Vadodara
Waghodia, also spelled Vaghodia, is a taluka headquarters in the Vadodara district of Gujarat, India. It lies approximately 27 km east of Vadodara city center, with a PIN code of 391 760, and operates under its own Gram Panchayat, now on its way to becoming a municipality. Situated at an elevation of 305 meters, the town had a population of about 13,480 (as per the 2001 census), with ... Read More


Aangan Group is a boutique real estate developer founded in 2011, with its head office in Surat, Gujarat.The group is known for crafting residential and plotted developments with a strong emphasis on preserving nature, open space, and community aesthetics. Their style combines thoughtful layouts with green landscapes, aiming to deliver weekend homes or serene living spaces away from the densely packed city core.Aangan Group has earned recognition....
Read More

A: The project is located in Waghodia ,Vadodara INDIA.
A: The total area of project is 1 Acres
A: Yes, Parking facility is available in this project.
A: Banks associated with this project are SBI, ICICI Bank, HDFC Bank, AXIS BANK, CANARA BANK, INDIABULLS, PNB HOME LOAN, TATA CAPITAL, RELIANCE HOME, DHFL
A: The possession status of Aangan Palm is Ready to Move and is available for possession from October 25.
A: Total units in this project are 24.
A: The area of project for 3 BHK is 753 Sq ft.
A: The area of project for 4 BHK is 1460 Sq ft.
A: Price for 3 BHK Apartment/Flat in this project is starting from 47.89 Lakhs
A: Price for 4 BHK Apartment/Flat in this project is starting from 85 Lakhs

AddressofChoice is a leading real estate platform that simplifies home buying with verified listings, expert guidance, and end-to-end support — from property search to final purchase.
 Head Office : A-82, 2nd Floor,
  info@addressofchoice.com
 +91 80653 41699
© 2013-2026 Addressofchoice.com. All Rights Reserved

 Waghodia
 By: Aangan Group
 Waghodia, Vadodara
 Save
Save Post A Review
 CONTACT
NOW
CONTACT
NOW FAQ's
FAQ's