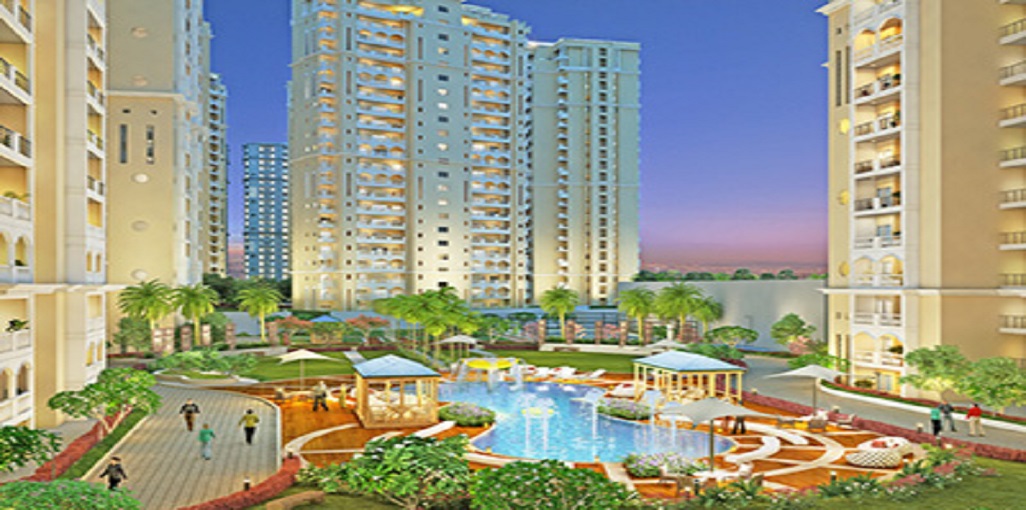

Bhagirathi Apartment
 Sector 62
 By: Purvanchal Group
 B 9/14, Block B, Industrial Area, Sector 62, Noida, Uttar Pradesh 201309
 Save
Save Post A Review
Price Range Starting from
B 9/14, Block B, Industrial Area, Sector 62, Noida, Uttar Pradesh 201309



Get attractive benefits with addressofchoice.com
Ready to Move
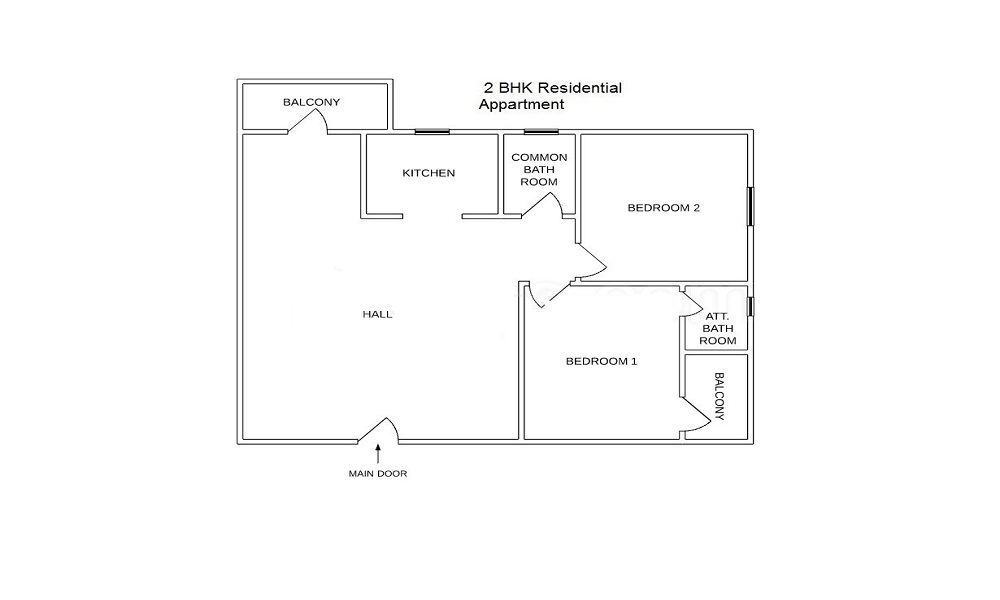
2 BHK+2T Apartments with Size 1256/sqft-saleable for sale at ₹ 1.24 Cr in Bhagirathi apartment, Sector 62 Noida.
Ready to Move

3 BHK+3T Apartments with Size 1470/sqft-saleable for sale at ₹ 1.45 Cr in Bhagirathi apartment, Sector 62 Noida.
2 BHK (1256 Sq. Ft.)
Sector 62, Noida
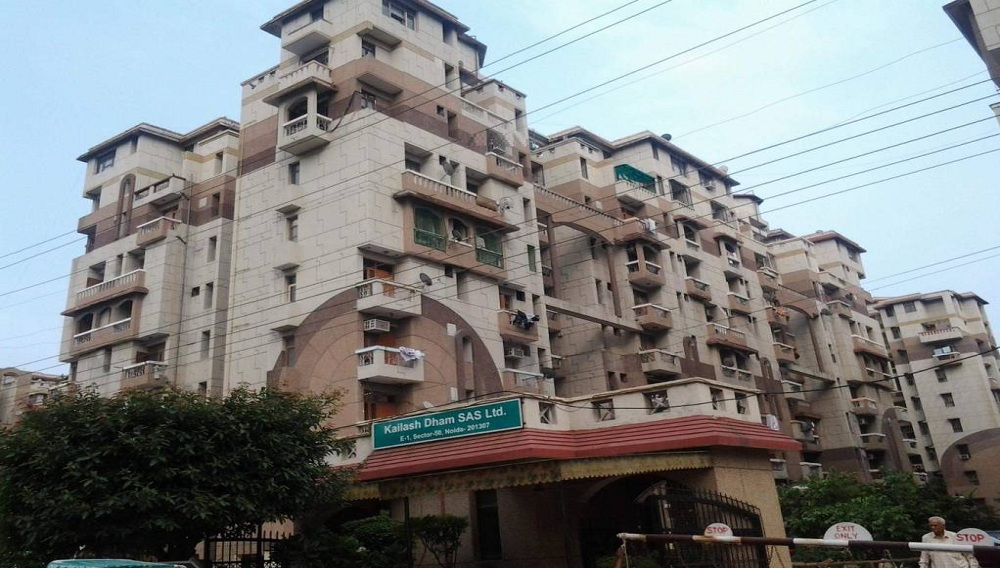
Bhagirathi Apartment is an abode is magnificent and thoughtfully designed residential homes located at one of the prestigious localities at Sector 62 in Noida which is designed and developed by the Bhagirathi Builders and Promoters. The apartment is equipped with the most amazing amenities and lavish features to bring in a lifestyle of royalty. Exotic interiors and exterior soothes your senses and lights up your life. A strong connection to the external surroundings creates a sense of community and builds a strong social network which enables the dwellers to lead a convenient life. These innovative homes are conveniently priced and offer a perfect blend of a luxurious and comfortable life without compromising on quality.
 Car Parking
 Lifts
Lifts Power Back-up
 Water Storage
 CCTV
CCTV Fire Alarm
 Security Personnel
RCC structure as per code of practice

Security guard at Project main entrance. CCTV Surveillance.

Granite top working platform

Vitrified tiles in drawing/dining/bedrooms and kitchen

White sanitary wares with European WC, CP fittings

Copper wiring in concealed PVC conduits Sufficient light and power points Provision for TV and telephone points in living room and all bedrooms
Sector 62, Noida
Sector 62 is a place where Narwana road divides on the eastern side. It is about 20 kilometers from South Delhi. It is bound on the south west of River Yamuna. It is a major hub of multinational companies and outsourcing services firm. Many large companies are in this place. JSS academy of education is here and Ericsson park opens the gateway of the locality form Narwana road. Fortis ... Read More
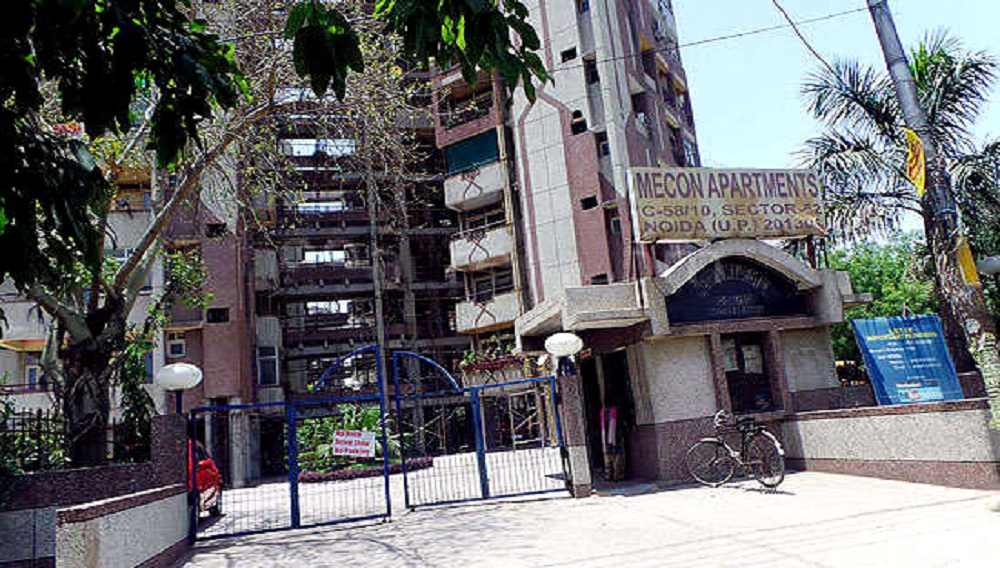
| Feature | Bhagirathi Apartment | JM Florence | Purvanchal Mecon Apartments | Elixir Harmony Apartment |
|---|---|---|---|---|
| Builder | Purvanchal Group | JM Florence | Purvanchal Mecon Apartments | Elixir Harmony Apartment |
| Property Type | Apartments | Apartments | Apartments | Apartments |
| Status | Ready to Move | Ready to Move | Ready to Move | Ready to Move |
| Configuration | 2 ,3 BHK | 2 , 3 BHK | 2, 3 BHK | 3 BHK |
| Size | 1256 sqft - 1470 sqft | 1197.00 - 1390.00 sq.ft | 1190.00 - 1600.00 sq.ft | 1350.00 - 1350.00 sq.ft |
| Price Range | 1.24 Cr - 1.45 Cr | 1.18 Cr-1.37 Cr | 1.17 Cr-1.58 Cr | 1.33 Cr-1.33 Cr |
| Price/sqft | ₹ 9850 | ₹ 3400 | ₹ 6500 | ₹ 6000 |
| Project Area | 0 Acres | 8.29 Acres | 4 Acres | 0 Acres |
| Towers | 156 | 12 | 10 | |
| Total Units | 6 | 1423 | 90 | 0 |
| Possession | Ready to Move | Ready to Move | Ready to Move | Ready to Move |
| RERA | UPRERAPRJ8757 | |||
| View Details | View Details | View Details |











Vaishali Vasant Tiwari
Relationship Manager

Purvanchal Group is a leading property development company with a legacy of a few decades in the real estate market. They offer the best of the class properties in various cities in the commercial as well as residential properties. The clients are assured with the best property and timely completion of different projects in every segment.
....
Read More

A: It is located at Plot B-9/14 in Sector 62, Noida, Uttar Pradesh.
A: The project was developed by Purvanchal Projects Pvt. Ltd.
A: It is a fully completed, ready-to-move-in residential society.
A: The project was completed and handed over around November 2003.
A: It offers 2 BHK and 3 BHK apartment units.
A: Resale prices typically range from ₹1.21 Crore to ₹2.12 Crore depending on unit size and layout.
A: Monthly rentals range from ₹30,000 to ₹45,000 depending on the size and furnishing status.
A: Key amenities include 24/7 security, power backup, lifts, car parking, and rain water harvesting.
Disclaimer:
The material and information provided herein are intended solely for general informational purposes and shall not be construed as an endorsement, warranty, representation, solicitation, or offer by Addressofchoice.com. read more
Sources of Information: The project information displayed on this page is compiled from publicly available sources, including State RERA websites (where applicable), official project websites, websites of builders and their authorized channel partners, and official project documents such as brochures, price lists, payment plans, and other materials shared by authorized advertisers. Addressofchoice.com presents this information in a simplified and user-friendly format to facilitate research and informed decision-making and does not claim ownership of the underlying content.

AddressofChoice is a leading real estate platform that simplifies home buying with verified listings, expert guidance, and end-to-end support — from property search to final purchase.
 Head Office : A-82, 2nd Floor,
  info@addressofchoice.com
 +91 80653 41699
© 2013-2026 Addressofchoice.com. All Rights Reserved

 CONTACT
NOW
CONTACT
NOW FAQ's
FAQ's