AOC is searching fo you …

Bhagwat Villa

LocationOpp Avalon Park, Near Ayodhya Appt Vatva Gamdi Road, Vatva, Ahmedabad

Price Range Starting from
1 Cr to 1 Cr*
VILLAS Residential Property
EMI Start at

Status: Ready to Move

  • Apartment Sizes Ranges in Between 4005 sqft - 4005 sqft.
  • Total Units & Towers: 46 Units & 0 Towers
  • Total Project Area: 1.78 Acres
  • Possession: April, 2019
  • Rera: PR/GJ/AHMEDABAD/AHMEDABAD CITY/AUDA/RAA01567/080218

About

3.0
Excellent
1 reviews

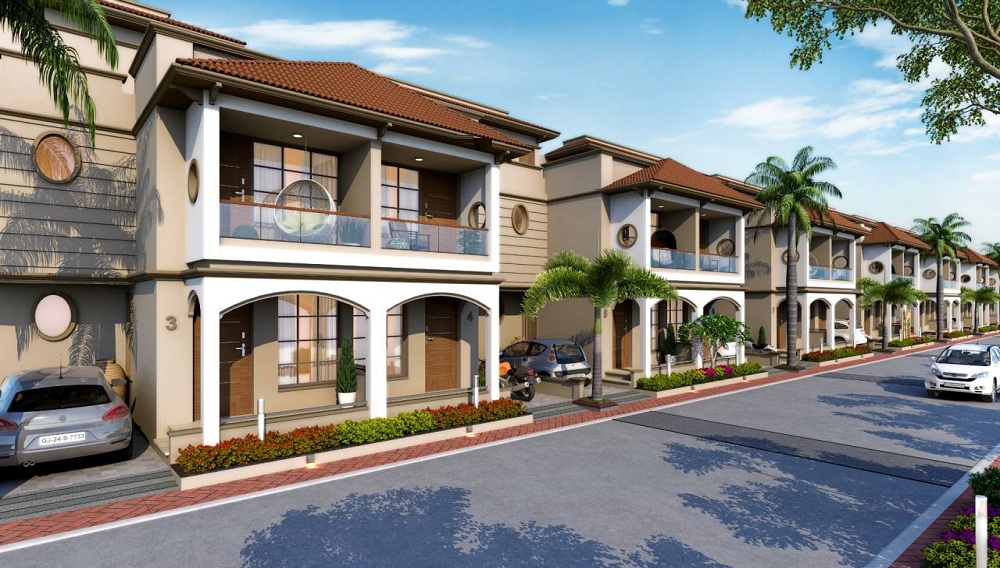
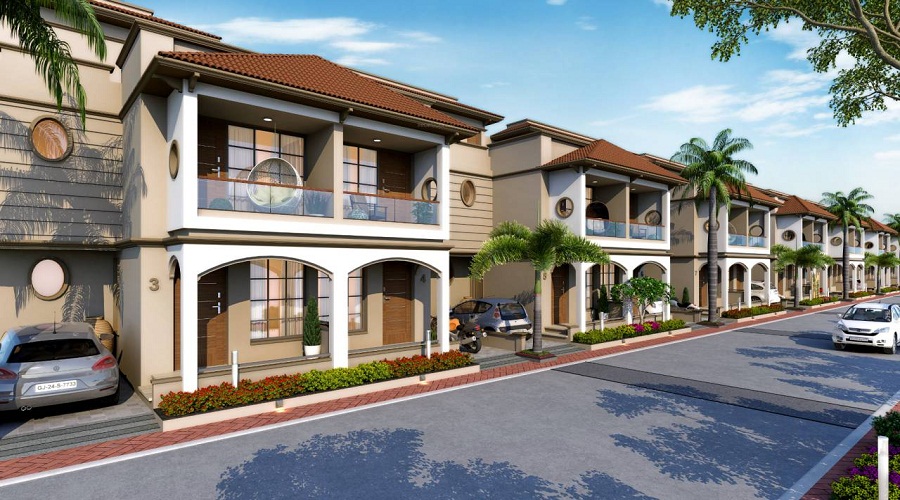
The wait for elegant villas ends with the launch of Bhagwat Villa. The project developer has planned to recreate luxury with the elegantly designed villas. Every unit will deliver a 4 BHK floor plan. The area of each unit will be 4005 square feet. The entire plan will be perfectly chalked out on an area of 1.78 acres. There will be a total of 46 units. The development rate of the project suggests that the properties will be delivered by April 2019. The residential project is being constructed in Vatva, Ahmedabad. Bhagwat Villa will be the ideal choice for an investment in the city.

Sports Amenities

  • Sports Facility Sports Facility
  • Kids Play Area Kids Play Area
  • Swimming Pool Swimming Pool
  • Gym Gym

Convenience Amenities

  • Car Parking Car Parking
  • Power Back-up Power Back-up
  • Water Storage Water Storage
  • Waste Disposal Waste Disposal
  • Maintenance Staff Maintenance Staff
  • Wi-fi connectivity Wi-fi connectivity

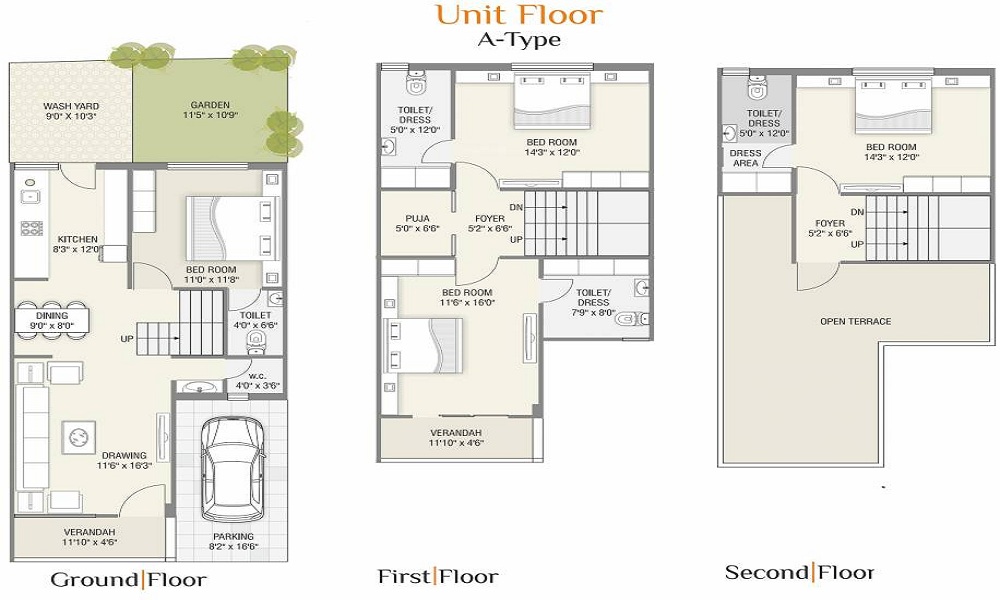
Floor Plans of Bhagwat Villa

Bhagwat Villa Floor Plan

Villas (4005 Sq. Ft.)

Vatva, Ahmedabad

EMI Calculator

Loan Amount (80% of Total Cost) : 80.1 Lakhs
Check Rental Listings →

Bank Offers for Bhagwat Villa

imageBackh

Hi! I'm here to answer all your queries.

Vaishali Vasant Tiwari
Relationship Manager

Chat with us

Bhagwat Villa Specifications

Security
Security

Security guard at Project main entrance, CCTV Surveillance

Flooring
Flooring

Vitrified tiles in drawing/dining/bedrooms and kitchen

Electrical & Power Backup

Copper wiring in concealed PVC conduits Sufficient light and power points Provision for TV and telephone points in living room and all bedrooms

Kitchen
Kitchen

Mirror polished granite platform with dado in glazed tiles up to lintel level and SS sink

Structure
Structure

RCC structure as per code of practice

Plumbing & Sanitary
Plumbing & Sanitary

White sanitary wares with European WC, CP fittings

Locality Overview of Vatva, Ahmedabad

Location

Vatva, Ahmedabad

56% Livibility score

Vatva assembly constituency is one of the 182 assembly constituency of Gujarat. It is located in Ahmedabad District. This seat came into existence after 2008 delimitation.

... Read More

Explore Neighbourhoods of bhagwat villa, Vatva

Properties Price Trend in the Vatva

Similar Properties to Bhagwat Villa in Vatva

Ready to Move
Shreenath Bhagwat Villa

Location Vatva, Ahmedabad

Price

₹ 1 Cr

Villas

Villas
01
Super Built-up Area
4005.00 - 4005.00 sqft ( 372.1 - 372.1 sqm )
On Request *

Compare Similar Projects

Feature Bhagwat Villa Shyam Shyam Villa Shreeji Devashray Grace
Builder Shreenath Infracone Shyam Shyam Villa Shreeji Devashray Grace
Property Type Villas Villas Villas
Status Ready to Move Ready to Move Ready to Move
Configuration VILLAS 3 BHK 3 , 4 BHK
Size 4005 sqft - 4005 sqft 1890.00 - 1890.00 sq.ft 2799.00 - 3573.00 sq.ft
Price Range 1 Cr - 1 Cr 1.01 Cr-1.01 Cr 93.77 Lakhs-1.2 Cr
Price/sqft ₹ 2500 ₹ 6085 ₹ 2644
Project Area 1.78 Acres Acres 2 Acres
Towers 46
Total Units 0 49 64
Possession Ready to Move Ready to Move Ready to Move
RERA PR/GJ/AHMEDABAD/AHMEDABAD CITY/AUDA/RAA01567/080218
    View Details View Details

Available Property Options in Bhagwat Villa

...
Villas (4005 sq. ft.)

Ready to Move

Villas with Size 4005/sqft-saleable for sale at ₹ 1 Cr in Bhagwat villa, Vatva Ahmedabad.

₹ 1 Cr

View Detail

About Shreenath Infracone Projects and Developers

Shreenath Infracone
  • 56 Years of Experience
  • 4 Total Projects
  • 0 Ongoing Projects

Shreenath Infracone is a real estate company based in Ahmedabad in the state of Gujrat in India. they build luxurious 4 and 5 BHK villas. The Bhagwat Villa project undertaken by them provides you with world-class living experience. The price range starts from Rs. 66.75 lakhs which is very little compared to the service provided. ....
Read More

Shreenath Infracone Properties in Ahmedabad

Ready to Move
Bhagwat Villa
Bhagwat Villa

Location Vatva, Ahmedabad

Price

₹ 1 Cr

Ready to Move
Shreenath Bhagwat Villa

Location Vatva, Ahmedabad

Price

₹ 1 Cr

Ready to Move
Shreenath Bhagwat Elysium

Location Nikol, Ahmedabad

Price

₹ 24.77 Lakhs

Ready to Move
Omniketan Elegance
Omniketan Elegance

Location Paldi, Ahmedabad

Price

₹ 80.8 Lakhs

Bhagwat Villa Project’s Reviews & Ratings

It’s very worst side and Amit is very flirt person.

Sodu

Frequently Asked Questions

A: The project is located in Vatva ,Ahmedabad INDIA.

A: The total area of project is 1.78 Acres

A: Yes, Parking facility is available in this project.

A: Banks associated with this project are SBI, ICICI Bank, HDFC Bank, AXIS BANK, CANARA BANK, INDIABULLS, PNB HOME LOAN, TATA CAPITAL, RELIANCE HOME, DHFL

A: The possession status of Bhagwat Villa is Ready to Move and is available for possession from April 19.

A: Total units in this project are 46.

A: The area of project for is 4005 Sq ft.

A: Price for Apartment/Flat in this project is starting from 66.76 Lakhs

Tools & Advice

Rates & Trends
Rates & Trends

Know all about Property Rates & Trends in your city.

View More right_arrow
EMI Calculator
EMI Calculator

Quarterly report with insights of Indian real estate market.

View More right_arrow
Investment Hotspot
Investment Hotspot

Quarterly report with insights of Indian real estate market.

View More right_arrow
Research Insights
Research Insights

Quarterly report with insights of Indian real estate market.

View More right_arrow

Disclaimer:
The material and information provided herein are intended solely for general informational purposes and shall not be construed as an endorsement, warranty, representation, solicitation, or offer by Addressofchoice.com. read more Sources of Information: The project information displayed on this page is compiled from publicly available sources, including State RERA websites (where applicable), official project websites, websites of builders and their authorized channel partners, and official project documents such as brochures, price lists, payment plans, and other materials shared by authorized advertisers. Addressofchoice.com presents this information in a simplified and user-friendly format to facilitate research and informed decision-making and does not claim ownership of the underlying content.

mainlogo

AddressofChoice is a leading real estate platform that simplifies home buying with verified listings, expert guidance, and end-to-end support — from property search to final purchase.

  • Head Office : A-82, 2nd Floor,
    Sector -4, Noida , UP-201301
  • info@addressofchoice.com
  • +91 80653 41699

© 2013-2026 Addressofchoice.com. All Rights Reserved

mascot