Tathawade
 By: GT Developers
 Tathawade, Pune
 Save
Save Post A Review
Price Range Starting from



Get attractive benefits with addressofchoice.com
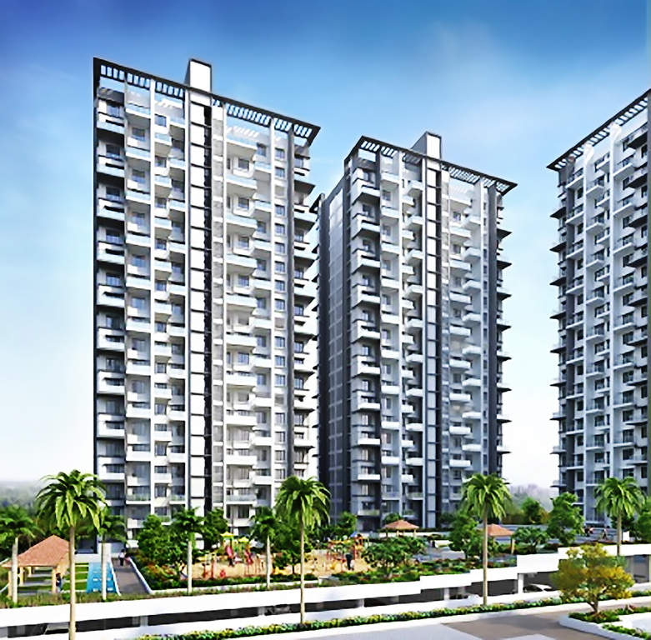
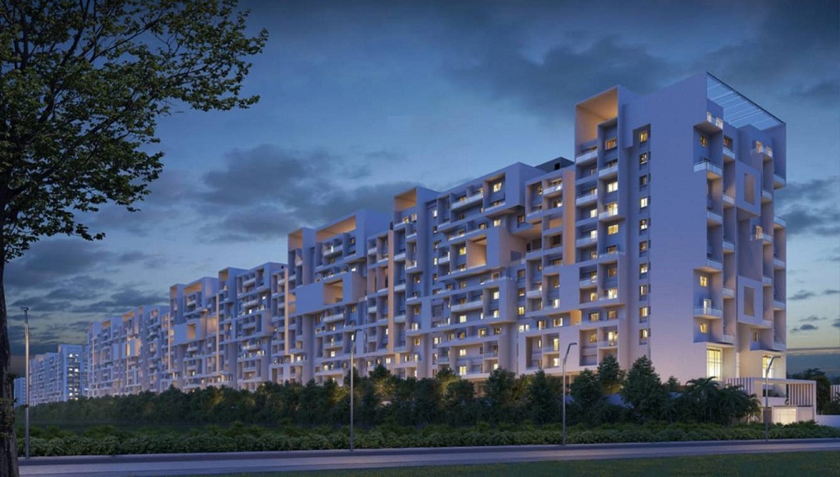
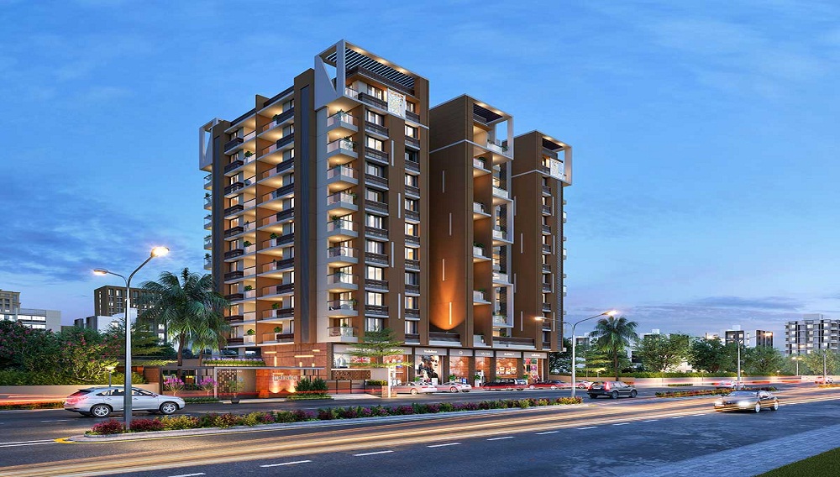
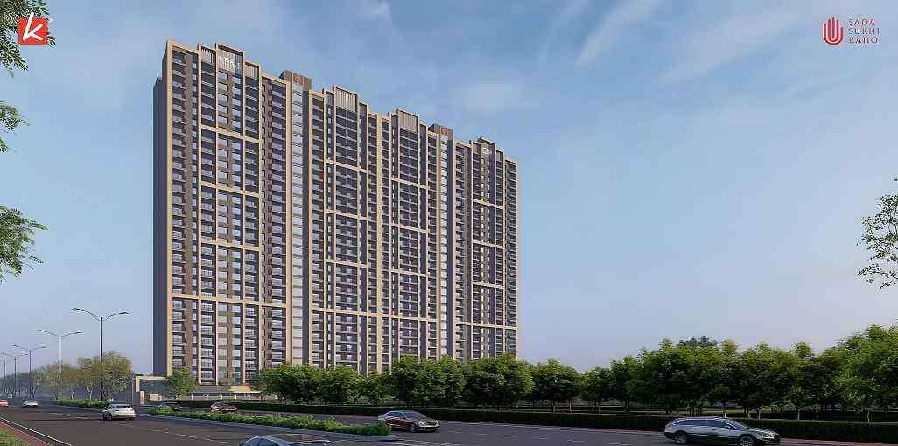
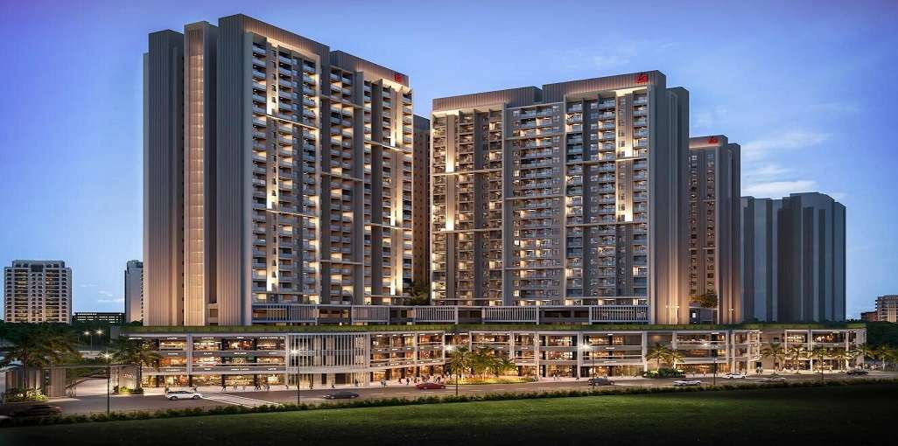
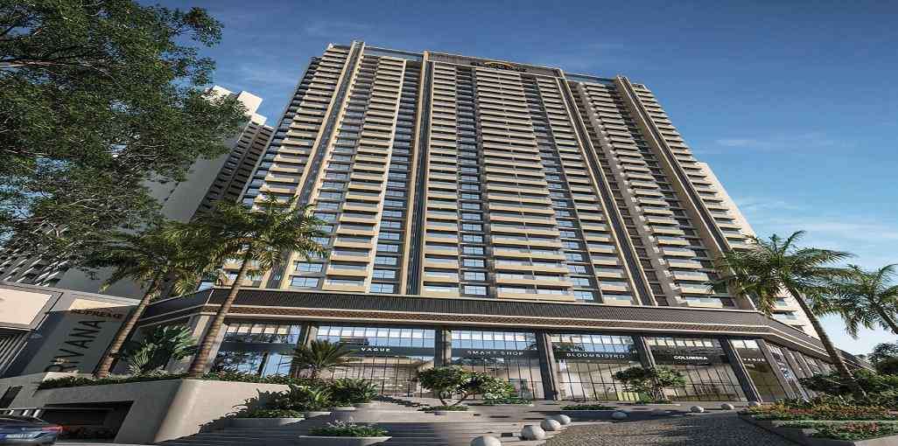
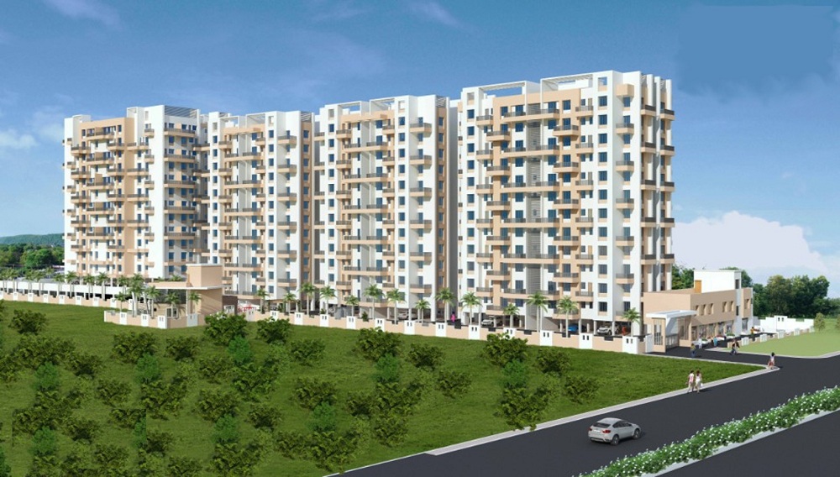
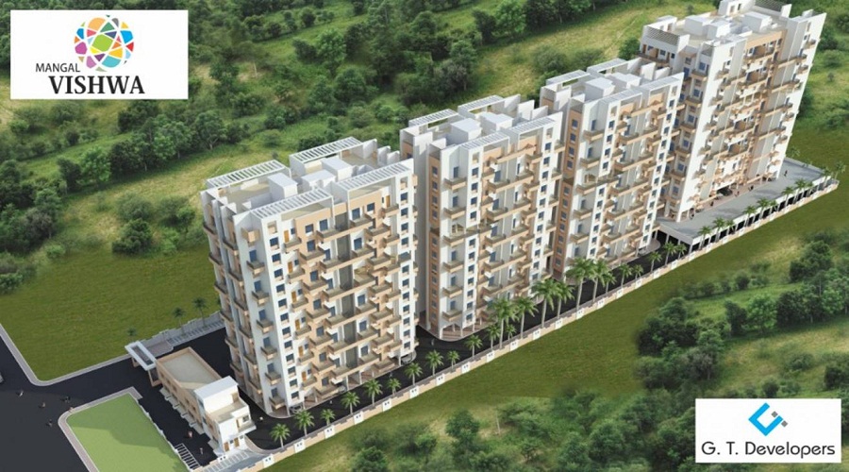
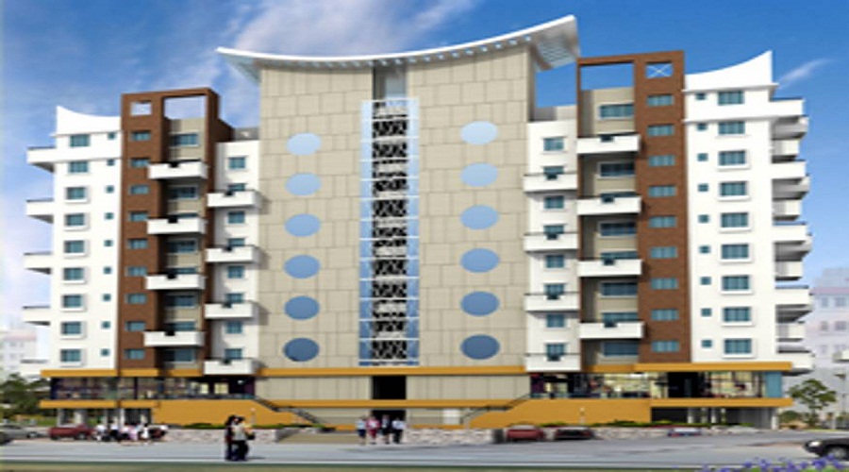
Gt Mangal Dhaara is a premier Residential development located in Tathawade, Pune. Spread across 1 Acres, this large-scale project features 48 Units across Details Available Upon Request. The apartments sizes range from 595 sqft for 2 BHK+2T units to 719 sqft for 3 BHK+3T units, offering a range of options for potential buyers.
Property Configuration and Sizes
This project offers flexible apartments configurations, including 2 BHK+2T units starting at 595 sqft, and 3 BHK+3T units offering up to 719 sqft, providing ample living space for all types of buyers.
Price Range
The price for a 2 BHK+2T apartments at Gt Mangal Dhaara starts at 46.41 Lakhs. The price for the 3 BHK+3T Apartments are starting at 56.08 Lakhs, providing a range of options to suit various budgets.
Amenities and Features
The amenities offered at Gt Mangal Dhaara are designed to enhance residents' lifestyle. It includes sports facilities such as a Swimming Pool, Kids Play Area, Sports Facility. The project also boasts convenience features like a Maintenance Staff, Club house, Restaurants, Cafeteria, Multipurpose Hall, Wi-fi connectivity, Lifts. The security system is reinforced with .
Developer Information
Gt Mangal Dhaara is developed by GT Developers, one of India’s most trusted real estate developers. RERA registration number To Be Updated ensures that the project adheres to all legal and quality standards. Possession for the Apartments is slated to begin in 2018-08-01.
Construction and Quality
The construction quality at Gt Mangal Dhaara is exceptional, with vitrified tiles used for flooring, granite countertops in kitchens, and high-quality sanitary ware in bathrooms. These details ensure that the homes are both durable and stylish.
Key Information
Total Project Area: 1 Acres
Total Units & Towers: 48 Units and Details Available Upon Request
Sizes: 595 sqft to 719 sqft
Project Location: tathawade, pune
Developer: GT Developers
RERA Registration No: To Be Updated
Possession Date: Expected in 2018-08-01
Construction Quality: Premium construction materials used
Security Features:
Sports Amenities: Swimming Pool, Kids Play Area, Sports Facility
Convenience Amenities: Maintenance Staff, Club house, Restaurants, Cafeteria, Multipurpose Hall, Wi-fi connectivity, Lifts
Location and Connectivity
Located in the heart of Tathawade, Gt Mangal Dhaara offers excellent connectivity to important parts of Pune, such as schools, hospitals, and malls. This strategic location enhances the living experience and provides all the essential conveniences.
Possession and Developer Details
Possession is scheduled for 2018-08-01, and the project is registered under RERA with the number To Be Updated. GT Developers is known for delivering high-quality Residential projects, making Gt Mangal Dhaara a promising investment opportunity.
 Swimming Pool
 Kids Play Area
 Sports Facility
 Maintenance Staff
 Club house
 Restaurants
 Cafeteria
 Multipurpose Hall
 Wi-fi connectivity
 Lifts
Lifts
2 BHK (595 Sq. Ft.)
Tathawade, Pune











Vaishali Vasant Tiwari
Relationship Manager

Seismic Zone 2 compliant structure and Solid Block Masonry.
Sweet Water with 100 Feet down from Ground Level.

Vitrified tiles in drawing/dining/bedrooms and kitchen.
Clear Land Parcel with No High Tension Wire and No Villages
Plots in the well planned urban estate with the provision of quality infrastructure and public utility services.

Copper wiring in concealed PVC conduits Sufficient light and power points.
Tathawade, Pune
Tathawade is a locality in Pune that crosses Mumbai-Pune highway, and its near Punawale. It also has the Pawana river crossing near to this place. One can easily come to this place because the trains and buses are very frequent in this place. Marunji road runs next to this locality. It has the ISKCON temple in this locality where people from many places come and visit this temple for ... Read More
| Feature | GT Mangal Dhaara | Bhandari 7 Plumeria Drive | Goel Ganga Fairmont | Rohan Ananta Phase I |
|---|---|---|---|---|
| Builder | GT Developers | Bhandari 7 Plumeria Drive | Goel Ganga Fairmont | Rohan Ananta Phase I |
| Property Type | Apartments | Apartments | Apartments | Apartments |
| Status | Ready to Move | Ready to Move | Ready to Move | Ready to Move |
| Configuration | 2 ,3 BHK | 2 , 3 BHK | 1 BHK | 2 BHK |
| Size | 595 sqft - 719 sqft | 600.00 - 860.00 sq.ft | 660.00 - 700.00 sq.ft | 658.00 - 658.00 sq.ft |
| Price Range | 46.41 Lakhs - 56.08 Lakhs | 46.8 Lakhs-67.08 Lakhs | 51.48 Lakhs-54.6 Lakhs | 51.32 Lakhs-51.32 Lakhs |
| Price/sqft | ₹ 7800 | ₹ 0 | ₹ 5300 | ₹ 98000 |
| Project Area | 1 Acres | 8.01 Acres | 0 Acres | 0.45 Acres |
| Towers | 48 | 9 | 5 | 4 |
| Total Units | 514 | 330 | 399 | |
| Possession | Ready to Move | Ready to Move | Ready to Move | Ready to Move |
| RERA | P52100001152 | P52100019664 | ||
| View Details | View Details | View Details |
Ready to Move
2 BHK+2T Apartments with Size 595/sqft-carpet for sale at ₹ 46.41 Lakhs in Gt mangal dhaara, Tathawade Pune.
Ready to Move
3 BHK+3T Apartments with Size 719/sqft-carpet for sale at ₹ 56.08 Lakhs in Gt mangal dhaara, Tathawade Pune.

GT Developers is a prominent real estate builder based in Pune, known for delivering quality residential projects that blend modern design with functional living spaces. With a strong presence in the Pune Metropolitan Region, the company focuses on developing thoughtfully planned homes that cater to the diverse needs of urban families and professionals. GT Developers emphasizes high construction standards, timely project delivery, and the use of ....
Read More

A: The project is located in Tathawade ,Pune INDIA.
A: The total area of project is 1 Acres
A: Yes, Parking facility is available in this project.
A: Banks associated with this project are SBI, ICICI Bank, HDFC Bank, AXIS BANK, CANARA BANK, INDIABULLS, PNB HOME LOAN, TATA CAPITAL, RELIANCE HOME, DHFL
A: The possession status of Gt Mangal Dhaara is Ready to Move and is available for possession from August 18.
A: Total units in this project are 48.
A: The area of project for 2 BHK is 595 Sq ft.
A: The area of project for 3 BHK is 719 Sq ft.
A: Price for 2 BHK Apartment/Flat in this project is starting from 64.86 Lakhs
A: Price for 3 BHK Apartment/Flat in this project is starting from 78.37 Lakhs
Disclaimer:
The material and information provided herein are intended solely for general informational purposes and shall not be construed as an endorsement, warranty, representation, solicitation, or offer by Addressofchoice.com. read more
Sources of Information: The project information displayed on this page is compiled from publicly available sources, including State RERA websites (where applicable), official project websites, websites of builders and their authorized channel partners, and official project documents such as brochures, price lists, payment plans, and other materials shared by authorized advertisers. Addressofchoice.com presents this information in a simplified and user-friendly format to facilitate research and informed decision-making and does not claim ownership of the underlying content.

AddressofChoice is a leading real estate platform that simplifies home buying with verified listings, expert guidance, and end-to-end support — from property search to final purchase.
 Head Office : A-82, 2nd Floor,
  info@addressofchoice.com
 +91 80653 41699
© 2013-2026 Addressofchoice.com. All Rights Reserved

 CONTACT
NOW
CONTACT
NOW FAQ's
FAQ's