Lodha Fiorana
 Goregaon East
 By: Lodha Group
 Goregaon East, Mumbai
 Save
Save Post A Review
Price Range Starting from
Goregaon East, Mumbai



Get attractive benefits with addressofchoice.com

Ready to Move
2 BHK+2T Apartments with Size 803/sqft-carpet for sale at ₹ 3.02 Cr in Lodha fiorana, Goregaon East Mumbai.
Ready to Move
3 BHK+3T Apartments with Size 938/sqft-carpet for sale at ₹ 4.76 Cr in Lodha fiorana, Goregaon East Mumbai.
Ready to Move
4 BHK+4T Apartments with Size 2350/sqft-carpet for sale at ₹ 10.58 Cr in Lodha fiorana, Goregaon East Mumbai.
2 BHK (803 Sq. Ft.)
Goregaon East, Mumbai



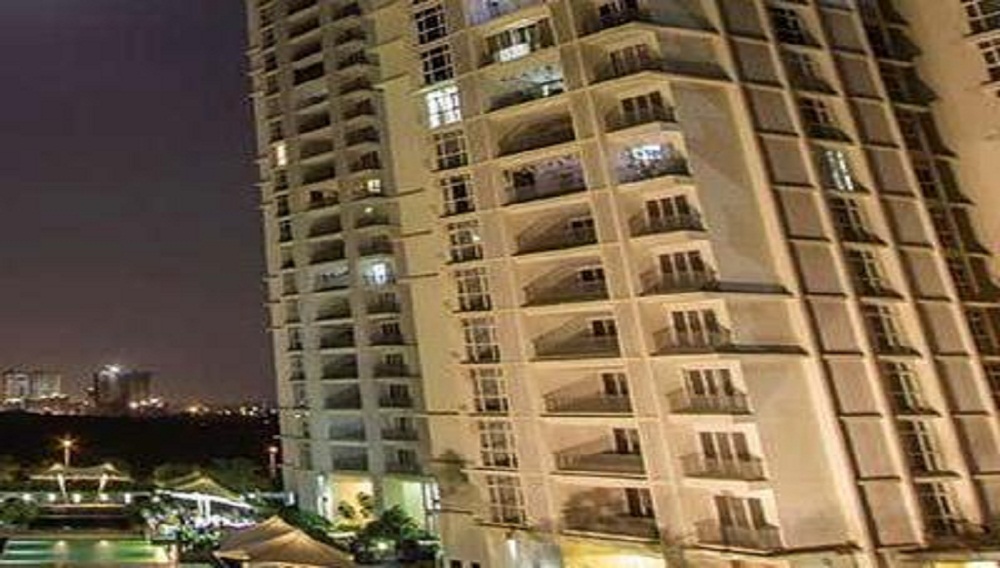
Lodha Fiorana is a remarkable Residential project located in the well-connected Goregaon East locality of Mumbai. Spanning 0.64 Acres, the project features 209 Units in 2 Towers, offering a mix of 2 BHK+2T, to 4 BHK+4T Apartments ranging from 938 sqft to 2350 sqft. The address for the project is goregaon east, mumbai.
Available Property Sizes
The Apartments at Lodha Fiorana are available in a variety of sizes. The 2 BHK+2T units start at 938 sqft. The larger 4 BHK+4T Apartments go up to 2350 sqft, providing ample space for families of all sizes.
Price Range
The prices for the Apartments at Lodha Fiorana are designed to be accessible, with 2 BHK+2T units priced from 3.02 Cr and 4 BHK+4T Apartments from 10.58 Cr, depending on the size and configuration.
Developer Information
The project is being developed by Lodha Group, known for its commitment to quality and timely delivery. RERA registration number for the project is P51800000195 Units. Possession is expected to begin in 2018-01-26, ensuring that the property is well on track for future homeowners.
Amenities and Features
Lodha Fiorana is designed to offer a blend of luxury and convenience. Key sports amenities include a Swimming Pool, Kids Play Area, Sports Facility, Gym. For relaxation, the development offers a Maintenance Staff, Power Back-up, Car Parking, Lifts, Club house, Waste Disposal. The security features include for enhanced safety.
Construction and Specifications
The project is constructed using premium materials such as vitrified tiles for flooring, granite countertops in the kitchens, and high-end sanitary ware in the bathrooms. These materials ensure both durability and elegance in every home.
Key Information
Total Area: 0.64 Acres
Units & Towers: 209 Units, 2 Towers
Sizes: 938 sqft to 2350 sqft
Project Address: goregaon east, mumbai
Type: Residential Apartments
Developer: Lodha Group
RERA Registration No.: P51800000195 Units
Possession Start: 2018-01-26
Construction Quality: Premium materials, vitrified tiles, granite countertops
Security:
Sports Facilities: Swimming Pool, Kids Play Area, Sports Facility, Gym
Convenience Amenities: Maintenance Staff, Power Back-up, Car Parking, Lifts, Club house, Waste Disposal
Location Benefits
Lodha Fiorana benefits from its location in Goregaon East, offering great connectivity to schools, hospitals, shopping malls, and public transport systems. This makes it an ideal place to live, especially for families.
Developer and Project Details
Possession at Lodha Fiorana will begin in 2018-01-26, and the project is RERA registered under P51800000195 Units. Developed by Lodha Group, this project promises a reliable investment for prospective homeowners.
 Swimming Pool
 Kids Play Area
 Sports Facility
 Gym
Gym Maintenance Staff
 Power Back-up
 Car Parking
 Lifts
Lifts Club house
 Waste Disposal
RCC structure as per code of practice

Security guard at Project main entrance. CCTV Surveillance.

Granite top working platform

Vitrified tiles in drawing/dining/bedrooms and kitchen

White sanitary wares with European WC, CP fittings

Copper wiring in concealed PVC conduits Sufficient light and power points.
Goregaon East, Mumbai
Goregaon East another developing residential localities situated in sub urban district of Mumbai. This locality is situated between Andheri and Borivali, which makes it a prominent residential area. This area offers facing continuous infrastructural development, smooth transport connectivity and commercialized for the residents. Companies like IBM India Private Limited, Abbott India L... Read More
| Feature | Lodha Fiorana | DGS Sheetal Parijat | Truvaes Sai Enclave | Acme Apna Ghar |
|---|---|---|---|---|
| Builder | Lodha Group | DGS Sheetal Parijat | Truvaes Sai Enclave | Acme Apna Ghar |
| Property Type | Apartments | Apartments | Apartments | Apartments |
| Status | Ready to Move | Ready to Move | Ready to Move | Ready to Move |
| Configuration | 2 ,3 ,4 BHK | 1 BHK | 1, 2 BHK | 1 BHK |
| Size | 938 sqft - 2350 sqft | 415.00 - 415.00 sq.ft | 0.00 - 542.00 sq.ft | 604.00 - 604.00 sq.ft |
| Price Range | 3.02 Cr - 10.58 Cr | 1.29 Cr-1.29 Cr | -1.68 Cr | 1.87 Cr-1.87 Cr |
| Price/sqft | ₹ 10715 | ₹ 0 | ₹ 1490 | |
| Project Area | 0.64 Acres | 0 Acres | 0 Acres | 0 Acres |
| Towers | 209 | 1 | 0 | 0 |
| Total Units | 2 | 28 | 0 | 0 |
| Possession | Ready to Move | Ready to Move | Ready to Move | Ready to Move |
| RERA | P51800000195 | |||
| View Details | View Details | View Details |











Vaishali Vasant Tiwari
Relationship Manager

At Lodha, our passion is to create landmarks that meet global standards, epitomise the values of our family, and are built on a legacy of trust spanning four decades. We are guided by our vision of ‘Building a Better Life’ and believe that homes transform lives. A home is a springboard for the dreams and aspirations, for living a healthier and fulfilled life.
Mr. Mangal Prabhat Lodha was the founder of Lodha Group who started it in....
Read More

A: Lodha Fiorenza is a luxury high-rise residential complex located in Goregaon East, Mumbai. Known as one of India's first designer-branded residential projects, it features contemporary architecture with interiors conceptualized by London-based designer Jade Jagger (for yoo).
A: The project is developed by the Lodha Group (Macrotech Developers), one of India's leading real estate developers.
A: Lodha Fiorenza is a Ready-to-Move-In project. Construction and handovers were completed in phases, with initial deliveries starting around September 2017–February 2018.
A: The project offers a wide spectrum of luxury configurations: 2 BHK Apartments (approx. 744 – 875 sq. ft. carpet area) 3 BHK Apartments (approx. 938 – 1,292 sq. ft. carpet area) 4 BHK Apartments (approx. 1,378 – 2,350 sq. ft. carpet area) 5 BHK / Duplex Sky Villas (select bespoke units in Tower Milano)
A: Shopping/Entertainment: Hub Mall (adjacent), Oberoi Mall (~2.3 km) Hospitals: SRV Hospital, Kokilaben Dhirubhai Ambani Hospital, Hubtown Lifeline Schools: Oberoi International School, Ryan International School, Gokuldham High School
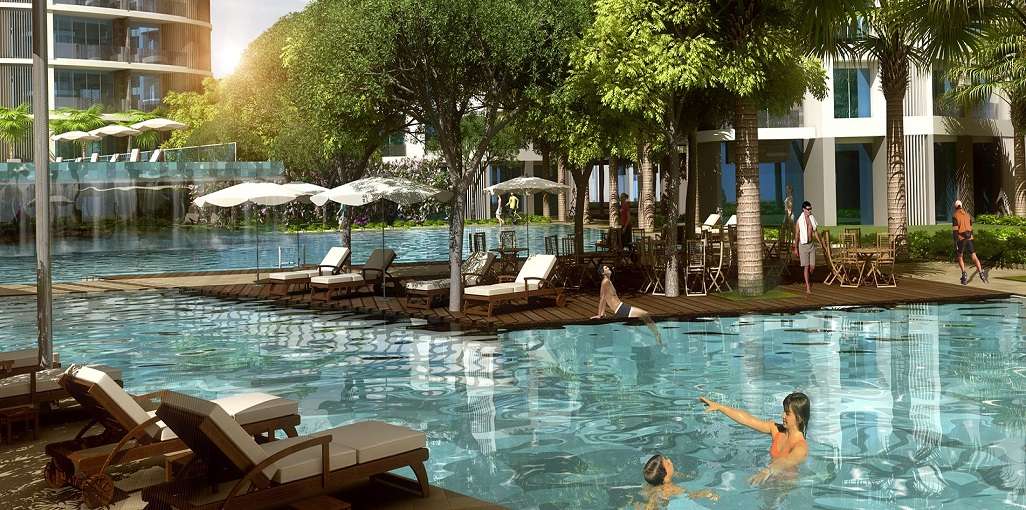
A: 3 Swimming Pools: An infinity-edge cantilevered pool, a lap pool, and a kids' pool with water play features. Sports Zone: Nets/courts for cricket, basketball, and football. Landscape Features: Sitetectonnix-designed gardens (~60,000 sq. ft.), reflexology walk, party lawn with BBQ facilities, nature trail, and a Ganesha temple.
A: 3-tier security system with 24/7 manned security guards Video door phones & intercom facilities in all apartments CCTV surveillance across perimeter, lobbies, and elevators Smart card access control for key entry points
A: 24/7 power backup for essential utilities, elevators, and common area lighting 24/7 continuous water supply with adequate storage capacity High-speed passenger and service/goods elevators
A: The complex is managed by a registered Co-operative Housing Society (CHS) in partnership with professional facility management agencies to oversee security, landscaping, pool maintenance, and elevator servicing.
Disclaimer:
The material and information provided herein are intended solely for general informational purposes and shall not be construed as an endorsement, warranty, representation, solicitation, or offer by Addressofchoice.com. read more
Sources of Information: The project information displayed on this page is compiled from publicly available sources, including State RERA websites (where applicable), official project websites, websites of builders and their authorized channel partners, and official project documents such as brochures, price lists, payment plans, and other materials shared by authorized advertisers. Addressofchoice.com presents this information in a simplified and user-friendly format to facilitate research and informed decision-making and does not claim ownership of the underlying content.

AddressofChoice is a leading real estate platform that simplifies home buying with verified listings, expert guidance, and end-to-end support — from property search to final purchase.
 Head Office : A-82, 2nd Floor,
  info@addressofchoice.com
 +91 80653 41699
© 2013-2026 Addressofchoice.com. All Rights Reserved

 CONTACT
NOW
CONTACT
NOW FAQ's
FAQ's