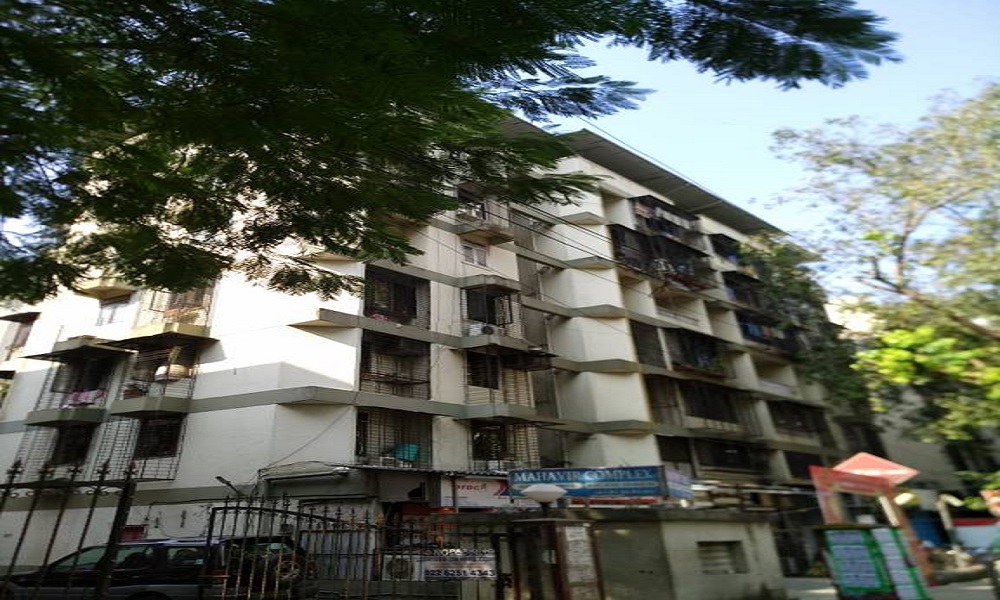
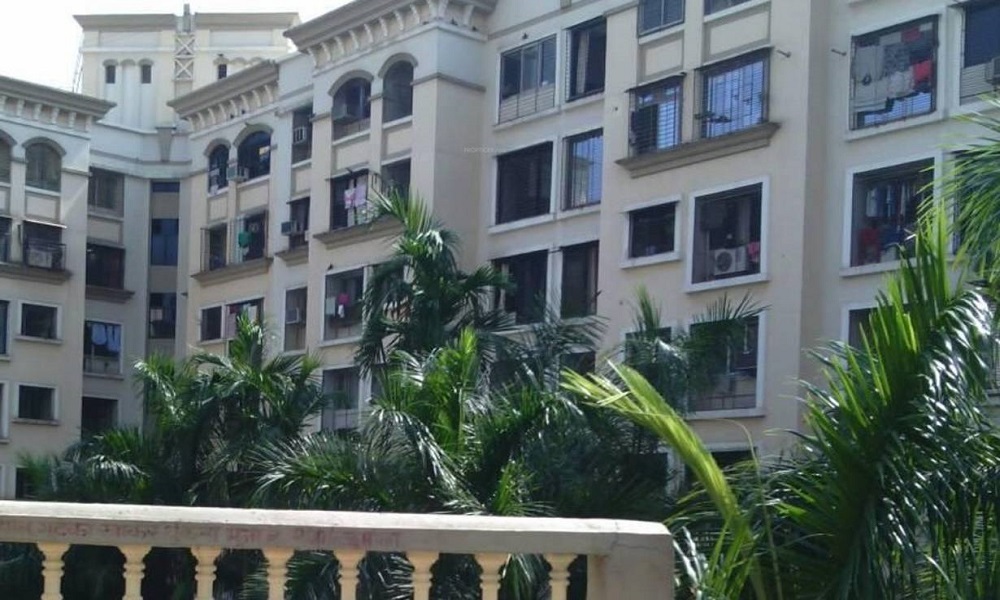
Maverick Om Sakthi CHSL
 Mulund Colony
 By: Maverick Realtors
 Plot No. 1369, Mulund West, Mumbai.
 Save
Save Post A Review
Price Range Starting from
Plot No. 1369, Mulund West, Mumbai.



Get attractive benefits with addressofchoice.com
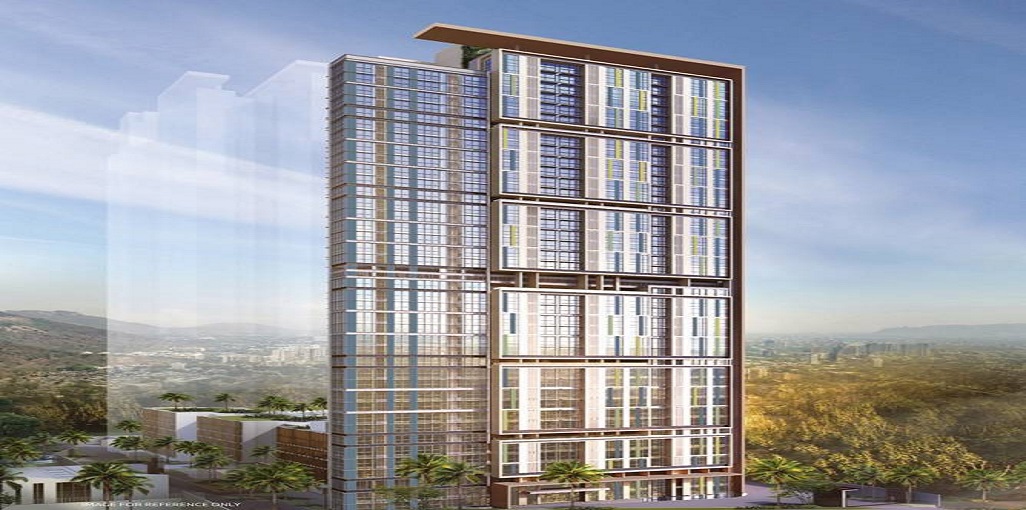
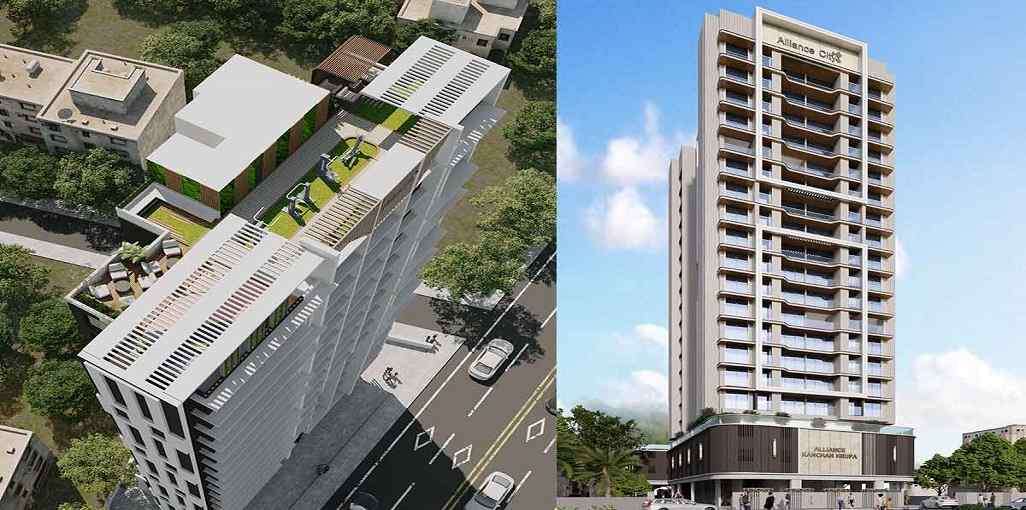
For a buyer of home, the area, facilities and features are also much important adding to the quality of home construction. If one wants to get a perfect home in all respects the project Maverick Om Sakthi CHSL is the best choice. It is a township developed by Maverick Realtors in the area of Mulund West in Mumbai. The project has homes with 2 BHK and 3 BHK with area that ranges from 753 sq ft to 857 sq ft. It is a scheme where the design of the homes are not earthquake proof only but also created in a way that every unit gets sufficient natural light and air. The scheme has 31 units developed on a piece of land of 0.24 acres. The area Mulund is popular for its connectivity, geographical location and facilities which have made many people get a home here and enjoy quality life without any hassle.
 Sports Facility
 Kids Play Area
 Swimming Pool
 Car Parking
 Power Back-up
 Water Storage
 Maintenance Staff
 Multipurpose Hall
 Club house
 Fire Alarm
2 BHK (753 Sq. Ft.)
Mulund Colony, Mumbai











Vaishali Vasant Tiwari
Relationship Manager

Sweet Water with 100 Feet down from Ground Level.
Seismic Zone 2 compliant structure and Solid Block Masonry.
Clear Land Parcel with No High Tension Wire and No Villages.

Vitrified tiles in drawing/dining/bedrooms and kitchen.

Copper wiring in concealed PVC conduits Sufficient light and power points.

Kitchen will be designed to suit modular kitchen Panic button connected to security on the ground floor.
Mulund Colony, Mumbai
A locality that lies in the suburban part of Mumbai is Mulund West. It belongs to the Konkan region and division of the city. The nearest railway stations are Nahur railway station and Mulund railway station. The nearest bus stops are Johnson company and said ham. The locality is nearby to Thane and Dombivali.
... Read More| Feature | Maverick Om Sakthi CHSL | Oberoi Eternia Towers A to D | Maverick Mulund Mahavir Dham CHSL | Reputed Seth Cypress |
|---|---|---|---|---|
| Builder | Maverick Realtors | Oberoi Eternia Towers A to D | Maverick Mulund Mahavir Dham CHSL | Reputed Seth Cypress |
| Property Type | Apartments | Apartments | Apartments | Apartments |
| Status | Ready to Move | Ready to Move | Ready to Move | Ready to Move |
| Configuration | 2 ,3 BHK | 3 BHK | 2 , 3 BHK | 2 BHK |
| Size | 753 sqft - 857 sqft | 913.00 - 913.00 sq.ft | 750.00 - 875.00 sq.ft | 855.00 - 855.00 sq.ft |
| Price Range | 2.09 Cr - 2.37 Cr | 2.53 Cr-2.53 Cr | 2.08 Cr-2.42 Cr | 2.37 Cr-2.37 Cr |
| Price/sqft | ₹ 27700 | ₹ 26835 | ₹ 0 | ₹ 0 |
| Project Area | 0.24 Acres | 0.83 Acres | 0.41 Acres | Acres |
| Towers | 31 | 1 | ||
| Total Units | 1 | 1320 | 60 | |
| Possession | Ready to Move | Ready to Move | Ready to Move | Ready to Move |
| RERA | P51800007273 | P51800006141 | P51800003411 | |
| View Details | View Details | View Details |
Ready to Move
2 BHK+2T Apartments with Size 753/sqft-carpet for sale at ₹ 2.09 Cr in Maverick om sakthi chsl, Mulund Colony Mumbai.
Ready to Move
3 BHK+3T Apartments with Size 857/sqft-carpet for sale at ₹ 2.37 Cr in Maverick om sakthi chsl, Mulund Colony Mumbai.

One of the leading real estate developers of the Mumbai Maverick Realtors has a massive experience of 30 years. The building created by the group is created by having a clear ethos in the mind to build homes and just not houses. The company has taken adaptability, acumen, and expertise to navigate the real estate landscape. The company throws everything into the making of the projects to deliver the best only. The company aims to fulfill the prom....
Read More

A: The project is located in Mulund colony ,Mumbai INDIA.
A: The total area of project is 0.24 Acres
A: Yes, Parking facility is available in this project.
A: Banks associated with this project are SBI, ICICI Bank, HDFC Bank, AXIS BANK, CANARA BANK, INDIABULLS, PNB HOME LOAN, TATA CAPITAL, RELIANCE HOME, DHFL
A: The possession status of Maverick Om Sakthi Chsl is Ready to Move and is available for possession from December 19.
A: Total units in this project are 31.
A: The area of project for 2 BHK is 753 Sq ft.
A: The area of project for 3 BHK is 857 Sq ft.
A: Price for 2 BHK Apartment/Flat in this project is starting from
A: Price for 3 BHK Apartment/Flat in this project is starting from
Disclaimer:
The material and information provided herein are intended solely for general informational purposes and shall not be construed as an endorsement, warranty, representation, solicitation, or offer by Addressofchoice.com. read more
Sources of Information: The project information displayed on this page is compiled from publicly available sources, including State RERA websites (where applicable), official project websites, websites of builders and their authorized channel partners, and official project documents such as brochures, price lists, payment plans, and other materials shared by authorized advertisers. Addressofchoice.com presents this information in a simplified and user-friendly format to facilitate research and informed decision-making and does not claim ownership of the underlying content.

AddressofChoice is a leading real estate platform that simplifies home buying with verified listings, expert guidance, and end-to-end support — from property search to final purchase.
 Head Office : A-82, 2nd Floor,
  info@addressofchoice.com
 +91 80653 41699
© 2013-2026 Addressofchoice.com. All Rights Reserved

 CONTACT
NOW
CONTACT
NOW FAQ's
FAQ's