Mayfair Breeze
 Andheri West
 By: Mayfair Housing
 Andheri West, Western Suburbs, Mumbai
 Save
Save Post A Review
Price Range Starting from
Andheri West, Western Suburbs, Mumbai



Get attractive benefits with addressofchoice.com
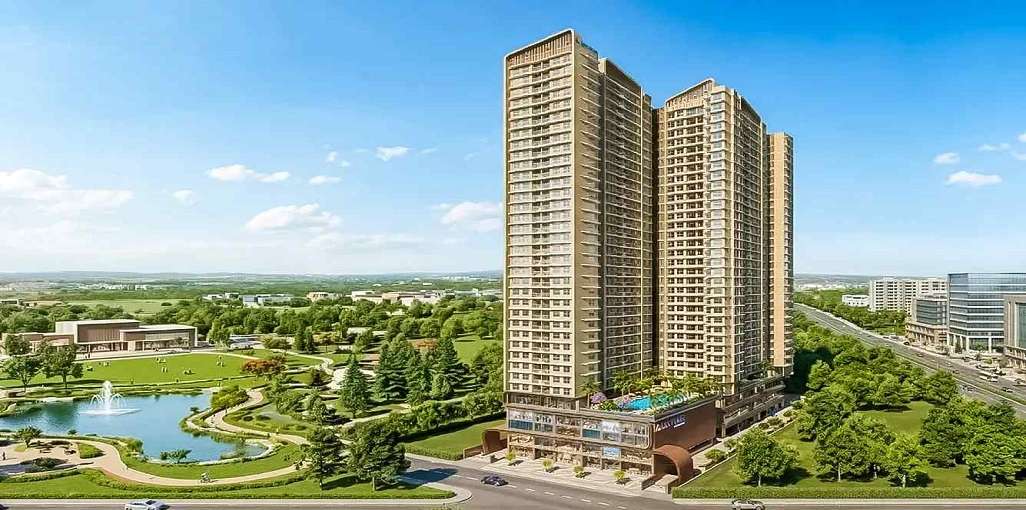

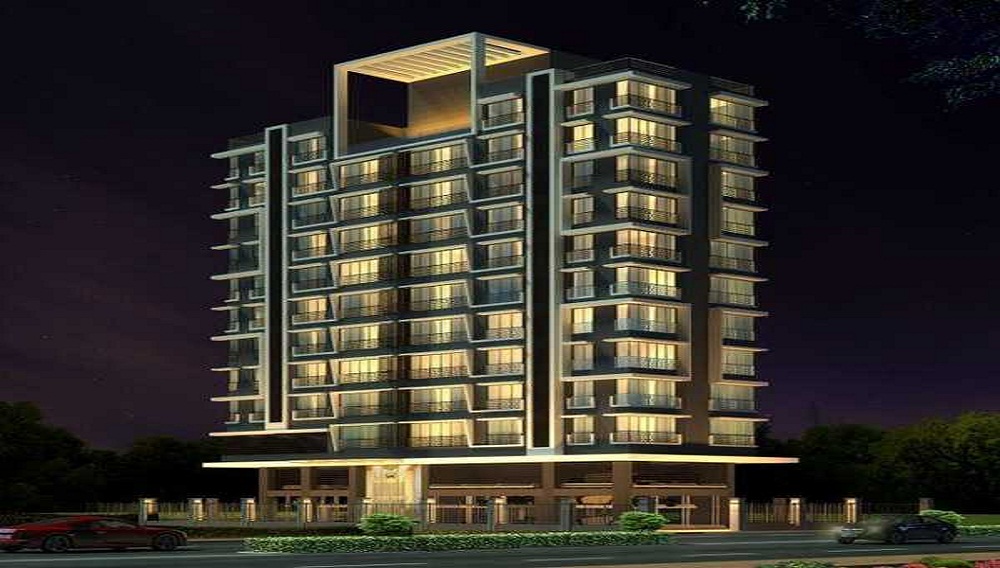
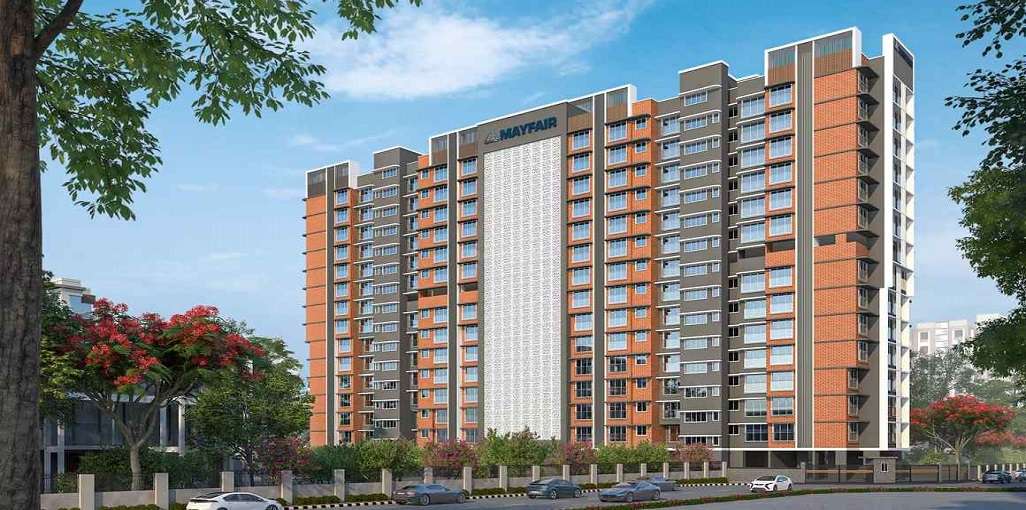
Mayfair Breeze is a remarkable Residential project located in the well-connected Andheri West locality of Mumbai. Spanning 0.62 Acres, the project features 84 Units in 2 Towers, offering a mix of 2 BHK+2T, to 3 BHK+3T Apartments ranging from 644 sqft to 779 sqft. The address for the project is andheri west, western suburbs, mumbai.
Available Property Sizes
The Apartments at Mayfair Breeze are available in a variety of sizes. The 2 BHK+2T units start at 644 sqft. The larger 3 BHK+3T Apartments go up to 779 sqft, providing ample space for families of all sizes.
Price Range
The prices for the Apartments at Mayfair Breeze are designed to be accessible, with 2 BHK+2T units priced from 2.68 Cr and 3 BHK+3T Apartments from 3.08 Cr, depending on the size and configuration.
Developer Information
The project is being developed by Mayfair Housing, known for its commitment to quality and timely delivery. RERA registration number for the project is P51800054512 Units. Possession is expected to begin in 2027-11-12, ensuring that the property is well on track for future homeowners.
Amenities and Features
Mayfair Breeze is designed to offer a blend of luxury and convenience. Key sports amenities include a Kids Play Area, Swimming Pool, Gym. For relaxation, the development offers a Lifts, Car Parking, Power Back-up, Water Storage, Waste Disposal, Club house, Garden. The security features include for enhanced safety.
Construction and Specifications
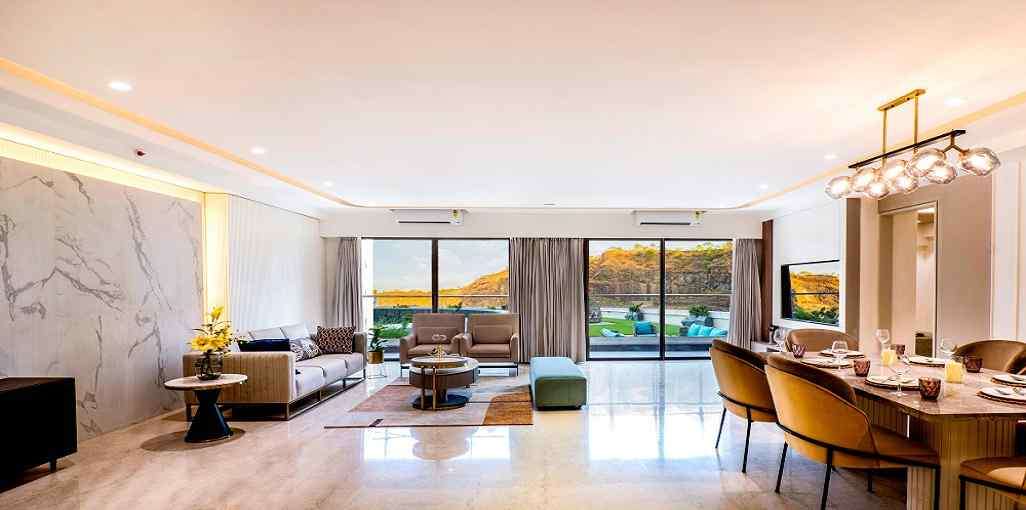
The project is constructed using premium materials such as vitrified tiles for flooring, granite countertops in the kitchens, and high-end sanitary ware in the bathrooms. These materials ensure both durability and elegance in every home.
Key Information
Total Area: 0.62 Acres
Units & Towers: 84 Units, 2 Towers
Sizes: 644 sqft to 779 sqft
Project Address: andheri west, western suburbs, mumbai
Type: Residential Apartments
Developer: Mayfair Housing
RERA Registration No.: P51800054512 Units
Possession Start: 2027-11-12
Construction Quality: Premium materials, vitrified tiles, granite countertops
Security:
Sports Facilities: Kids Play Area, Swimming Pool, Gym
Convenience Amenities: Lifts, Car Parking, Power Back-up, Water Storage, Waste Disposal, Club house, Garden
Location Benefits
Mayfair Breeze benefits from its location in Andheri West, offering great connectivity to schools, hospitals, shopping malls, and public transport systems. This makes it an ideal place to live, especially for families.
Developer and Project Details
Possession at Mayfair Breeze will begin in 2027-11-12, and the project is RERA registered under P51800054512 Units. Developed by Mayfair Housing, this project promises a reliable investment for prospective homeowners.
 Kids Play Area
 Swimming Pool
 Gym
Gym Lifts
Lifts Car Parking
 Power Back-up
 Water Storage
 Waste Disposal
 Club house
 Garden
2 BHK (644 Sq. Ft.)
Andheri West, Mumbai
A: Mayfair Breeze is located at Prashant Dawood Baug Road, Opposite Municipal School, Navneeth Colony, Andheri West, Mumbai - 400058. It sits in close proximity to major lifelines like SV Road and J.P. Road.
A: The project is developed by Mayfair Housing, a highly trusted name in Mumbai real estate with over 61+ years of industry experience, more than 50 completed projects, and a track record of serving over 5,000 happy families.
A: The project is spread over approximately 0.62 to 0.73 acres of land. It consists of a premium tower configuration comprising 2 wings rising to G+14 floors (Stilt + 14 storeys) with dedicated tower parking.
A: The boutique project is uniquely designed for a select few, featuring a limited and exclusive inventory of approximately 84 to 108 units, ensuring a low-density, peaceful living environment
A: The project primarily offers premium 2 BHK and 3 BHK configurations. For families needing more expansive spaces, customized (2+3) BHK and (3+3) BHK Jodi/Combination residences are also available upon request.
A: Yes. The apartments have been meticulously planned to feature east-facing entries and Vastu-compliant layouts, maximizing natural light, ventilation, and positive energy flow throughout the living spaces.
A: Mayfair Breeze is a fully verified and legally secure investment. The project is registered under MahaRERA ID: P51800054512.
A: The 2 BHK apartments start at approximately ₹2.15 Crore to ₹2.22 Crore (base/all-inclusive variations), scaling up to ₹2.68 Crore to ₹2.78 Crore depending on the specific carpet area size and floor choice.
A: The premium all-inclusive price for a (2+3) BHK Jodi starts at ₹6.18 Crore, while the grand (3+3) BHK Jodi variants are priced from ₹7.08 Crore to ₹7.17 Crore.
A: Hospitals: Kokilaben Dhirubhai Ambani Hospital, Axis Hospital, and CritiCare Asia Multispeciality Hospital are all within a 10–15 minute drive. Shopping & Lifestyle: Infiniti Mall (~2.3 km), Citi Mall (~3 km), D-Mart (~2.1 km), Fun Republic (~1.6 km), and Versova Beach (~5 km). Education & Leisure: Reputed institutions like Ryan Global School and Bhavans College are nearby, alongside premium social hubs like The Club Mumbai and the Andheri Sports Complex.
A: The project scores a stellar connectivity rating due to its prime central location:Andheri Railway Station: ~800 meters to 1.3 kmAndheri Metro Station / Azad Nagar Metro: ~700 meters to 850 metersWestern Express Highway (WEH): ~1.6 km to 1.8 kmChhatrapati Shivaji Maharaj International Airport: ~5.3 km (T1 Domestic) to 6.2 km (T2 International)
A: Mayfair Breeze is a premium residential redevelopment project developed by Mayfair Housing Pvt. Ltd., a highly reputed real estate brand in Mumbai with over 60 years of experience in the industry.
A: The project is situated at Prashant Dawood Baug Road, Opposite Municipal School, Navneeth Colony, Andheri West, Mumbai - 400058.
A: The project primarily offers smartly planned, spacious 2 BHK and 3 BHK residential apartments designed with European-style architecture.
A: The scheduled possession date committed under MahaRERA is November 2027. However, elements of the building have progressed efficiently, with certain sections receiving occupational clearance earlier for existing society members.
A: The property boasts over 15 lifestyle amenities distributed across three distinct levels, including:Fully equipped modern GymnasiumLandscape garden and tree plantingDedicated reflexology path and walking trackCozy reading lounge24/7 high-tech security systems with Intercom facilitySewage Treatment Plant (STP) and rainwater harvesting systemEfficient power backup for common areas and lifts
A: Yes, all homes at Mayfair Breeze are meticulously designed to be Vastu compliant to promote positive energy, natural light, and cross-ventilation.
A: The property is situated within 1.6 km of the Western Express Highway (WEH) and provides quick, easy access to both S.V. Road and Link Road.
A: Residents can quickly access popular social hubs:Decathlon Sports / D-Mart: 3 to 5 minutes away.Infiti Mall & Citi Mall (Andheri West): 5 minutes away (~3.3 km).Fun Republic & PVR ICON: 2 to 5 minutes away.
A: Yes, because Mayfair Breeze is a MahaRERA-registered project by a tier-1 developer, home loans are easily approved and available from all major nationalized and private banks (including SBI, HDFC, ICICI, Axis Bank, and LIC Housing Finance).
A: Yes, high-end recreational clubs are nearby for leisure activities, including The Club Mumbai (5 mins away) and the Celebration Club (15 mins away).








Vaishali Vasant Tiwari
Relationship Manager

White sanitary wares with European WC, CP fittings.

Kitchen will be designed to suit modular kitchen Panic button connected to security on the ground floor.

Vitrified tiles in drawing/dining/bedrooms and kitchen.

Seismic Zone 2 compliant structure and Solid Block Masonry.
Plots in the well planned urban estate with the provision of quality infrastructure and public utility services.
Clear Land Parcel with No High Tension Wire and No Villages.
Andheri West, Mumbai
Andheri West is a known area of this city that offers prefect residential and commercial development and hence it is one of the fastest developed area from all the angles. It has neighboring areas such as Jogeshwari, Malad and Goregaon. It is in close proximity to domestic as well as international airport and railway stations of Andheri West and Church Gate. This area has some of ... Read More
| Feature | Mayfair Breeze | Arkade Sapphire | Arkade Pearl | Runwal Codename Forevergreen |
|---|---|---|---|---|
| Builder | Mayfair Housing | Arkade Sapphire | Arkade Pearl | Runwal Codename Forevergreen |
| Property Type | Apartments | Apartments | Apartments | Apartments |
| Status | New Launch | New Launch | New Launch | New Launch |
| Configuration | 2 ,3 BHK | 2 BHK | 2 BHK | 3 BHK |
| Size | 644 sqft - 779 sqft | 567.00 - 567.00 sq.ft | 725.00 - 725.00 sq.ft | 1200.00 - 1200.00 sq.ft |
| Price Range | 2.68 Cr - 3.08 Cr | 2.83 Cr-2.83 Cr | 3.26 Cr-3.26 Cr | 3.35 Cr-3.35 Cr |
| Price/sqft | ₹ 41615 | ₹ 49912 | ₹ 44966 | ₹ 24917 |
| Project Area | 0.62 Acres | 0.55 Acres | 1 Acres | 10 Acres |
| Towers | 84 | 3 | 5 | |
| Total Units | 2 | 63 | 12 | 509 |
| Possession | November, 2027 | December, 2026 | December, 2026 | December, 2029 |
| RERA | P51800054512 | PM1180002600639 | P51800054195, P51800079922 | P51800032824, P51800050459 |
| View Details | View Details | View Details |
New Launch
2 BHK+2T Apartments with Size 644/sqft-carpet for sale at ₹ 2.68 Cr in Mayfair breeze, Andheri West Mumbai.
New Launch
3 BHK+3T Apartments with Size 779/sqft-carpet for sale at ₹ 3.08 Cr in Mayfair breeze, Andheri West Mumbai.

Mayfair housing is a reputed and well known real estate developer in Mumbai which has an experience of more than half a century when it comes to planning, developing and building real estate. They work on three principles which are care, commitment, and passion. Currently, they have completed over two thousand constructions and almost a thousand are ongoing.
....
Read More

Disclaimer:
The material and information provided herein are intended solely for general informational purposes and shall not be construed as an endorsement, warranty, representation, solicitation, or offer by Addressofchoice.com. read more
Sources of Information: The project information displayed on this page is compiled from publicly available sources, including State RERA websites (where applicable), official project websites, websites of builders and their authorized channel partners, and official project documents such as brochures, price lists, payment plans, and other materials shared by authorized advertisers. Addressofchoice.com presents this information in a simplified and user-friendly format to facilitate research and informed decision-making and does not claim ownership of the underlying content.

AddressofChoice is a leading real estate platform that simplifies home buying with verified listings, expert guidance, and end-to-end support — from property search to final purchase.
 Head Office : A-82, 2nd Floor,
  info@addressofchoice.com
 +91 80653 41699
© 2013-2026 Addressofchoice.com. All Rights Reserved

 CONTACT
NOW
CONTACT
NOW FAQ's
FAQ's