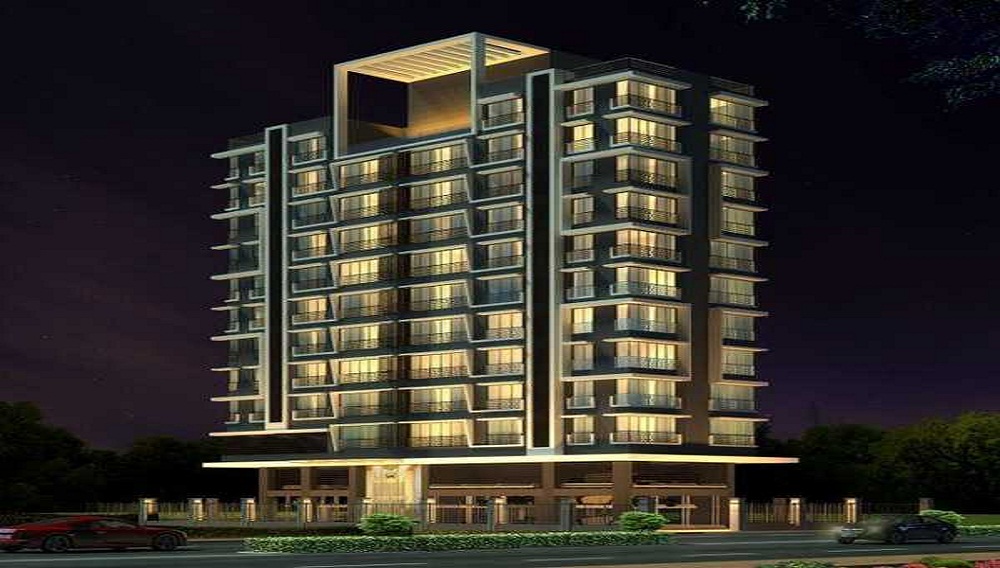
Mayfair Codename Coral
 Mira Road
 By: Mayfair Housing
 Mira Road, Mira Bhayandar, Mumbai
 Save
Save Post A Review
Price Range Starting from
Mira Road, Mira Bhayandar, Mumbai
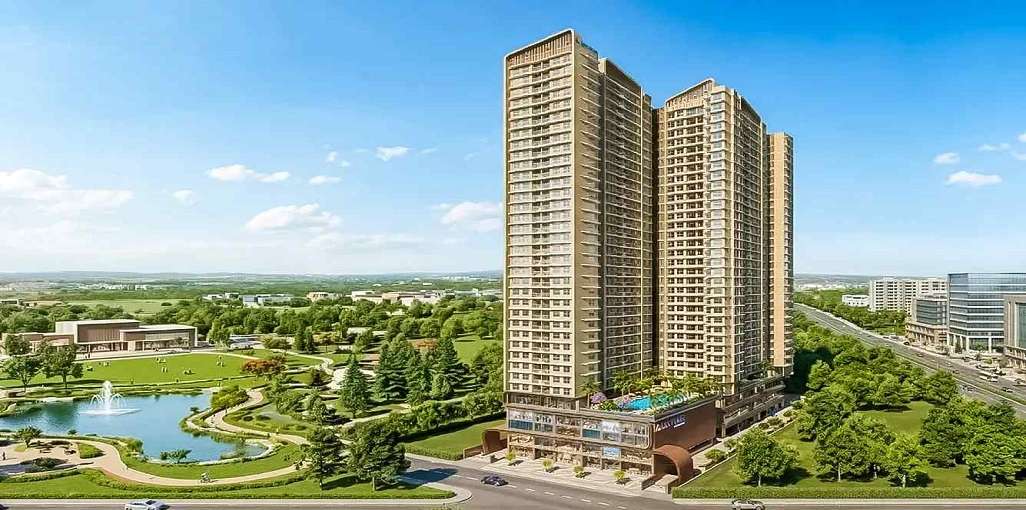



Get attractive benefits with addressofchoice.com
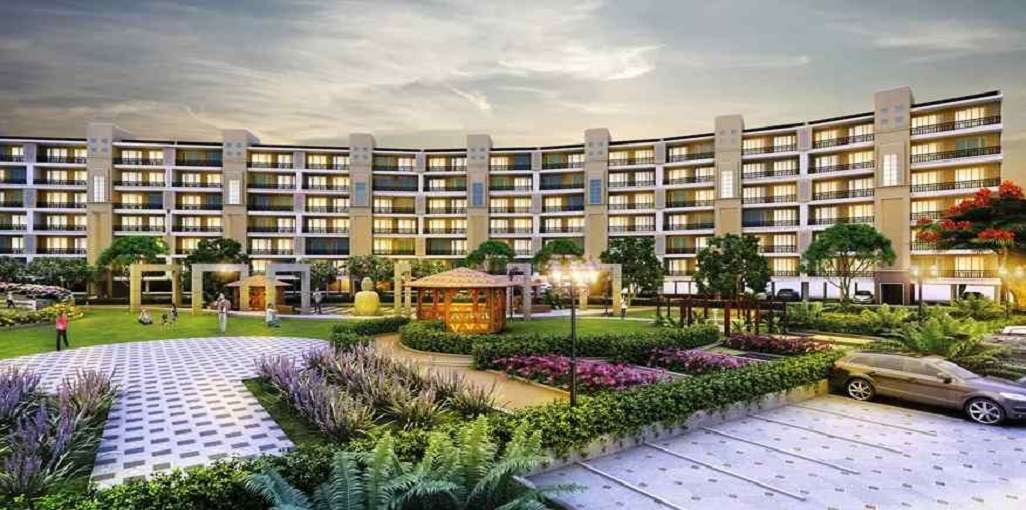
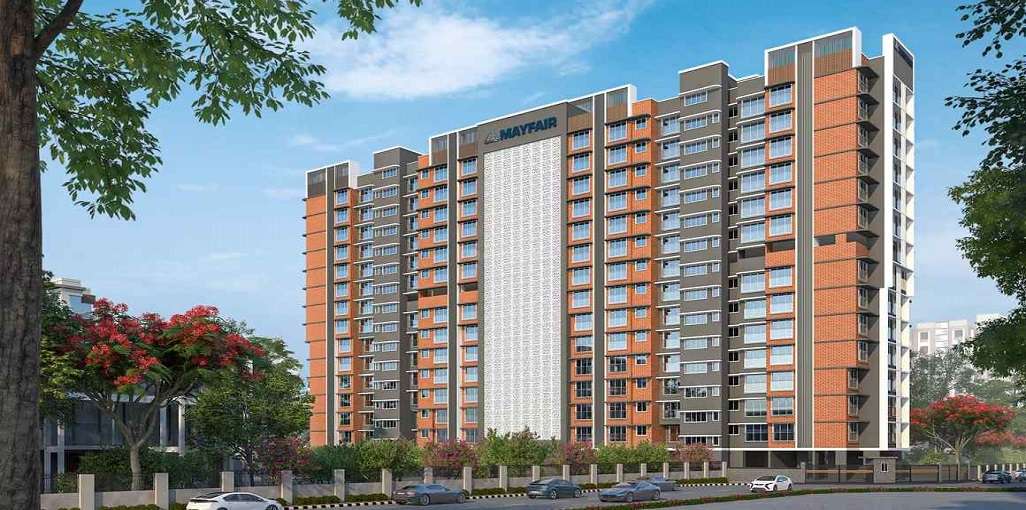

Mayfair Codename Coral is a remarkable Residential project located in the well-connected Mira Road locality of Mumbai. Spanning 2.08 Acres, the project features 456 Units in 2 Towers, offering a mix of 2 BHK+2T, to 3 BHK+3T Apartments ranging from 485 sqft to 946 sqft. The address for the project is mira road, mira bhayandar, mumbai.
Available Property Sizes
The Apartments at Mayfair Codename Coral are available in a variety of sizes. The 2 BHK+2T units start at 485 sqft. The larger 3 BHK+3T Apartments go up to 946 sqft, providing ample space for families of all sizes.
Price Range
The prices for the Apartments at Mayfair Codename Coral are designed to be accessible, with 2 BHK+2T units priced from 88.46 Lakhs and 3 BHK+3T Apartments from 1.74 Cr, depending on the size and configuration.
Developer Information
The project is being developed by Mayfair Housing, known for its commitment to quality and timely delivery. RERA registration number for the project is P51700002231 Units. Possession is expected to begin in 2028-12-13, ensuring that the property is well on track for future homeowners.
Amenities and Features
Mayfair Codename Coral is designed to offer a blend of luxury and convenience. Key sports amenities include a Kids Play Area, Swimming Pool, Gym. For relaxation, the development offers a Lifts, Car Parking, Power Back-up, Water Storage, Waste Disposal, Maintenance Staff, Club house. The security features include for enhanced safety.
Construction and Specifications
The project is constructed using premium materials such as vitrified tiles for flooring, granite countertops in the kitchens, and high-end sanitary ware in the bathrooms. These materials ensure both durability and elegance in every home.
Key Information
Total Area: 2.08 Acres
Units & Towers: 456 Units, 2 Towers
Sizes: 485 sqft to 946 sqft
Project Address: mira road, mira bhayandar, mumbai
Type: Residential Apartments
Developer: Mayfair Housing
RERA Registration No.: P51700002231 Units
Possession Start: 2028-12-13
Construction Quality: Premium materials, vitrified tiles, granite countertops
Security:
Sports Facilities: Kids Play Area, Swimming Pool, Gym
Convenience Amenities: Lifts, Car Parking, Power Back-up, Water Storage, Waste Disposal, Maintenance Staff, Club house
Location Benefits
Mayfair Codename Coral benefits from its location in Mira Road, offering great connectivity to schools, hospitals, shopping malls, and public transport systems. This makes it an ideal place to live, especially for families.
Developer and Project Details
Possession at Mayfair Codename Coral will begin in 2028-12-13, and the project is RERA registered under P51700002231 Units. Developed by Mayfair Housing, this project promises a reliable investment for prospective homeowners.
 Kids Play Area
 Swimming Pool
 Gym
Gym Lifts
Lifts Car Parking
 Power Back-up
 Water Storage
 Waste Disposal
 Maintenance Staff
 Club house
2 BHK (485 Sq. Ft.)
Mira Road, Mumbai
A: The project is being developed by Mayfair Housing, a highly reputed real estate firm with a rich history of building residential projects across Central Mumbai, Western Mumbai, and Thane outskirts.
A: Yes, Codename Coral is fully registered with MahaRERA. The official RERA registration number for this development is P51700002231.
A: The project is currently under construction. The scheduled possession date according to official RERA timelines is December 2029 (with some internal systems targeting completion by late 2028).
A: The project is spread across a spacious land parcel of approximately 1.75 to 2.08 acres, ensuring low-density planning with roughly 50% open-to-sky spaces.
A: The 2 BHK units come in two primary sizes: Standard 2 BHK: 645 sq. ft. carpet area 2 BHK with Private Deck: 689 sq. ft. carpet area
A: Codename Coral features 40+ curated lifestyle amenities spread across three distinct levels (including the 5th-floor E-deck). Key highlights include a lagoon-style swimming pool, a modern wellness center with a gymnasium, landscaped gardens, an indoor games zone, a multipurpose sports court, a banquet hall, and a private mini-theater.
A: Yes, the project features safely partitioned areas, including a dedicated children’s play zone and a tranquil senior citizen sit-out corner designed for relaxation and socializing.
A: The locality features stellar medical infrastructure. Hitankshi Hospital is directly opposite (1 minute), Wockhardt Hospital is 3 minutes away, and both Bhaktivedanta Hospital and Thunga Hospital are reachable within 5 to 6 minutes.
A: The project ensures a highly secure environment with 24/7 gated security, smart intercom connectivity linked to the main gate, comprehensive CCTV camera surveillance, and advanced fire-fighting equipment (alarms, sprinklers, and hose reels) deployed on every floor.
A: Yes, because the project is RERA-approved and backed by a reputed developer like Mayfair Housing, home loans are pre-approved and readily available from leading financial institutions and banks, including ICICI Bank.
A: Mayfair Codename Coral is a premium, tropical-themed residential project designed to offer modern luxury integrated with green, water-inspired environments. It is being developed by Mayfair Housing, a highly reputable real estate developer with over 60 years of experience, more than 100 completed projects, and a legacy of serving over 10,000 families across Mumbai.
A: Yes, the project is completely verified and registered under Maharashtra Real Estate Regulatory Authority. The MahaRERA registration number is P51700002231.
A: The project spans an estimated land area of approximately 1.75 to 2.08 acres. It features a premium design layout featuring 2 high-rise towers configured with extensive open-to-sky and tropical-themed landscape layouts.
A: The project offers premium 2 BHK and 3 BHK configurations with internal layout variations (including deck and non-deck choices). The primary carpet areas available are:2 BHK: 485 sq. ft. & 645 sq. ft.2 BHK (with Deck): 689 sq. ft.3 BHK: 946 sq. ft.3 BHK (with Deck): 1031 sq. ft. & 1235 sq. ft.
A: The starting prices vary depending on early-bird allocations and precise carpet variants:2 BHK Apartments: Range from ₹88.46 Lakhs (for 485 sq. ft.) up to ₹1.25 Cr – ₹1.40 Cr+ (for larger carpet variants).3 BHK Apartments: Range from ₹1.74 Cr – ₹1.89 Cr up to ₹2.25 Cr+ for the grand deck variants.(Note: Prices are base rates and exclude stamp duty, registration, GST, and floor rise charges).
A: It is marketed as the First Tropical-Themed Residential Project in Mira Road. It features a design heavily inspired by resort living, implementing organic layouts, lush greenery, and scenic water components to distance residents from typical city noise.
A: Yes. There is a dedicated children’s outdoor play area ("Tiny Tides" kids zone), an indoor crèche, and specially designated senior citizen sitting alcoves nestled inside the "Coral Greens" landscaped gardens for quiet relaxation.
A: Parking is meticulously managed across 2 basements and 4 podium levels. It features a safe, smart, ramp-based parking system that eliminates congestion during peak hours.
A: Leisure & Retail: GCC Club (5 mins), Zudio & Reliance Trends (5 mins), Rassaz Multiplex & Mall (7 mins), and Maxus Mall (12 mins). High-street retail outlets will also be built into the ground levels of the project for absolute convenience.Spiritual: St. Thomas Catholic Church (1 min), Jain Derasar (2 mins), and the ISKCON Temple (5 mins).
A: The project is actively under construction with structural foundations and core building work processing at full speed. As per official documentation, the possession timeline is targeted between December 2028 and December 2029 (with an extended structural envelope buffer stretching to Dec 2031 depending on exact inventory slabs).









Vaishali Vasant Tiwari
Relationship Manager

White sanitary wares with European WC, CP fittings.

Kitchen will be designed to suit modular kitchen Panic button connected to security on the ground floor.

Vitrified tiles in drawing/dining/bedrooms and kitchen.

Seismic Zone 2 compliant structure and Solid Block Masonry.
Plots in the well planned urban estate with the provision of quality infrastructure and public utility services.
Clear Land Parcel with No High Tension Wire and No Villages.
Mira Road, Mumbai
In the northwest corner of Salsette Island in the Indian state of Maharashtra, Mira Road is one of the Western Suburbs of Mumbai, which extend from Bandra to Bhayander. Gujaratis make up the largest group on Mira Road, followed by Marathis and other people. In the northwest corner of Salsette Island in the Indian state of Maharashtra, Mira Road is one of the Western Suburbs of Mu... Read More
| Feature | Mayfair Codename Coral | ThakRaj Palace | H Rishabraj Astral | DGS Sheetal Meghdoot |
|---|---|---|---|---|
| Builder | Mayfair Housing | ThakRaj Palace | H Rishabraj Astral | DGS Sheetal Meghdoot |
| Property Type | Apartments | Apartments | Apartments | Apartments |
| Status | Under Construction | Under Construction | Under Construction | Under Construction |
| Configuration | 2 ,3 BHK | 1 , 2 BHK | 2 BHK | 1 , 2 BHK |
| Size | 485 sqft - 946 sqft | 675.00 - 975.00 sq.ft | 636.00 - 636.00 sq.ft | 425.00 - 650.00 sq.ft |
| Price Range | 88.46 Lakhs - 1.74 Cr | 1.25 Cr-1.8 Cr | 1.84 Cr-1.84 Cr | 1.3 Cr-1.99 Cr |
| Price/sqft | ₹ 18239 | ₹ 18500 | ₹ 28931 | ₹ 30588 |
| Project Area | 2.08 Acres | 4.60 Acres | 0.38 Acres | 0.67 Acres |
| Towers | 456 | 3 | 1 | 2 |
| Total Units | 2 | 196 | 16 | 124 |
| Possession | December, 2028 | August, 2029 | August, 2029 | December, 2026 |
| RERA | P51700002231 | P51800077784 | P51800048997 | |
| View Details | View Details | View Details |
Under Construction
2 BHK+2T Apartments with Size 485/sqft-carpet for sale at ₹ 88.46 Lakhs in Mayfair codename coral, Mira Road Mumbai.
Under Construction
3 BHK+3T Apartments with Size 946/sqft-carpet for sale at ₹ 1.74 Cr in Mayfair codename coral, Mira Road Mumbai.

Mayfair housing is a reputed and well known real estate developer in Mumbai which has an experience of more than half a century when it comes to planning, developing and building real estate. They work on three principles which are care, commitment, and passion. Currently, they have completed over two thousand constructions and almost a thousand are ongoing.
....
Read More

Disclaimer:
The material and information provided herein are intended solely for general informational purposes and shall not be construed as an endorsement, warranty, representation, solicitation, or offer by Addressofchoice.com. read more
Sources of Information: The project information displayed on this page is compiled from publicly available sources, including State RERA websites (where applicable), official project websites, websites of builders and their authorized channel partners, and official project documents such as brochures, price lists, payment plans, and other materials shared by authorized advertisers. Addressofchoice.com presents this information in a simplified and user-friendly format to facilitate research and informed decision-making and does not claim ownership of the underlying content.

AddressofChoice is a leading real estate platform that simplifies home buying with verified listings, expert guidance, and end-to-end support — from property search to final purchase.
 Head Office : A-82, 2nd Floor,
  info@addressofchoice.com
 +91 80653 41699
© 2013-2026 Addressofchoice.com. All Rights Reserved

 CONTACT
NOW
CONTACT
NOW FAQ's
FAQ's